Welcome to The Villages Golf & Country Club, active 55+ senior community in Evergreen area of San Jose. Featuring one story, no one above or below floor plan, no steps to in and out of the unit. This residence offers two spacious bedrooms including one primary suite with walk-in closet. The updated bathrooms boast modern stall showers for added convenience. Enjoy preparing meals in the well-equipped remodeled kitchen, complete with electric cooktop, quartz countertops, and a full array of stainless appliances including a dishwasher and refrigerator. The dining options are plentiful with a formal dining area in the living room and a cozy breakfast nook. Relax & enjoy the natural light from skylights in the living room. The home features Vinyl Plank flooring through out, central AC and heating for year-round comfort.
Laundry is made easy with in-unit facilities, as well as community options. The property offers access to a community pools, spas, golf courses, tennis courts, bocci and pickle ball courts.
Club house offers restaurants, golf shop and the security gate with guards.
Sold for $620,000
$620,000
5231 Cribari Ln, San Jose, CA 95135
2beds
1,223sqft
Condominium, Residential
Built in 1972
-- sqft lot
$548,600 Zestimate®
$507/sqft
$3,009 Estimated rent
Home value
$548,600
$505,000 - $592,000
$3,009/mo
Zestimate® history
Owner options
List your home for rent
$3,009/mo
Rent Zestimate®
Find your next renter with Zillow Rental Manager. Plus, with online applications, you can quickly screen prospective tenants – for free.
$3,009/mo
Rent Zestimate®
Refinance and save
$4,052/mo
Est. payment
Refinancing to a lower rate could help reduce your monthly payments and save thousands over the life of the loan.
$4,052/mo
Est. payment
Explore your selling options
Work with a Zillow partner agent
Leverage their expertise and Zillow's premium Showcase listings to get your home seen by more buyers.
Get startedList with your own agent
Get your home in front of millions of buyers by listing it on Zillow.
Learn how to do itSell it yourself
Take full control of how buyers see your home on Zillow by listing For Sale by Owner (FSBO).
List your homeWhat's special
Golf coursesTennis courtsCommunity poolsQuartz countertopsFormal dining areaStainless appliancesCozy breakfast nook
Zillow last checked:
Listing updated:
Listed by:
Christine Lee 00842472 650-303-2688,
Compass 650-375-1111
Bought with:
Christa Nielsen, 02033382
Real Brokerage Technologies
Source: MLSListings Inc,MLS#: ML82005851
Facts & features
Interior
Bedrooms & bathrooms
- Bedrooms: 2
- Bathrooms: 2
- Full bathrooms: 2
Bedroom
- Features: InvertedFloorPlan, PrimarySuiteRetreat, WalkinCloset, BedroomonGroundFloor2plus, GroundFloorPrimaryBedroom2plus
Bathroom
- Features: PrimaryStallShowers, StallShower, UpdatedBaths, FullonGroundFloor
Dining room
- Features: BreakfastNook, DiningAreainLivingRoom, FormalDiningRoom
Family room
- Features: NoFamilyRoom
Kitchen
- Features: ExhaustFan
Heating
- Central Forced Air Gas
Cooling
- Central Air
Appliances
- Included: Electric Cooktop, Dishwasher, Exhaust Fan, Disposal, Range Hood, Ice Maker, Microwave, Electric Oven, Electric Oven/Range, Refrigerator, Washer/Dryer
- Laundry: Coin Operated, Community Facility, Inside
Features
- One Or More Skylights
- Flooring: Vinyl Linoleum
Interior area
- Total structure area: 1,223
- Total interior livable area: 1,223 sqft
Property
Parking
- Total spaces: 1
- Parking features: Assigned, Carport, Covered
- Carport spaces: 1
Accessibility
- Accessibility features: Customized Wheelchair Accessible
Features
- Stories: 1
- Exterior features: Tennis Court(s)
- Pool features: Community, Fenced, In Ground
- Spa features: Other
- Fencing: Back Yard,Partial
- Has view: Yes
- View description: City Lights, Golf Course, Greenbelt
Lot
- Features: Other
Details
- Additional structures: TennisRaquetball
- Parcel number: 66538022
- Zoning: R1
- Special conditions: Standard
Construction
Type & style
- Home type: Condo
- Property subtype: Condominium, Residential
Materials
- Foundation: Slab
- Roof: Composition, Shingle
Condition
- New construction: No
- Year built: 1972
Utilities & green energy
- Gas: PublicUtilities
- Sewer: Public Sewer
- Water: Public
- Utilities for property: Public Utilities, Water Public
Community & HOA
Community
- Senior community: Yes
HOA
- Has HOA: Yes
- Amenities included: Barbecue Area, Car Wash Area, Club House, Community Pool, Community Security Gate, Garden Greenbelt Trails, Golf Course
- Services included: Sewer
- HOA fee: $1,087 monthly
Location
- Region: San Jose
Financial & listing details
- Price per square foot: $507/sqft
- Tax assessed value: $110,595
- Annual tax amount: $2,089
- Date on market: 5/9/2025
- Listing agreement: ExclusiveRightToSell
- Listing terms: CashorConventionalLoan
Price history
| Date | Event | Price |
|---|---|---|
| 6/13/2025 | Sold | $620,000+0.3%$507/sqft |
Source:  MLSListings Inc #ML82005851 Report a problem MLSListings Inc #ML82005851 Report a problem | ||
| 6/7/2025 | Pending sale | $618,000$505/sqft |
Source: MLSListings Inc #ML82005851 Report a problem | ||
| 5/27/2025 | Contingent | $618,000$505/sqft |
Source: MLSListings Inc #ML82005851 Report a problem | ||
| 5/9/2025 | Listed for sale | $618,000$505/sqft |
Source: MLSListings Inc #ML82005851 Report a problem | ||
| 5/9/2025 | Pending sale | $618,000$505/sqft |
Source: MLSListings Inc #ML82005851 Report a problem | ||
| 5/9/2025 | Listed for sale | $618,000+119.1%$505/sqft |
Source: MLSListings Inc #ML82005851 Report a problem | ||
| 9/29/2004 | Sold | $282,000+112.8%$231/sqft |
Source: Public Record Report a problem | ||
| 8/31/1995 | Sold | $132,500$108/sqft |
Source: Public Record Report a problem | ||
Public tax history
| Year | Property taxes | Tax assessment |
|---|---|---|
| 2025 | $2,089 +3.7% | $110,595 +2% |
| 2024 | $2,015 +2.8% | $108,427 +2% |
| 2023 | $1,959 +0.1% | $106,302 +2% |
| 2022 | $1,958 +2.5% | $104,219 +2% |
| 2021 | $1,909 +3% | $102,176 +1% |
| 2020 | $1,855 | $101,129 +2% |
| 2019 | $1,855 +4.7% | $99,147 +2% |
| 2018 | $1,771 | $97,204 +2% |
| 2017 | $1,771 +1.7% | $95,299 +2% |
| 2016 | $1,742 +7.3% | $93,432 +1.5% |
| 2015 | $1,623 +6.8% | $92,030 +2% |
| 2014 | $1,520 | $90,228 +0.5% |
| 2013 | -- | $89,821 +2% |
| 2012 | -- | $88,061 +2% |
| 2011 | -- | $86,336 +0.8% |
| 2010 | -- | $85,692 -0.2% |
| 2009 | -- | $85,897 +2% |
| 2008 | -- | $84,213 +2% |
| 2007 | -- | $82,563 +2% |
| 2006 | -- | $80,946 -71.3% |
| 2005 | -- | $282,000 +281.6% |
| 2004 | -- | $73,900 +1.9% |
| 2003 | -- | $72,546 +2% |
| 2002 | -- | $71,124 +2% |
| 2001 | -- | $69,731 |
Find assessor info on the county website
Neighborhood: Evergreen
Nearby homes
- $506,6002 bd2 ba1.3k sqft5229 Cribari Ln, San Jose, CA 95135Off Market
- $567,0002 bd2 ba1.2k sqft5230 Cribari Ln, San Jose, CA 95135Sold
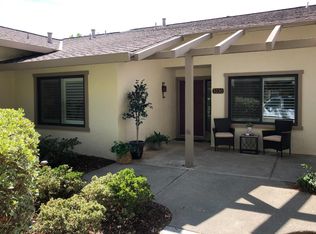
- $686,1002 bd2 ba1.2k sqft5232 Cribari Ln, San Jose, CA 95135Off Market
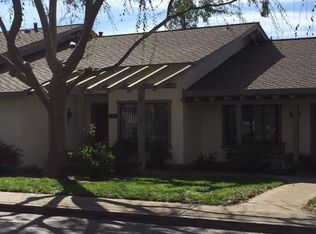
- $462,4002 bd2 ba1.3k sqft5233 Cribari Ln, San Jose, CA 95135Off Market
- $186,8772 bd2 ba1.2k sqft5221 Cribari Dl, San Jose, CA 95135Off Market
- $466,4002 bd2 ba1.2k sqft5222 Cribari Dl, San Jose, CA 95135Off Market
- $522,9002 bd2 ba1.2k sqft5223 Cribari Dl, San Jose, CA 95135Off Market
- $482,4002 bd2 ba1.2k sqft5224 Cribari Dl, San Jose, CA 95135Off Market
Nearby schools
GreatSchools rating
- 10/10Tom Matsumoto Elementary SchoolGrades: K-6Distance: 1.3 mi
- 8/10Chaboya Middle SchoolGrades: 7-8Distance: 1.2 mi
- 10/10Evergreen Valley High SchoolGrades: 9-12Distance: 2.3 mi
Schools provided by the listing agent
- District: EvergreenElementary
Source: MLSListings Inc. This data may not be complete. We recommend contacting the local school district to confirm school assignments for this home.
Get a cash offer in 3 minutes
Find out how much your home could sell for in as little as 3 minutes with a no-obligation cash offer.
Estimated market value
$548,600
Get a cash offer in 3 minutes
Find out how much your home could sell for in as little as 3 minutes with a no-obligation cash offer.
Estimated market value
$548,600
- California
- Santa Clara County
- San Jose
- 95135
- Evergreen
- 5231 Cribari Ln
Nearby cities
Nearby neighborhoods
Nearby zip codes
Other San Jose Topics
