Skip main navigation
Closed
  • $235,000

    5231 Donner Dr, Clinton, OH 44216

    3beds
    2,667sqft
    Single Family Residence
    Built in 1969
    0.63 Acres Lot
    $235,900 Zestimate®
    $88/sqft
    $2,101 Estimated rent

    Home value

    $235,900

    $224,000 - $248,000

    $2,101/mo

    Zestimate® history
    Loading
    Loading...

    Owner options

    List your home for rent

    $2,101/mo

    Rent Zestimate®

    Find your next renter with Zillow Rental Manager. Plus, with online applications, you can quickly screen prospective tenants – for free.

    Learn more

    $2,101/mo

    Rent Zestimate®

    Refinance and save

    $1,667/mo

    Est. payment

    Refinancing to a lower rate could help reduce your monthly payments and save thousands over the life of the loan.

    See today's rates

    $1,667/mo

    Est. payment

    Explore your selling options

    Work with a Zillow partner agent

    Leverage their expertise and Zillow's premium Showcase listings to get your home seen by more buyers.

    Get started

    List with your own agent

    Get your home in front of millions of buyers by listing it on Zillow.

    Learn how to do it

    Sell it yourself

    Take full control of how buyers see your home on Zillow by listing For Sale by Owner (FSBO).

    List your home

    What's special

    Finished basementSpacious layoutLarge backyardNewer vinyl replacement windows
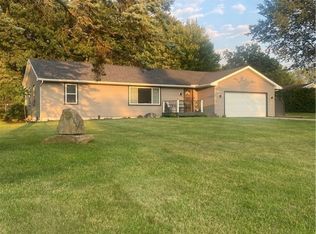
    (BEING SOLD AS IS.) Hello... I've been waiting for you. I'm a large ranch home built in 1969, offering nearly 2,700 sq. ft. of living space, including my finished basement. I may not have all the modern updates, and I'll be honest, I'm looking for someone who isn't afraid of a little hard work. I'm a fixer-upper with good bones, ready for someone with vision to bring me back to life. Back when I was built, homes were framed with solid lumber, and I've stood proudly ever since. If you can look past my age and see my potential, I think we'll get along just fine. My kitchen sits in the center of the home because that's where families gather. From there you can stay connected while meals are made, homework is finished, or stories are shared. I welcome you through two grand double front doors into a spacious layout with 3 bedrooms, 2 full bathrooms, and a sliding glass door leading to my large backyard. I'm tucked into a neighborhood where kids still ride bikes, neighbors wave, and fireflies light up warm summer evenings. With all my living space on one floor, I have the kind of layout that can grow with you for years. My current family has loved me for 37 years. I watched them bring home newborn babies, celebrate birthdays, send those children into the world, and welcome them back with little ones of their own. I've been filled with laughter, holidays, and memories. Now it's time for a new family to write the next chapter of my story. I already have a few updates to help you get started, including a new septic system ('21), newer vinyl replacement windows, a newer sump pump, and a hot water tank ('22). I won't pretend I don't need work b/c I do. I'm being sold as is, and I'm looking for someone who can see past what I am today and imagine what I can become. If you're looking for a home with character, space, and potential, I'd love the chance to shine again. Are you ready to become my next caretaker? If you take care of me, I'll take care of you for years to come.

    Zillow last checked:

    Listing updated:

    Listed by:

    Tiffany Bracken 330-412-2245 tbracken@dehoff.com,

    DeHOFF REALTORS

    Bought with:

    Eric Cooper, 2010002083

    Plum Tree Realty, LLC

    Source: MLS Now,MLS#: 5226550MLS LogoOriginating MLS: Stark Trumbull Area REALTORS

    Facts & features

    Interior

    Bedrooms & bathrooms
    • Bedrooms: 3
    • Bathrooms: 2
    • Full bathrooms: 2
    • Main level bathrooms: 2
    • Main level bedrooms: 3
    Heating
    • Forced Air, Gas
    Cooling
    • Central Air
    Features
    • Basement: Partially Finished
    • Number of fireplaces: 1
    Interior area
    • Total structure area: 2,667
    • Total interior livable area: 2,667 sqft
    • Finished area above ground: 1,767
    • Finished area below ground: 900

    Property

    Parking
    • Total spaces: 2
    • Parking features: Driveway
    • Garage spaces: 2
    Features
    • Levels: One
    • Stories: 1
    Lot
    • Size: 0.63 Acres
    Details
    • Parcel number: 2300145

    Construction

    Type & style
    • Home type: SingleFamily
    • Architectural style: Ranch
    • Property subtype: Single Family Residence
    Materials
    • Wood Siding
    • Roof: Asphalt,Fiberglass
    Condition
    • Year built: 1969

    Utilities & green energy

    • Sewer: Septic Tank
    • Water: Well

    Community & HOA

    Community
    • Subdivision: Reichman Allotment
    HOA
    • Has HOA: No
    Location
    • Region: Clinton

    Financial & listing details

    • Price per square foot: $88/sqft
    • Tax assessed value: $206,490
    • Annual tax amount: $3,917
    • Date on market: 7/14/2026
    • Cumulative days on market: 4 days

    Price history

    DateEventPrice
    8/19/2026Sold$235,000+4.4%$88/sqft
    Source: MLS Now #5226550 Report a problem
    7/18/2026Pending sale$225,000$84/sqft
    Source: MLS Now #5226550 Report a problem
    7/14/2026Listed for sale$225,000$84/sqft
    Source: MLS Now #5226550 Report a problem

    Public tax history

    YearProperty taxesTax assessment
    2025$3,917 +22.5%$72,280
    2024$3,197 +1.5%$72,280
    2023$3,150 -7.3%$72,280 +17%
    2022$3,396 -0.4%$61,772
    2021$3,408 $61,772
    2020-- $61,772 +28.2%
    2019$2,781 +15.9%$48,188 +0%
    2018$2,399 +13.3%$48,180
    2017$2,116 $48,180 +19.7%
    2016$2,116 $40,260
    2015$2,116 +0.8%$40,260
    2014$2,100 -3.6%$40,260 -3.3%
    2013$2,179 -13.1%$41,620
    2012$2,508 +0.8%$41,620 0%
    2011$2,489 +2.3%$41,626 -8.2%
    2010$2,433 $45,332
    2009-- $45,332
    2008$2,435 -5.5%$45,332 -9.4%
    2007$2,577 +0.7%$50,023
    2006$2,560 +3.9%$50,023
    2005$2,463 $50,023 +10.1%
    2004-- $45,445
    2003$1,952 -0.8%$45,445
    2002$1,968 +2.3%$45,445 +13.6%
    2001$1,924 -0.5%$40,009
    2000$1,933 $40,009
    Find assessor info on the county website

    Neighborhood: 44216

    Nearby schools

    GreatSchools rating
    Schools provided by the listing agent
    • District: Manchester LSD Summit- 7706

    Source: MLS Now. This data may not be complete. We recommend contacting the local school district to confirm school assignments for this home.

    Get a cash offer in 3 minutes
    Find out how much your home could sell for in as little as 3 minutes with a no-obligation cash offer.
    Estimated market value
    $235,900
    Get a cash offer in 3 minutes
    Find out how much your home could sell for in as little as 3 minutes with a no-obligation cash offer.
    Estimated market value
    $235,900