Skip main navigation
Closed
  • Listing Provided by: Berkshire Hathaway HomeServices Select Properties
    Bought with: Keller Williams Pinnacle
    $337,000

    5231 Duke Dr, Fairview Heights, IL 62208

    3beds
    2,208sqft
    Single Family Residence
    Built in 2000
    0.39 Acres Lot
    $338,400 Zestimate®
    $153/sqft
    $2,419 Estimated rent

    Home value

    $338,400

    $321,000 - $355,000

    $2,419/mo

    Zestimate® history
    Loading
    Loading...

    Owner options

    List your home for rent

    $2,419/mo

    Rent Zestimate®

    Find your next renter with Zillow Rental Manager. Plus, with online applications, you can quickly screen prospective tenants – for free.

    Learn more

    $2,419/mo

    Rent Zestimate®

    Refinance and save

    $2,351/mo

    Est. payment

    Refinancing to a lower rate could help reduce your monthly payments and save thousands over the life of the loan.

    See today's rates

    $2,351/mo

    Est. payment

    Explore your selling options

    Work with a Zillow partner agent

    Leverage their expertise and Zillow's premium Showcase listings to get your home seen by more buyers.

    Get started

    List with your own agent

    Get your home in front of millions of buyers by listing it on Zillow.

    Learn how to do it

    Sell it yourself

    Take full control of how buyers see your home on Zillow by listing For Sale by Owner (FSBO).

    List your home

    What's special

    Wood-burning fireplaceRefreshed landscapingTwo well-appointed bedroomsRefreshed hallway bathroomStriking curb appealBreakfast nookKitchen offers abundant cabinetry
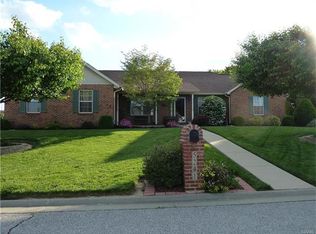
    Located in the heart of Fairview Heights, this impressive 3 BR, 2.5BA ranch offers 2,200 sq ft of main-floor living on a spacious corner lot at the intersection of two cul-de-sacs. Striking curb appeal welcomes you into a large foyer that opens to a versatile office or sitting room with French doors. A separate dining room provides excellent entertaining space, while the living room features a vaulted ceiling, 10' bay window, and wood-burning fireplace. The kitchen offers abundant cabinetry, pantry, breakfast nook, convenient half bath, and sliding doors leading to a covered patio. A divided floor plan places the tranquil primary suite privately away from the secondary bedrooms, complete with a jetted tub, 48" shower, and oversized vanity. On the opposite side of the home, two well-appointed bedrooms and a refreshed hallway bathroom complete the main floor. Additionally, the home offers a main-floor laundry room for added convenience. A full unfinished basement—with egress windows and plumbing rough-ins—adds exceptional future potential for additional living space. Recent updates include a new furnace, new water heater, fresh interior and exterior paint, updated lighting in select rooms & refreshed landscaping, Located near schools, parks, Scott Air Force Base, with easy access to St. Louis, dining, and shopping. Don't miss your opportunity to own this incredible home!

    Zillow last checked:

    Listing updated:

    Listing Provided by:

    Monica Mahtani 618-741-5133,

    Berkshire Hathaway HomeServices Select Properties

    Bought with:

    Jackie Roach, 475.195748

    Keller Williams Pinnacle

    Source: MARIS,MLS#: 26012887MLS LogoOriginating MLS: Southwestern Illinois Board of REALTORS

    Facts & features

    Interior

    Bedrooms & bathrooms
    • Bedrooms: 3
    • Bathrooms: 3
    • Full bathrooms: 2
    • 1/2 bathrooms: 1
    • Main level bathrooms: 3
    • Main level bedrooms: 3
    Heating
    • Forced Air, Natural Gas
    Cooling
    • Ceiling Fan(s), Central Air, Electric
    Appliances
    • Included: Dishwasher, Disposal, Electric Oven, Electric Range, Refrigerator, Gas Water Heater
    Features
    • Breakfast Bar, Ceiling Fan(s), Eat-in Kitchen, Entrance Foyer, Open Floorplan, Pantry, Separate Dining, Soaking Tub, Solid Surface Countertop(s), Walk-In Closet(s)
    • Flooring: Carpet, Vinyl
    • Doors: French Doors, Storm Door(s)
    • Basement: Bath/Stubbed,Full,Sump Pump,Unfinished
    • Number of fireplaces: 1
    • Fireplace features: Living Room, Wood Burning
    Interior area
    • Total structure area: 2,208
    • Total interior livable area: 2,208 sqft
    • Finished area above ground: 2,208

    Property

    Parking
    • Total spaces: 2
    • Parking features: Attached, Garage, Garage Door Opener, Garage Faces Front
    • Attached garage spaces: 2
    Features
    • Levels: One
    • Patio & porch: Covered, Front Porch, Patio
    • Exterior features: Entry Steps/Stairs
    • Fencing: None
    • Has view: Yes
    • View description: Neighborhood
    Lot
    • Size: 0.39 Acres
    • Features: Back Yard, Corner Lot, Cul-De-Sac, Front Yard, Landscaped, Near Golf Course, Near Public Transit
    Details
    • Parcel number: 0334.0414004
    • Special conditions: Standard

    Construction

    Type & style
    • Home type: SingleFamily
    • Architectural style: Ranch
    • Property subtype: Single Family Residence
    Materials
    • Brick Veneer, Stone Veneer, Vinyl Siding
    • Roof: Architectural Shingle
    Condition
    • Updated/Remodeled
    • New construction: No
    • Year built: 2000

    Utilities & green energy

    • Electric: Ameren
    • Sewer: Public Sewer
    • Water: Public
    • Utilities for property: Cable Connected, Electricity Connected, Natural Gas Connected, Sewer Connected, Underground Utilities, Water Connected

    Community & neighborhood

    Location
    • Region: Fairview Heights
    • Subdivision: Fox Creek 6th Add

    Other

    Other facts
    • Listing terms: Cash,Conventional,FHA,VA Loan
    • Ownership: Private

    Price history

    DateEventPrice
    4/30/2026Sold$337,000+2.1%$153/sqft
    Source: MARIS #26012887 Report a problem
    3/17/2026Pending sale$330,000$149/sqft
    Source: Berkshire Hathaway HomeServices Select Properties #26012887 Report a problem
    3/17/2026Contingent$330,000$149/sqft
    Source: MARIS #26012887 Report a problem
    3/12/2026Listed for sale$330,000+8.2%$149/sqft
    Source: MARIS #26012887 Report a problem
    2/9/2024Sold$305,000+3.4%$138/sqft
    Source: MARIS #24002144 Report a problem
    2/6/2024Pending sale$295,000$134/sqft
    Source: MARIS #24002144 Report a problem
    1/19/2024Contingent$295,000$134/sqft
    Source: MARIS #24002144 Report a problem
    1/17/2024Listed for sale$295,000+51.4%$134/sqft
    Source: MARIS #24002144 Report a problem
    6/1/2015Listing removed$194,900$88/sqft
    Source: RE/MAX PREFERRED - SWANSEA #4316104 Report a problem
    11/19/2014Listed for sale$194,900+2.6%$88/sqft
    Source: RE/MAX PREFERRED - SWANSEA #4316104 Report a problem
    7/10/2013Listing removed$189,900$86/sqft
    Source: RE/MAX PREFERRED #4204196 Report a problem
    3/29/2013Listed for sale$189,900-2.4%$86/sqft
    Source: Holden Realty Inc, dba RE/MAX Preferred #4204196 Report a problem
    9/24/2012Listing removed$194,500$88/sqft
    Source: STRANO & ASSOCIATES REAL ESTATE #4104948 Report a problem
    4/21/2012Listed for sale$194,500-8.6%$88/sqft
    Source: STRANO & ASSOCIATES REAL ESTATE #4104948 Report a problem
    12/2/2011Listing removed$212,900$96/sqft
    Source: Judy Dempcy Homes #4008937 Report a problem
    7/15/2011Price change$212,900-0.9%$96/sqft
    Source: Judy Dempcy Homes #4008937 Report a problem
    4/3/2011Listed for sale$214,900$97/sqft
    Source: Realty Executives of Metro East #4003937 Report a problem

    Public tax history

    YearProperty taxesTax assessment
    2024$6,432 +8.7%$105,635 +13%
    2023$5,916 +15.9%$93,466 +16.8%
    2022$5,105 +3.1%$80,012 +5.4%
    2021$4,953 +1.5%$75,941 +1.9%
    2020$4,881 +3.8%$74,525 +3.6%
    2019$4,701 -3.6%$71,935 -1.1%
    2018$4,875 +2.9%$72,756 +4.2%
    2017$4,737 $69,804 +2.3%
    2016$4,737 +6.7%$68,228 +2.9%
    2014$4,439 +7.4%$66,275 -1.8%
    2013$4,131 $67,497 -2.2%
    2012-- $69,029 -3.6%
    2011-- $71,600 -1.1%
    2010-- $72,404
    2009-- $72,404 +3.5%
    2008-- $69,942 +22.1%
    2006-- $57,276 +6.5%
    2005$3,094 +66.9%$53,770 +57.6%
    2004$1,854 $34,112 +7.2%
    2003-- $31,835 +4.7%
    2002-- $30,412 +4.7%
    2001-- $29,049 +3.1%
    2000-- $28,175

    Find assessor info on the county website

    Neighborhood: 62208

    Nearby schools

    GreatSchools rating
    Schools provided by the listing agent
    • Elementary: Pontiac-W Holliday Dist 105
    • Middle: Pontiac-W Holliday Dist 105
    • High: Belleville High School-East

    Source: MARIS. This data may not be complete. We recommend contacting the local school district to confirm school assignments for this home.

    Get a cash offer in 3 minutes
    Find out how much your home could sell for in as little as 3 minutes with a no-obligation cash offer.
    Estimated market value
    $338,400
    Get a cash offer in 3 minutes
    Find out how much your home could sell for in as little as 3 minutes with a no-obligation cash offer.
    Estimated market value
    $338,400