Skip main navigation
Sold for $875,000
  • $875,000

    5231 E Calle De Baca --, Cave Creek, AZ 85331

    4beds
    2baths
    2,434sqft
    Single Family Residence
    Built in 1999
    8,817 Square Feet Lot
    $879,100 Zestimate®
    $359/sqft
    $3,654 Estimated rent

    Home value

    $879,100

    $800,000 - $967,000

    $3,654/mo

    Zestimate® history
    Loading
    Loading...

    Owner options

    List your home for rent

    $3,654/mo

    Rent Zestimate®

    Find your next renter with Zillow Rental Manager. Plus, with online applications, you can quickly screen prospective tenants – for free.

    Learn more

    $3,654/mo

    Rent Zestimate®

    Refinance and save

    $5,278/mo

    Est. payment

    Refinancing to a lower rate could help reduce your monthly payments and save thousands over the life of the loan.

    See today's rates

    $5,278/mo

    Est. payment

    Explore your selling options

    Work with a Zillow partner agent

    Leverage their expertise and Zillow's premium Showcase listings to get your home seen by more buyers.

    Get started

    List with your own agent

    Get your home in front of millions of buyers by listing it on Zillow.

    Learn how to do it

    Sell it yourself

    Take full control of how buyers see your home on Zillow by listing For Sale by Owner (FSBO).

    List your home

    What's special

    Sparkling poolCozy gas fireplaceModern ceiling fansNew stylish light fixturesSplit master suiteCrisp pure white trimWalk-in pantry
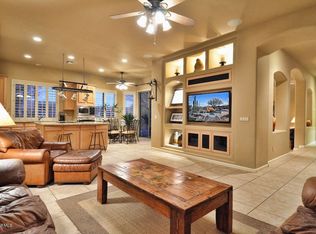
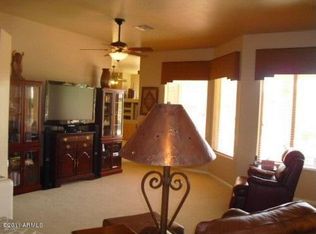
    Located in the Desert Winds community this partially updated single-level gem welcomes you with an array of BRAND-NEW features. Enter the light-filled living/dining areas, where NEW porcelain wood-look plank tile is complemented by FRESH velvet-finish Shoji White walls & crisp Pure White trim. NEW stylish light fixtures, including a stunning dining chandelier & elegant foyer light, set an inviting tone. The UPDATED features, from sleek black door handles to modern ceiling fans, are perfect contrast. Central to this home is the welcoming island kitchen, with NEW KitchenAid stainless steel appliances (oven, microwave, dishwasher, and refrigerator), a smooth black cooktop, NEW Kohler stainless steel sink & faucet, ample cabinetry & walk-in pantry. The open layout flows effortlessly into.... the spacious family room, anchored by a cozy gas fireplace. Retreat to the split master suite, a private haven boasting generous space and en-suite bath with dual sinks & a large walk-in closet. Plush carpeting in all bedrooms adds warmth, while new smoke detectors throughout provide peace of mind. Step outside where a sparkling pool, built-in BBQ and expansive patio invite al fresco dining & relaxation all while enjoying the natural desert landscape. Additional upgrades include new garbage disposal, new lighting in the bathrooms, closet, laundry room & garage, fresh epoxied garage floors. Nestled in the exclusive Desert Winds community, this home offers privacy, prestige, and proximity to Cave Creek's vibrant dining, shopping and outdoor adventures.This Desert Winds treasure is a must see.

    Zillow last checked:

    Listing updated:

    Listed by:

    Cynthia Shelton 602-558-1956,

    West USA Realty

    Bought with:

    Kodi K Riddle, BR514965000

    eXp Realty

    Kathleen M Wilson, SA045491000

    eXp Realty

    Source: ARMLS,MLS#: 6897378MLS Logo

    Facts & features

    Interior

    Bedrooms & bathrooms
    • Bedrooms: 4
    • Bathrooms: 2
    Heating
    • Natural Gas
    Cooling
    • Central Air, Ceiling Fan(s), Programmable Thmstat
    Appliances
    • Included: Electric Cooktop, Built-In Electric Oven
    Features
    • High Speed Internet, Double Vanity, Eat-in Kitchen, Breakfast Bar, 9+ Flat Ceilings, No Interior Steps, Kitchen Island, Pantry, 3/4 Bath Master Bdrm
    • Flooring: Carpet, Tile
    • Has basement: No
    • Has fireplace: Yes
    • Fireplace features: Family Room, Gas
    Interior area
    • Total structure area: 2,434
    • Total interior livable area: 2,434 sqft

    Property

    Parking
    • Total spaces: 3
    • Parking features: Garage Door Opener, Attch'd Gar Cabinets
    • Garage spaces: 3
    Features
    • Stories: 1
    • Patio & porch: Covered, Patio
    • Has private pool: Yes
    • Spa features: None
    • Fencing: Block,Wrought Iron
    Lot
    • Size: 8,817 Square Feet
    • Features: Sprinklers In Rear, Sprinklers In Front, Desert Back, Desert Front
    Details
    • Parcel number: 21137176
    • Lease amount: $0

    Construction

    Type & style
    • Home type: SingleFamily
    • Property subtype: Single Family Residence
    Materials
    • Stucco, Wood Frame, Painted
    • Roof: Tile
    Condition
    • Year built: 1999
    Details
    • Builder name: Richmond American
    • Warranty included: Yes

    Utilities & green energy

    • Sewer: Public Sewer
    • Water: City Water

    Community & HOA

    Community
    • Features: Gated
    • Subdivision: Desert Wind / 52nd St & Lone Mountain
    HOA
    • Has HOA: Yes
    • Services included: Maintenance Grounds
    • HOA fee: $230 quarterly
    • HOA name: Desert Winds
    • HOA phone: 866-365-6226
    Location
    • Region: Cave Creek

    Financial & listing details

    • Price per square foot: $359/sqft
    • Tax assessed value: $638,100
    • Annual tax amount: $2,480
    • Date on market: 10/29/2025
    • Cumulative days on market: 28 days
    • Listing terms: Cash,Conventional,FHA,VA Loan
    • Ownership: Fee Simple

    Price history

    DateEventPrice
    9/4/2025Sold$875,000-2.8%$359/sqft
    Source: ARMLS #6897378 Report a problem
    8/22/2025Pending sale$900,000$370/sqft
    Source: ARMLS #6897378 Report a problem
    7/25/2025Listed for sale$900,000+59.3%$370/sqft
    Source: ARMLS #6897378 Report a problem
    8/13/2013Listed for rent$2,200+10%$1/sqft
    Source: West USA Realty #4982469 Report a problem
    10/15/2011Listing removed$2,000$1/sqft
    Source: West USA Realty #4659413 Report a problem
    10/11/2011Listed for rent$2,000$1/sqft
    Source: West USA Realty #4659413 Report a problem
    10/30/2006Sold$565,000+69.7%$232/sqft
    Source: ARMLS #2542910 Report a problem
    4/11/2003Sold$333,000+29%$137/sqft
    Source: Agent Provided Report a problem
    3/15/1999Sold$258,151$106/sqft
    Source: Public Record Report a problem

    Public tax history

    YearProperty taxesTax assessment
    2025$2,403 +1.7%$63,810 -1.7%
    2024$2,364 +3%$64,900 +66.3%
    2023$2,296 -0.6%$39,027 -3.7%
    2022$2,311 -3.9%$40,510 +5.4%
    2021$2,406 +3.7%$38,450 +8%
    2020$2,320 +4.1%$35,610 +3%
    2019$2,230 $34,580 +3.5%
    2018$2,230 +3.8%$33,420 +3%
    2017$2,148 +12.5%$32,450 +1.5%
    2016$1,910 +6.9%$31,960 +5.6%
    2015$1,786 $30,270 +18%
    2014-- $25,660 +12.2%
    2013-- $22,870
    2012-- $22,870 -7%
    2011-- $24,580 -20%
    2010-- $30,720 -19.7%
    2009-- $38,250 -14.2%
    2008-- $44,600 +7.5%
    2007-- $41,500 +54.9%
    2006-- $26,800
    2005-- $26,800 +19.9%
    2004-- $22,350
    2003-- $22,350 +12.3%
    2002-- $19,900
    Find assessor info on the county website

    Neighborhood: Desert View

    Nearby schools

    GreatSchools rating
    Schools provided by the listing agent
    • Elementary: Lone Mountain Elementary School
    • Middle: Sonoran Trails Middle School
    • High: Cactus Shadows High School
    • District: Cave Creek Unified District

    Source: ARMLS. This data may not be complete. We recommend contacting the local school district to confirm school assignments for this home.

    Get a cash offer in 3 minutes
    Find out how much your home could sell for in as little as 3 minutes with a no-obligation cash offer.
    Estimated market value
    $879,100
    Get a cash offer in 3 minutes
    Find out how much your home could sell for in as little as 3 minutes with a no-obligation cash offer.
    Estimated market value
    $879,100