Skip main navigation
Sold
  • $254,000

    5231 E Scenic Turn Ln, Holland, MI 49423

    2beds
    1,222sqft
    Manufactured Home
    Built in 2019
    5,662.8 Square Feet Lot
    $270,100 Zestimate®
    $208/sqft
    $2,022 Estimated rent

    Home value

    $270,100

    $235,000 - $311,000

    $2,022/mo

    Zestimate® history
    Loading
    Loading...

    Owner options

    List your home for rent

    $2,022/mo

    Rent Zestimate®

    Find your next renter with Zillow Rental Manager. Plus, with online applications, you can quickly screen prospective tenants – for free.

    Learn more

    $2,022/mo

    Rent Zestimate®

    Refinance and save

    $2,088/mo

    Est. payment

    Refinancing to a lower rate could help reduce your monthly payments and save thousands over the life of the loan.

    See today's rates

    $2,088/mo

    Est. payment

    Explore your selling options

    Work with a Zillow partner agent

    Leverage their expertise and Zillow's premium Showcase listings to get your home seen by more buyers.

    Get started

    List with your own agent

    Get your home in front of millions of buyers by listing it on Zillow.

    Learn how to do it

    Sell it yourself

    Take full control of how buyers see your home on Zillow by listing For Sale by Owner (FSBO).

    List your home

    What's special

    Underground sprinkling systemBack deckPrimary suiteAttractive curb appealSolid-surface countertopUpgraded full guest bathBeautifully maintained clubhouse
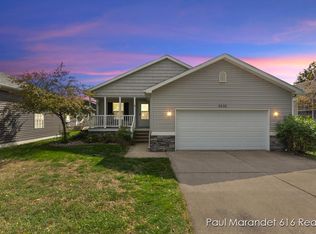
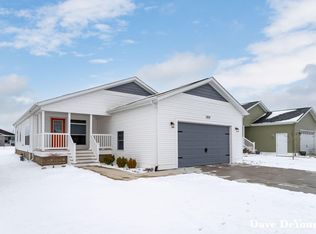
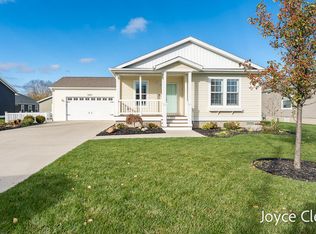
    Welcome Home! Pets are welcome in this vibrant 55+ community, where comfort, accessibility, and lifestyle come together. Enjoy the beautifully maintained clubhouse—perfect for family gatherings or social events—as well as on-site pickleball and shuffleboard courts.As you step inside, you'll immediately appreciate the many upgrades throughout this thoughtfully designed home. The gourmet kitchen features high-end appliances, a pantry, and a solid-surface countertop on the center island—ideal for both meal prep and entertaining. The open-concept dining area flows seamlessly into the great room, perfect for hosting guests.The primary suite offers a relaxing retreat, featuring a spacious 60'' walk-in Faux Ceramic shower. The vanity has ceramic tile backsplash. The 2nd bedroom is generously sized and the upgraded full guest bath also includes ceramic finishes for a polished look.Convenient features continue with the laundry area located just off the oversized 24' x 24' garage. This home was designed with accessibility in mind, featuring 36-inch doorways to accommodate wheelchair access and improved mobility. Additional highlights include: Transom windows for added natural light, Composite decking on the covered front porch. The back deck is a great area to relax and grill ,Attractive curb appeal with both interior and exterior enhancements throughout enjoy the underground sprinkling system and so much more !!Be sure to check out all supporting documents online! This home truly has it alldon't miss your chance to become part of a welcoming and well-equipped 55+ community.

    Zillow last checked:

    Listing updated:

    Listed by:

    Denise Maghielse 616-977-0900,

    Real Estate with Maghielse &Co,

    Darcy L DiCesare 616-901-1281,

    Real Estate with Maghielse &Co

    Bought with:

    Denise Maghielse

    Real Estate with Maghielse &Co

    Darcy L DiCesare

    Source: MichRIC,MLS#: 25028068MLS Logo

    Facts & features

    Interior

    Bedrooms & bathrooms
    • Bedrooms: 2
    • Bathrooms: 2
    • Full bathrooms: 2
    • Main level bedrooms: 2
    Primary bedroom
    • Level: Main
    Primary bathroom
    • Level: Main
    Bathroom 2
    • Level: Main
    Dining area
    • Level: Main
    Kitchen
    • Level: Main
    Laundry
    • Level: Main
    Heating
    • Forced Air
    Cooling
    • Central Air
    Appliances
    • Included: Dishwasher, Disposal, Dryer, Microwave, Range, Refrigerator, Washer
    • Laundry: Laundry Room, Main Level
    Features
    • Ceiling Fan(s), Center Island, Pantry
    • Flooring: Carpet, Laminate
    • Windows: Low-Emissivity Windows, Screens, Insulated Windows, Window Treatments
    • Basement: Crawl Space,Slab
    • Has fireplace: No
    Interior area
    • Total structure area: 1,222
    • Total interior livable area: 1,222 sqft

    Property

    Parking
    • Total spaces: 2
    • Parking features: Garage Faces Front, Attached, Garage Door Opener
    • Garage spaces: 2
    Accessibility
    • Accessibility features: 36 Inch Entrance Door, 36' or + Hallway
    Features
    • Stories: 1
    • Exterior features: Other
    Lot
    • Size: 5,662 sqft
    • Features: Level
    Details
    • Parcel number: 0600391463
    • Zoning description: RES

    Construction

    Type & style
    • Home type: MobileManufactured
    • Architectural style: Contemporary,Ranch
    • Property subtype: Manufactured Home
    Materials
    • Vinyl Siding
    • Roof: Shingle
    Condition
    • New construction: No
    • Year built: 2019

    Utilities & green energy

    • Sewer: Public Sewer
    • Utilities for property: Phone Connected, Natural Gas Connected, Cable Connected

    Community & neighborhood

    Location
    • Region: Holland
    • Subdivision: Hidden Creek

    HOA & financial

    HOA
    • Has HOA: Yes
    • HOA fee: $519 monthly
    • Amenities included: End Unit, Meeting Room, Other
    • Services included: Other, Trash, Snow Removal, Sewer
    • Association phone: 616-377-7777

    Other

    Other facts
    • Listing terms: Other,Cash,Conventional
    • Road surface type: Paved

    Price history

    DateEventPrice
    7/11/2025Sold$254,000-2.3%$208/sqft
    Source: MichRIC #25028068 Report a problem
    6/23/2025Pending sale$260,000$213/sqft
    Source: MichRIC #25028068 Report a problem
    6/19/2025Price change$260,000-3.7%$213/sqft
    Source: MichRIC #25028068 Report a problem
    6/12/2025Listed for sale$269,900$221/sqft
    Source: MichRIC #25028068 Report a problem

    Public tax history

    YearProperty taxesTax assessment
    2025$557 +5.3%$16,700 +5%
    2024$529 $15,900 +13.6%
    2023-- $14,000 +8.5%
    2022-- $12,900 +21.7%
    2021-- $10,600
    2020-- --

    Find assessor info on the county website

    Neighborhood: 49423

    Nearby schools

    GreatSchools rating
    Schools provided by the listing agent
    • Elementary: Holland Elementary School
    • Middle: Holland Middle School
    • High: Holland High School

    Source: MichRIC. This data may not be complete. We recommend contacting the local school district to confirm school assignments for this home.

    Get a cash offer in 3 minutes
    Find out how much your home could sell for in as little as 3 minutes with a no-obligation cash offer.
    Estimated market value
    $270,100
    Get a cash offer in 3 minutes
    Find out how much your home could sell for in as little as 3 minutes with a no-obligation cash offer.
    Estimated market value
    $270,100