Excellent price!! Open Sat/Sun 1:30-5:00 10/24 10/25. Welcome home to this just listed Happy Valley Estates neighborhood home. Close proximity to Country Lane Elementary School within the immediate neighborhood. Refreshed interior with natural hardwood flooring throughout, fresh painting, new LED lighting fixtures and recessed lighting. Upon entering you will enjoy the forward-facing formal Living Room. Everyday dining is adjacent to the galley Kitchen with loads of cabinetry storage, stainless appliances and granite tile counters. A light-filled step-down Family Room with wood burning fireplace overlooking rear yards with sliding glass door and extra wide windows. The Primary Bedroom Suite is set at the back of the home with full sized wardrobe closets and it's own Bathroom Suite complete with stall shower, bright lighting and tile flooring. Two more hallway Bedrooms each with their own wardrobe closets share a common and large bathroom with extra wide counter space and a shower over tub. The Backyard is private and features a step-out deck area for dining al fresco, some low maintenance landscape and room to grow your own vegetables, plus room for all levels of play! Westgate West Shopping Center close, Saratoga Creek Park, Dog Park and Fitness Circuit at the end of Graves Ave.
For sale
Price cut: $99K (10/2)
$1,899,000
5231 Graves Ave, San Jose, CA 95129
3beds
1,409sqft
Single Family Residence, Residential
Built in 1959
5,880 Square Feet Lot
$1,856,700 Zestimate®
$1,348/sqft
$-- HOA
What's special
- 35 days
- 1,546
- 60
Zillow last checked:
Listing updated:
Listed by:
Ivan Margaretich 01179884 408-483-4409,
Intero Real Estate Services 650-947-4700
Source: MLSListings Inc,MLS#: ML82061471
Facts & features
Interior
Bedrooms & bathrooms
- Bedrooms: 3
- Bathrooms: 2
- Full bathrooms: 2
Bedroom
- Features: PrimarySuiteRetreat
Bathroom
- Features: PrimaryStallShowers, ShoweroverTub1, Tile, UpdatedBaths
Dining room
- Features: DiningArea
Family room
- Features: KitchenFamilyRoomCombo
Heating
- Forced Air, Gas
Cooling
- Wall/Window Unit(s)
Appliances
- Included: Freezer, Refrigerator
- Laundry: In Garage
Features
- Flooring: Hardwood, Tile
- Fireplace features: Wood Burning
Interior area
- Total structure area: 1,409
- Total interior livable area: 1,409 sqft
Video & virtual tour
Property
Parking
- Total spaces: 2
- Parking features: Attached
- Attached garage spaces: 2
Features
- Stories: 1
- Patio & porch: Balcony/Patio
- Exterior features: Back Yard, Barbecue, Fenced
- Fencing: Back Yard
Lot
- Size: 5,880 Square Feet
Details
- Parcel number: 38133002
- Zoning: R1
- Special conditions: Standard
Construction
Type & style
- Home type: SingleFamily
- Property subtype: Single Family Residence, Residential
Materials
- Foundation: Slab, Crawl Space
- Roof: Composition
Condition
- New construction: No
- Year built: 1959
Utilities & green energy
- Gas: PublicUtilities
- Sewer: Public Sewer
- Water: Public
- Utilities for property: Public Utilities, Water Public
Community & HOA
Location
- Region: San Jose
Financial & listing details
- Price per square foot: $1,348/sqft
- Tax assessed value: $449,010
- Date on market: 9/16/2026
- Listing agreement: ExclusiveRightToSell
Estimated market value
$1,856,700
$1.76M - $1.95M
$5,625/mo
Price history
| Date | Event | Price |
|---|---|---|
| 10/2/2026 | Price change | $1,899,000-5%$1,348/sqft |
Source:  MLSListings Inc #ML82061471 Report a problem | ||
| 9/16/2026 | Listed for sale | $1,998,000+654%$1,418/sqft |
Source: MLSListings Inc #ML82061471 Report a problem | ||
| 6/21/1996 | Sold | $265,000+29.3%$188/sqft |
Source: Public Record Report a problem | ||
| 2/21/1996 | Sold | $205,000-18.9%$145/sqft |
Source: Public Record Report a problem | ||
| 11/3/1995 | Sold | $252,819$179/sqft |
Source: Public Record Report a problem | ||
Public tax history
| Year | Property taxes | Tax assessment |
|---|---|---|
| 2026 | -- | $449,010 +2% |
| 2025 | $7,236 +2.4% | $440,207 +2% |
| 2024 | $7,067 +1.8% | $431,576 +2% |
| 2023 | $6,938 +1.7% | $423,115 +2% |
| 2022 | $6,825 +2.4% | $414,820 +2% |
| 2021 | $6,664 +2.5% | $406,687 +1% |
| 2020 | $6,499 | $402,518 +2% |
| 2019 | $6,499 +6.4% | $394,627 +2% |
| 2018 | $6,105 | $386,890 +2% |
| 2017 | $6,105 +1.3% | $379,305 +2% |
| 2016 | $6,025 +6.8% | $371,868 +1.5% |
| 2015 | $5,641 +10.9% | $366,283 +2% |
| 2014 | $5,088 | $359,109 +0.5% |
| 2013 | -- | $357,487 +2% |
| 2012 | -- | $350,479 +2% |
| 2011 | -- | $343,608 +0.8% |
| 2010 | -- | $341,041 -0.2% |
| 2009 | -- | $341,852 +2% |
| 2008 | -- | $335,150 +2% |
| 2007 | -- | $328,579 +2% |
| 2006 | -- | $322,137 +2% |
| 2005 | -- | $315,821 +2% |
| 2004 | -- | $309,630 +1.9% |
| 2003 | -- | $303,956 +2% |
| 2002 | -- | $297,997 +2% |
| 2001 | -- | $292,155 |
Find assessor info on the county website
Monthly payment
Est. payment
Payment breakdown
Explore the cost of this home by adjusting the details. Changes won't be saved.Climate risks
Neighborhood: West San Jose
Nearby schools
Schools provided by the listing agent
- Elementary: CountryLaneElementary
- Middle: MorelandMiddle
- High: ProspectHigh
- District: MorelandElementary
Source: MLSListings Inc. This data may not be complete. We recommend contacting the local school district to confirm school assignments for this home.
Similar homes
- $2,139,8883 bd2 ba1.4k sqft1192 Forest Creek Dr, San Jose, CA 95129For Sale
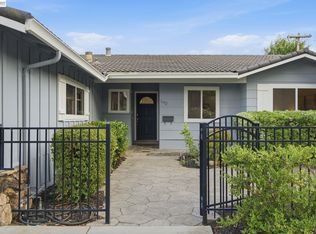 MLS ID #41149945, William Pan. Bay East AOR
- $1,900,0003 bd4 ba1.6k sqft2775 Lantz Ave, San Jose, CA 95124For Sale
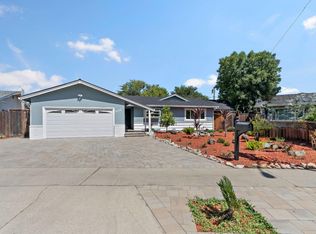 MLS ID #ML82060350, Brian Bernasconi. MLSListings Inc
- $1,890,0004 bd2 ba1.6k sqft1667 Montemar Way, San Jose, CA 95125For Sale
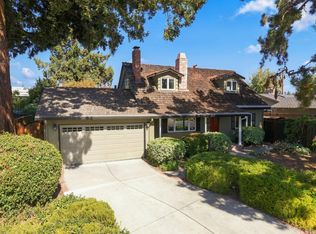 MLS ID #ML82063026, Shemeika K. Fox. MLSListings Inc
- $1,799,0004 bd2 ba1.5k sqft565 Marge Way, San Jose, CA 95117For Sale
 MLS ID #ML82060552, JR McKee. MLSListings Inc
