Welcome to Parkwood Knolls, where gracious homes, generous lots and a true neighborhood feel come together in one of Edina’s most sought-after settings. This beautifully updated home invites you to settle in and enjoy an easy rhythm of everyday living and effortless entertaining. The main level has been thoughtfully refreshed, with three exceptionally spacious bedrooms, including a serene primary suite with a beautifully appointed bath featuring a walk-in shower, soaking tub plus two walk-in closets. Gather around the fireplace in the light-filled living room, host dinner in the formal dining room, or move easily from the gourmet kitchen to the family room. When the day winds down, the four-season porch opens to a new Trex deck and hot tub overlooking the fenced backyard. Downstairs, the fun continues with two large bedrooms, expansive exercise space, an amusement room with fireplace, a full bar, a flexible theater/office space and abundant storage. An oversized three-car garage adds even more room for vehicles, gear and projects. Thoughtful spaces, beautiful updates and room for everyone make this a home you’ll want to experience in person.
Pending
$1,300,000
5231 Green Farms Rd, Edina, MN 55436
5beds
4,631sqft
Single Family
Built in 1983
0.4 Acres Lot
$-- Zestimate®
$281/sqft
$-- HOA
What's special
- 10 days
- 154
- 2
Zillow last checked:
Listing updated:
Listed by:
Kimberly Schaak Melin 952-201-4758,
Edina Realty, Inc.,
Madeline C Schaak 651-343-7294
Source: NorthstarMLS as distributed by MLS GRID,MLS#: 7124754
Facts & features
Interior
Bedrooms & bathrooms
- Bedrooms: 5
- Bathrooms: 5
- Full bathrooms: 2
- 3/4 bathrooms: 1
- 1/2 bathrooms: 2
Bedroom
- Level: Main
- Area: 280 Square Feet
- Dimensions: 20x14
Bedroom 2
- Level: Main
- Area: 204 Square Feet
- Dimensions: 17x12
Bedroom 3
- Level: Main
- Area: 182 Square Feet
- Dimensions: 14x13
Bedroom 4
- Level: Lower
- Area: 195 Square Feet
- Dimensions: 13x15
Bedroom 5
- Level: Lower
- Area: 187 Square Feet
- Dimensions: 11x17
Other
- Level: Lower
- Area: 300 Square Feet
- Dimensions: 20x15
Other
- Level: Lower
- Area: 80 Square Feet
- Dimensions: 10x8
Dining room
- Level: Main
- Area: 180 Square Feet
- Dimensions: 15x12
Exercise room
- Level: Lower
- Area: 252 Square Feet
- Dimensions: 18x14
Family room
- Level: Main
- Area: 240 Square Feet
- Dimensions: 16x15
Other
- Level: Main
- Area: 176 Square Feet
- Dimensions: 16x11
Kitchen
- Level: Main
- Area: 160 Square Feet
- Dimensions: 16x10
Living room
- Level: Main
- Area: 396 Square Feet
- Dimensions: 22x18
Media room
- Level: Lower
- Area: 140 Square Feet
- Dimensions: 14x10
Heating
- Forced Air
Cooling
- Central Air
Appliances
- Included: Dishwasher, Disposal, Dryer, Exhaust Fan, Freezer, Gas Water Heater, Microwave, Range, Refrigerator, Stainless Steel Appliance(s), Washer, Wine Cooler
- Laundry: Laundry Room, Main Level, Sink
Features
- Basement: Block,Drain Tiled,Finished,Full,Storage Space
- Number of fireplaces: 2
- Fireplace features: Amusement Room, Living Room, Wood Burning Stove
Interior area
- Total structure area: 4,700
- Total interior livable area: 4,631 sqft
- Finished area above ground: 2,706
- Finished area below ground: 1,925
Video & virtual tour
Property
Parking
- Total spaces: 3
- Parking features: Attached, Concrete, Garage, Garage Door Opener
- Attached garage spaces: 3
- Has uncovered spaces: Yes
- Details: Garage Dimensions (31x22)
Accessibility
- Accessibility features: None
Features
- Levels: One
- Stories: 1
- Patio & porch: Deck
- Pool features: None
- Fencing: Full
Lot
- Size: 0.4 Acres
- Dimensions: 130 x 135 x 130 x 112
Details
- Foundation area: 2510
- Parcel number: 3011721430046
- Zoning description: Residential-Single Family
Construction
Type & style
- Home type: SingleFamily
- Property subtype: Single Family
Condition
- New construction: No
- Year built: 1983
Utilities & green energy
- Electric: Power Company: Xcel Energy
- Gas: Natural Gas
- Sewer: City Sewer/Connected
- Water: City Water/Connected
Community & HOA
Community
- Subdivision: Parkwood Knolls 21st Add
HOA
- Has HOA: No
Location
- Region: Edina
Financial & listing details
- Price per square foot: $281/sqft
- Tax assessed value: $1,096,500
- Annual tax amount: $14,950
- Date on market: 9/18/2026
- Cumulative days on market: 21 days
- Road surface type: Paved
Estimated market value
Not available
Estimated sales range
Not available
Not available
Price history
| Date | Event | Price |
|---|---|---|
| 9/18/2026 | Pending sale | $1,300,000$281/sqft |
Source:  NorthstarMLS as distributed by MLS GRID #7124754 Report a problem NorthstarMLS as distributed by MLS GRID #7124754 Report a problem | ||
| 9/9/2026 | Listing removed | $1,300,000$281/sqft |
Source: NorthstarMLS as distributed by MLS GRID #7124754 Report a problem | ||
| 8/31/2026 | Listed for sale | $1,300,000$281/sqft |
Source: NorthstarMLS as distributed by MLS GRID #7124754 Report a problem | ||
| 8/15/2026 | Listing removed | $1,300,000$281/sqft |
Source: NorthstarMLS as distributed by MLS GRID #7124754 Report a problem | ||
| 8/14/2026 | Listed for sale | $1,300,000+62.8%$281/sqft |
Source: NorthstarMLS as distributed by MLS GRID #7124754 Report a problem | ||
| 7/18/2019 | Sold | $798,485+3%$172/sqft |
Source: Public Record Report a problem | ||
| 4/30/2019 | Sold | $775,000-3.1%$167/sqft |
Source: NorthstarMLS as distributed by MLS GRID #4948305 Report a problem | ||
| 3/5/2019 | Pending sale | $799,900$173/sqft |
Source: Coldwell Banker Burnet - Minneapolis Lakes #4948305 Report a problem | ||
| 2/12/2019 | Listed for sale | $799,900$173/sqft |
Source: Coldwell Banker Burnet - Minneapolis Lakes #4948305 Report a problem | ||
| 2/12/2019 | Pending sale | $799,900$173/sqft |
Source: Coldwell Banker Burnet - Minneapolis Lakes #4948305 Report a problem | ||
| 10/24/2018 | Price change | $799,900-5.8%$173/sqft |
Source: Coldwell Banker Burnet - Minneapolis Lakes #4948305 Report a problem | ||
| 5/18/2018 | Listed for sale | $849,000+21.5%$183/sqft |
Source: Coldwell Banker Burnet - Minneapolis Lakes #4948305 Report a problem | ||
| 11/17/2011 | Listing removed | $699,000+16.5%$151/sqft |
Source: Edina Realty Report a problem | ||
| 11/11/2010 | Sold | $600,000-14.2%$130/sqft |
Source:  Lake Superior Area Realtors as distributed by MLS GRID #1577494 Report a problem Lake Superior Area Realtors as distributed by MLS GRID #1577494 Report a problem | ||
| 5/16/2010 | Price change | $699,000-32.7%$151/sqft |
Source: Edina Realty Report a problem | ||
| 11/22/2008 | Listed for sale | $1,039,000$224/sqft |
Source: Postlets #3562511 Report a problem | ||
Public tax history
| Year | Property taxes | Tax assessment |
|---|---|---|
| 2026 | $14,950 +22.3% | $1,096,500 |
| 2025 | $12,227 +4.9% | $1,096,500 +14.4% |
| 2024 | $11,654 +14.3% | $958,600 +1.4% |
| 2023 | $10,194 +7.3% | $945,800 +11.7% |
| 2022 | $9,497 +3.1% | $846,900 +12.3% |
| 2021 | $9,208 -4.1% | $754,000 +2.4% |
| 2020 | $9,599 +4.2% | $736,400 |
| 2019 | $9,208 -4.1% | $736,400 +8.9% |
| 2018 | $9,599 +16.7% | $676,000 +10.8% |
| 2017 | $8,227 +2.6% | $610,000 +7.3% |
| 2016 | $8,019 +4.9% | $568,700 |
| 2015 | $7,644 -1.5% | $568,700 |
| 2014 | $7,761 -1.4% | $568,700 |
| 2013 | $7,870 -4.2% | $568,700 -5.7% |
| 2012 | $8,218 -15.6% | $603,200 -18.5% |
| 2011 | $9,741 -1.9% | $740,200 -9% |
| 2010 | $9,928 +0.4% | $813,300 -5% |
| 2009 | $9,889 +2.4% | $856,100 +6% |
| 2006 | $9,652 +10.9% | $807,300 +11.5% |
| 2005 | $8,702 +8.2% | $723,800 +15% |
| 2004 | $8,039 +9.2% | $629,400 +12% |
| 2002 | $7,363 -30.2% | $562,000 |
| 2001 | $10,556 | -- |
Find assessor info on the county website
Monthly payment
Est. payment
Payment breakdown
Explore the cost of this home by adjusting the details. Changes won't be saved.Climate risks
Neighborhood: Parkwood Knolls
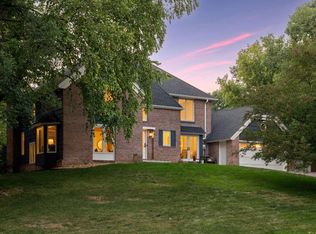
Similar homes
- $1,350,0005 bd4 ba4.5k sqft2841 Ella Ln, Minnetonka, MN 55305For Sale
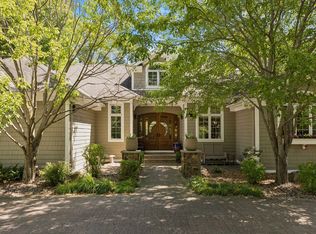
 MLS ID #7150838, Matthew S Baker, Coldwell Banker Realty - Lakes. NorthstarMLS as distributed by MLS GRID
 - $750,0005 bd3 ba3k sqft5932 Walnut Dr, Edina, MN 55436For Sale
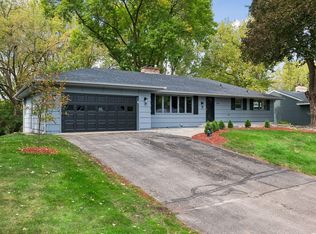 MLS ID #7148204, Randi Dahl, Keller Williams Premier Realty. NorthstarMLS as distributed by MLS GRID
 - $1,325,0004 bd4 ba3.7k sqft3808 55th St W, Edina, MN 55410For Sale
 MLS ID #7139163, John Terrill Wanninger, Lakes Sotheby's International Realty. NorthstarMLS as distributed by MLS GRID
 - $1,950,0005 bd5 ba4.4k sqft6129 Westridge Blvd, Edina, MN 55436For Sale
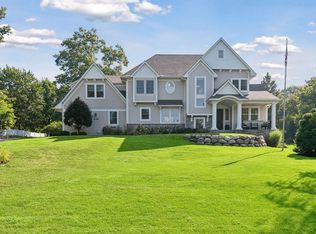 MLS ID #7119497, John K McWhite, Coldwell Banker Realty - Lakes. NorthstarMLS as distributed by MLS GRID
 - $799,9005 bd4 ba2.9k sqft6016 Eden Prairie Rd, Edina, MN 55436For SaleMLS ID #7127699, Thomas B Meckey, MOVE. NorthstarMLS as distributed by MLS GRID
- $1,299,0004 bd4 ba3.8k sqft18864 Heathcote Dr, Deephaven, MN 55391For SaleMLS ID #7110294, Dan Hollerman, Compass. NorthstarMLS as distributed by MLS GRID
- $975,0006 bd4 ba3.8k sqft265 Oakwood Rd, Hopkins, MN 55343For SaleMLS ID #7082622, Leslie C Bush, Coldwell Banker Realty - Lakes. NorthstarMLS as distributed by MLS GRID
- $1,224,9005 bd5 ba4.1k sqft5 Deerwood Ln N, Plymouth, MN 55441For SaleMLS ID #7097079, Lindsey R Ronning, Keller Williams Realty Integrity. NorthstarMLS as distributed by MLS GRID
- $1,450,0004 bd4 ba5.7k sqft6480 Yosemite, Excelsior, MN 55331For SaleMLS ID #7149292, Hans C Zinn, Coldwell Banker Realty. NorthstarMLS as distributed by MLS GRID
- $1,295,0004 bd4 ba3.9k sqft4545 Watertown Rd, Orono, MN 55359For SaleMLS ID #7144024, Gregg J Larsen, Coldwell Banker Realty. NorthstarMLS as distributed by MLS GRID
- $775,0006 bd4 ba3.8k sqft13426 Excelsior Blvd, Minnetonka, MN 55345For SaleMLS ID #7149899, Jessica Seidlitz, Edina Realty, Inc.. NorthstarMLS as distributed by MLS GRID
- $1,474,9505 bd5 ba6k sqft6102 Creek Ridge Ct, Minnetonka, MN 55345For SaleMLS ID #7128012, Dennis V Caslavka, Net Work Properties. NorthstarMLS as distributed by MLS GRID
- $1,395,0005 bd5 ba4.2k sqft3844 Xerxes Ave S, Minneapolis, MN 55410For SaleMLS ID #7125022, Josh Zuehlke + CO – Josh Zuehlke (502018890), Coldwell Banker Realty - Lakes. NorthstarMLS as distributed by MLS GRID
- $1,245,0004 bd4 ba3.6k sqft5845 York Ave S, Edina, MN 55410For SaleMLS ID #7089835, Stephane Andre Cattelin, Coldwell Banker Realty - Lakes. NorthstarMLS as distributed by MLS GRID
- $1,150,0006 bd5 ba5k sqft12001 Hilloway Rd W, Minnetonka, MN 55305For SaleMLS ID #7096776, Matthew S Baker, Coldwell Banker Realty - Lakes. NorthstarMLS as distributed by MLS GRID
- $1,299,8505 bd4 ba4.7k sqft13305 Marystown Rd, Shakopee, MN 55379For SaleMLS ID #7080551, John M. Canny, RE/MAX Advantage Plus. NorthstarMLS as distributed by MLS GRID
- $1,095,0005 bd4 ba4.8k sqft710 Olive Ln N, Plymouth, MN 55447For SaleMLS ID #7085111, Allison Elizabeth Watt, Coldwell Banker Realty. NorthstarMLS as distributed by MLS GRID
- $1,210,0005 bd5 ba4.3k sqft2901 Fairway Dr, Chaska, MN 55318For SaleMLS ID #7144762, Brian Gute, RE/MAX Advantage Plus. NorthstarMLS as distributed by MLS GRID
- $1,200,0005 bd4 ba4.3k sqft2260 Fieldstone Pl, Maple Plain, MN 55359For SaleMLS ID #7096054, Charles Ryan Cole, Coldwell Banker Realty. NorthstarMLS as distributed by MLS GRID
- $1,895,0006 bd5 ba6.8k sqft19055 Ridgewood Rd, Deephaven, MN 55391For SaleMLS ID #7148878, Shelly Kilibarda, Coldwell Banker Realty. NorthstarMLS as distributed by MLS GRID
