Skip main navigation
For sale
  • Listed by: RE/MAX Connections • Vince Diprofio • Contact: 949-857-1193
    Price cut: $52K (7/6)
    $2,398,000

    5231 Hiram Ln, Irvine, CA 92603

    4beds
    1,800sqft
    : 
    Loading
    Get pre-qualified
    Single Family Residence
    Built in 1970
    5,238 Square Feet Lot
    $2,352,300 Zestimate®
    $1,332/sqft
    $125/mo HOA

    What's special

    Stylish barn doorsCustom cabinetryThoughtfully updated throughoutSpacious family roomNewer stainless steel appliancesHardwood flooringUpdated kitchen

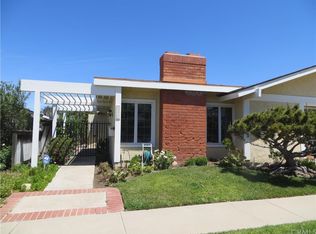
    Located in the serene hills of Turtle Rock, this wonderful single level detached home offers 4 bedrooms and sits on an elevated lot with open views of the community park, surrounding hills, and mature trees. Thoughtfully updated throughout, the home features hardwood flooring, Milgard windows and doors, including five custom sliders. The inviting living room showcases a marble faced fireplace with custom mantel and crown molding, while the formal dining room opens to dual patios, perfect for indoor/outdoor living and entertaining. The spacious family room connects to the updated kitchen and can be separated with stylish barn doors for added flexibility. The kitchen is appointed with custom cabinetry, honed white Corian countertops, and newer stainless steel appliances. All bedrooms feature vaulted ceilings and mirrored closet doors. Both bathrooms have been tastefully updated with tile flooring and granite countertops. Additional highlights include a spacious garage with built-in storage and a laundry sink, as well as drought-tolerant landscaping. Ideally located just steps from the community park and close to resort-style HOA amenities, including an Olympic-size pool, tennis and basketball courts, and playground. Walking distance to award-winning schools including University High School and Turtle Rock Elementary. Low HOA dues and no Mello-Roos. This is the most affordable detached home in all of Turtle Rock.
    80 days
    |
    867
    |
    21
    |

    Zillow last checked:

    Listing updated:

    Listed by:

    Vince Diprofio DRE #00863268 949-322-2642,

    RE/MAX Connections,

    Lucy Diprofio DRE #01085563,

    RE/MAX Connections

    Source: CRMLS,MLS#: OC26089085MLS LogoOriginating MLS: California Regional MLS

    Loading...

      Facts & features

      Interior

      Bedrooms & bathrooms
      • Bedrooms: 4
      • Bathrooms: 2
      • Full bathrooms: 2
      • Main level bathrooms: 2
      • Main level bedrooms: 4
      Rooms
      • Room types: Atrium, Bedroom, Family Room, Kitchen, Living Room, Primary Bedroom, Dining Room
      Primary bedroom
      • Features: Main Level Primary
      Primary bedroom
      • Features: Primary Suite
      Bedroom
      • Features: Bedroom on Main Level
      Bathroom
      • Features: Bathtub, Dual Sinks, Granite Counters, Upgraded, Walk-In Shower
      Kitchen
      • Features: Kitchen/Family Room Combo, Solid Surface Counters
      Heating
      • Central
      Cooling
      • Central Air
      Appliances
      • Included: Dishwasher, Electric Range, Disposal, Microwave
      • Laundry: In Garage
      Features
      • Crown Molding, Cathedral Ceiling(s), Separate/Formal Dining Room, Granite Counters, Pantry, Storage, Solid Surface Counters, Atrium, Bedroom on Main Level, Main Level Primary, Primary Suite
      • Flooring: Carpet, Tile, Wood
      • Windows: Double Pane Windows, Shutters
      • Has fireplace: Yes
      • Fireplace features: Living Room
      • Common walls with other units/homes: No Common Walls
      Interior area
      • Total interior livable area: 1,800 sqft

      Property

      Parking
      • Total spaces: 2
      • Parking features: Direct Access, Driveway, Garage
      • Attached garage spaces: 2
      Features
      • Levels: One
      • Stories: 1
      • Entry location: 1
      • Patio & porch: Patio
      • Pool features: Association
      • Spa features: None
      • Fencing: Block,Wood
      • Has view: Yes
      • View description: Park/Greenbelt, Hills, Trees/Woods
      Lot
      • Size: 5,238 Square Feet
      • Features: Back Yard
      Details
      • Parcel number: 46305104
      • Special conditions: Standard

      Construction

      Type & style
      • Home type: SingleFamily
      • Architectural style: Traditional
      • Property subtype: Single Family Residence
      Materials
      • Roof: Asphalt,Composition
      Condition
      • New construction: No
      • Year built: 1970
      Details
      • Builder model: Plan 2

      Utilities & green energy

      • Sewer: Sewer Tap Paid
      • Water: Public

      Community & HOA

      Community
      • Features: Suburban
      • Subdivision: Broadmoor (Bm)
      HOA
      • Has HOA: Yes
      • Amenities included: Outdoor Cooking Area, Other Courts, Barbecue, Playground, Pool, Tennis Court(s)
      • HOA fee: $72 monthly
      • HOA name: Park & Rec
      • HOA phone: 949-261-8282
      • Second HOA fee: $53 monthly
      • Second HOA name: Broadmoor
      • Second HOA phone: 949-716-3998
      Location
      • Region: Irvine

      Financial & listing details

      • Price per square foot: $1,332/sqft
      • Tax assessed value: $959,705
      • Annual tax amount: $10,090
      • Date on market: 4/29/2026
      • Cumulative days on market: 80 days
      • Listing terms: Cash to New Loan

        Estimated market value

        $2,352,300

        $2.23M - $2.47M

        $5,825/mo

        Price history

        DateEventPrice
        7/6/2026Price change$2,398,000-2.1%$1,332/sqft
        Source: CRMLS #OC26089085 Report a problem
        5/28/2026Price change$2,450,000-1.2%$1,361/sqft
        Source: CRMLS #OC26089085 Report a problem
        4/29/2026Listed for sale$2,480,000+267.4%$1,378/sqft
        Source: CRMLS #OC26089085 Report a problem
        11/20/2003Sold$675,000$375/sqft
        Source: Public Record Report a problem

        Public tax history

        YearProperty taxesTax assessment
        2025$10,090 +2.1%$959,705 +2%
        2024$9,882 +2.6%$940,888 +2%
        2023$9,628 +1.8%$922,440 +2%
        2022$9,456 +2.3%$904,353 +2%
        2021$9,245 +0.6%$886,621 +1%
        2020$9,193 $877,530 +2%
        2019$9,193 +2.3%$860,324 +2%
        2018$8,990 +3.9%$843,455 +2%
        2017$8,650 $826,917 +2%
        2016$8,650 +4.7%$810,703 +1.5%
        2015$8,262 +2.9%$798,526 +2%
        2014$8,033 $782,884 +0.5%
        2013-- $779,346 +2%
        2012-- $764,065 +2%
        2011-- $749,084 +0.8%
        2010-- $743,486 -0.2%
        2009-- $745,253 +2%
        2008-- $730,641 +2%
        2007-- $716,315 +2%
        2006-- $702,270 +2%
        2005-- $688,500 +2%
        2004-- $675,000 +711.5%
        2003-- $83,179 +2%
        2002-- $81,549 +2%
        2001$791 +1.4%$79,950 +2%
        2000$779 $78,383
        Find assessor info on the county website

        Monthly payment

        Est. payment

        Payment breakdown

        Explore the cost of this home by adjusting the details. Changes won't be saved.
        All calculations are estimates and provided by Zillow, Inc. for informational purposes only. Actual amounts may vary.
        HOA fees may include property taxes on listings classified as Co-Ops. Contact the listing agent and/or owner for fee details.
        Mortgage interest rates are dependent on a number of factors, including credit score, down payment, and repayment length. Interest rate data provided by Zillow Group Marketplace, Inc. as of 1/1/1970 from various mortgage lenders with which we have lead or other similar arrangements; the Estimated Payment is an average of those rates.
        See how much you could borrow to make a competitive offer.

        Climate risks

        Neighborhood: Turtle Rock

        Getting around

        14 / 100
        Car-Dependent
        27 / 100
        Some Transit
        59 / 100
        Bikeable

        Nearby schools

        GreatSchools rating
        Schools provided by the listing agent
        • Elementary: Turtle Rock
        • Middle: Rancho San Joaquin
        • High: University

        Source: CRMLS. This data may not be complete. We recommend contacting the local school district to confirm school assignments for this home.

        A local agent can set up tours, give advice and negotiate with sellers.

        Browse local experts

        Similar homes

            • Local buyer's agents are ready to help