4-bedroom, 3-bathroom single family home nestled on an enviable corner lot. This exceptional residence offers an abundance of space, convenience, and timeless charm. Wonderful curb appeal with manicured landscaping, lush greenery, and a three-car garage. The spacious driveway provides ample parking, while the stately entrance, framed by towering pine trees. Upon entering, you are greeted by an inviting living space that exudes warmth and sophistication. The multi level home boasts a thoughtfully designed floor plan, with gleaming hardwood floors and an abundance of natural light. The centerpiece of this home is the versatile downstairs bedroom, perfect for guests or a home office, offering convenience and flexibility. The heart of the home is the beautifully appointed kitchen, equipped with modern appliances, granite countertops, and a large center island that doubles as a breakfast bar. The kitchen seamlessly flows into the family room, creating an inviting atmosphere for both casual gatherings and elegant entertaining. Double sliding doors open onto the outdoor patio. Upstairs has three additional bedrooms, including a master suite. The master features a spacious walk-in closet and en-suite bathroom. The oversized corner lot offers ample room for outdoor activities, gardening, and relaxation. Whether it's morning coffee on the patio or evening barbecues under the stars, this home has it all. Enjoy the convenience of easy access to nearby parks, schools, shopping, and dining. In summary, this 4-bedroom, 3-bathroom single family home is ready for you to make it your dream home. With a downstairs bedroom, a 3-car garage, and an ideal corner lot location, it's a rare find that perfectly balances modern living with timeless charm. Come and experience the possibilities of your new life in this exceptional residence.
Sold for $1,125,000
Listed by: Coldwell Banker Realty • Mac Mackenzie • Contact: 949-278-2379
Bought with: Vinnie Lopez, Broker
$1,125,000
5231 Kentwater Pl, Yorba Linda, CA 92886
4beds
2,262sqft
Single Family Residence
Built in 1964
10,368 Square Feet Lot
$1,476,800 Zestimate®
$497/sqft
$5,866 Estimated rent
Home value
$1,476,800
$1.37M - $1.59M
$5,866/mo
Zestimate® history
Owner options
List your home for rent
$5,866/mo
Rent Zestimate®
Find your next renter with Zillow Rental Manager. Plus, with online applications, you can quickly screen prospective tenants – for free.
$5,866/mo
Rent Zestimate®
Refinance and save
$7,153/mo
Est. payment
Refinancing to a lower rate could help reduce your monthly payments and save thousands over the life of the loan.
$7,153/mo
Est. payment
Explore your selling options
Work with a Zillow partner agent
Leverage their expertise and Zillow's premium Showcase listings to get your home seen by more buyers.
Get startedList with your own agent
Get your home in front of millions of buyers by listing it on Zillow.
Learn how to do itSell it yourself
Take full control of how buyers see your home on Zillow by listing For Sale by Owner (FSBO).
List your homeWhat's special
Zillow last checked:
Listing updated:
Listed by:
Mac Mackenzie DRE #01038710 949-278-2379,
Coldwell Banker Realty,
David Cannon DRE #01329802,
Coldwell Banker Realty
Bought with:
Vinnie Lopez, DRE #01723287
Vinnie Lopez, Broker
Source: CRMLS,MLS#: OC23191249 Originating MLS: California Regional MLS
Originating MLS: California Regional MLSFacts & features
Interior
Bedrooms & bathrooms
- Bedrooms: 4
- Bathrooms: 3
- Full bathrooms: 3
- Main level bathrooms: 1
- Main level bedrooms: 1
Rooms
- Room types: Bedroom, Family Room, Kitchen, Living Room, Primary Bathroom, Primary Bedroom, Office, Other
Bedroom
- Features: Bedroom on Main Level
Bathroom
- Features: Separate Shower, Tub Shower
Other
- Features: Walk-In Closet(s)
Heating
- Central
Cooling
- Central Air
Appliances
- Included: Dishwasher, Electric Oven, Gas Cooktop, Disposal, Microwave, Water Heater
- Laundry: Inside, In Garage
Features
- Ceiling Fan(s), In-Law Floorplan, Recessed Lighting, Bedroom on Main Level, Walk-In Closet(s)
- Flooring: Carpet, Tile, Wood
- Has fireplace: Yes
- Fireplace features: Family Room
- Common walls with other units/homes: No Common Walls
Interior area
- Total interior livable area: 2,262 sqft
Property
Parking
- Total spaces: 3
- Parking features: Direct Access, Driveway, Garage
- Attached garage spaces: 3
Features
- Levels: Two
- Stories: 2
- Entry location: 1
- Patio & porch: Concrete
- Pool features: None
- Spa features: None
- Has view: Yes
- View description: None
Lot
- Size: 10,368 Square Feet
- Features: Back Yard
Details
- Parcel number: 34807120
- Special conditions: Standard
Construction
Type & style
- Home type: SingleFamily
- Property subtype: Single Family Residence
Materials
- Roof: Metal
Condition
- New construction: No
- Year built: 1964
Utilities & green energy
- Sewer: Public Sewer
- Water: Public
Community & HOA
Community
- Features: Biking, Curbs, Storm Drain(s), Street Lights, Sidewalks
- Subdivision: ,Other
Location
- Region: Yorba Linda
Financial & listing details
- Price per square foot: $497/sqft
- Tax assessed value: $1,147,500
- Annual tax amount: $12,726
- Date on market: 10/13/2023
- Cumulative days on market: 5 days
- Listing terms: Cash to New Loan
Price history
| Date | Event | Price |
|---|---|---|
| 11/27/2023 | Sold | $1,125,000+13.8%$497/sqft |
Source:  CRMLS #OC23191249 Report a problem CRMLS #OC23191249 Report a problem | ||
| 10/24/2023 | Pending sale | $989,000$437/sqft |
Source: CRMLS #OC23191249 Report a problem | ||
Public tax history
| Year | Property taxes | Tax assessment |
|---|---|---|
| 2025 | $12,726 +1.8% | $1,147,500 +2% |
| 2024 | $12,507 +562.7% | $1,125,000 +725.7% |
| 2023 | $1,887 +1.7% | $136,243 +2% |
| 2022 | $1,855 +2.2% | $133,572 +2% |
| 2021 | $1,816 +6.7% | $130,953 +1% |
| 2020 | $1,702 | $129,611 +2% |
| 2019 | $1,702 +3.1% | $127,070 +2% |
| 2018 | $1,651 +3% | $124,579 +2% |
| 2017 | $1,602 | $122,137 +2% |
| 2016 | $1,602 +2% | $119,743 +1.5% |
| 2015 | $1,571 +4.4% | $117,945 +2% |
| 2014 | $1,505 | $115,635 +0.5% |
| 2013 | -- | $115,113 +2% |
| 2012 | -- | $112,856 +2% |
| 2011 | -- | $110,644 +0.8% |
| 2010 | -- | $109,818 -0.2% |
| 2009 | -- | $110,080 +2% |
| 2008 | -- | $107,922 +2% |
| 2007 | -- | $105,806 +2% |
| 2006 | -- | $103,732 +2% |
| 2005 | -- | $101,699 +2% |
| 2004 | -- | $99,705 +1.9% |
| 2003 | -- | $97,878 +2% |
| 2002 | -- | $95,959 +2% |
| 2001 | $969 +2.1% | $94,078 +2% |
| 2000 | $950 | $92,234 |
Find assessor info on the county website
Neighborhood: 92886
Nearby homes
- $1,666,8005 bd3 ba2.5k sqft5241 Kentwater Pl, Yorba Linda, CA 92886Off Market
- $1,550,3004 bd3 ba2.5k sqft5222 Wendover Rd, Yorba Linda, CA 92886Off Market
- $1,175,0003 bd2 ba1.5k sqft5202 Wendover Rd, Yorba Linda, CA 92886Sold
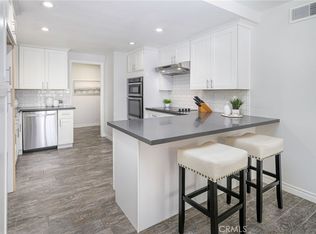
- $1,461,3004 bd2 ba2.1k sqft5232 Wendover Rd, Yorba Linda, CA 92886Off Market
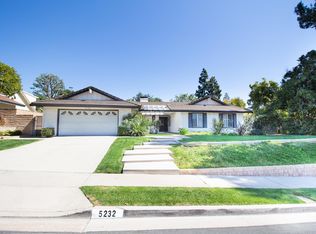
- $1,282,2003 bd2 ba1.5k sqft5232 Kentwater Pl, Yorba Linda, CA 92886Off Market
- $1,653,0005 bd3 ba2.5k sqft19361 Shadow Hill Dr, Yorba Linda, CA 92886Off Market
- $1,344,6004 bd2 ba1.7k sqft5261 Kentwater Pl, Yorba Linda, CA 92886Off Market
- $1,550,9004 bd2 ba1.8k sqft5172 Wendover Rd, Yorba Linda, CA 92886Off Market
Nearby schools
GreatSchools rating
- 10/10Fairmont Elementary SchoolGrades: K-6Distance: 0.3 mi
- 5/10Orange County School Of Computer ScienceGrades: 7-8Distance: 0.5 mi
- 9/10Esperanza High SchoolGrades: 9-12Distance: 1.2 mi
Get a cash offer in 3 minutes
Find out how much your home could sell for in as little as 3 minutes with a no-obligation cash offer.
Estimated market value
$1,476,800
Get a cash offer in 3 minutes
Find out how much your home could sell for in as little as 3 minutes with a no-obligation cash offer.
Estimated market value
$1,476,800
- California
- Orange County
- Yorba Linda
- 92886
- 5231 Kentwater Pl
Nearby cities
Nearby zip codes
Other Yorba Linda Topics
