Welcome to 5231 Leesa Ann Ct., an exceptional opportunity in one of Cambrian's most desirable communities. Ideally situated on a quiet cul-de-sac, this beautifully maintained single-family home offers 3 bedrooms, 2 bathrooms, and approximately 1,943 SF of thoughtfully designed living space on an expansive approximately 6,077 SF lot. Soaring ceilings, abundant natural light, and inviting living spaces create an immediate sense of home. The kitchen features maple cabinetry, stainless steel appliances, and granite countertops, opening to the dining area with an elegant chandelier and backyard views. The spacious living room offers vaulted ceilings, a gas fireplace, gorgeous laminate flooring, and slider that leads to a peaceful outdoor retreat. A versatile loft provides flexibility for a home office, fitness area, study space, or media room. The primary suite features private patio access, an updated ensuite, vaulted ceilings and a large walk-in closet. Two additional bedrooms offer comfort for family or guests. Enjoy a private backyard ideal for relaxing or entertaining, a large 2-car garage, community pool and spa, and highly regarded schools including Noddin, Union, and Leigh. Close to shopping, dining, and commute routes, an opportunity buyers will not want to miss.
Sold for $1,590,000
$1,590,000
5231 Leesa Ann Ct, San Jose, CA 95124
3beds
1,943sqft
Single Family Residence, Residential
Built in 1976
6,077 Square Feet Lot
$1,589,500 Zestimate®
$818/sqft
$6,045 Estimated rent
Home value
$1,589,500
$1.48M - $1.72M
$6,045/mo
Zestimate® history
Owner options
List your home for rent
$6,045/mo
Rent Zestimate®
Find your next renter with Zillow Rental Manager. Plus, with online applications, you can quickly screen prospective tenants – for free.
$6,045/mo
Rent Zestimate®
Refinance and save
$10,523/mo
Est. payment
Refinancing to a lower rate could help reduce your monthly payments and save thousands over the life of the loan.
$10,523/mo
Est. payment
Explore your selling options
Work with a Zillow partner agent
Leverage their expertise and Zillow's premium Showcase listings to get your home seen by more buyers.
Get startedList with your own agent
Get your home in front of millions of buyers by listing it on Zillow.
Learn how to do itSell it yourself
Take full control of how buyers see your home on Zillow by listing For Sale by Owner (FSBO).
List your homeWhat's special
Community pool and spaGas fireplaceVersatile loftQuiet cul-de-sacAbundant natural lightLarge walk-in closetSoaring ceilings
Zillow last checked:
Listing updated:
Listed by:
Terese Ferrara 01949191 408-761-8120,
KW Bay Area Estates 408-560-9000,
Douglas Goss 01182111 408-234-0417,
KW Bay Area Estates
Bought with:
Clarence Madrilejos, 01806386
Compass
Jennifer Siem- Oldham, 01325650
Compass
Source: MLSListings Inc,MLS#: ML82047588
Facts & features
Interior
Bedrooms & bathrooms
- Bedrooms: 3
- Bathrooms: 2
- Full bathrooms: 2
Bedroom
- Features: GroundFloorBedroom, PrimarySuiteRetreat, WalkinCloset, PrimaryBedroomonGroundFloor, BedroomonGroundFloor2plus
Bathroom
- Features: Granite, PrimaryStallShowers, ShowerandTub, Tile
Dining room
- Features: DiningArea, EatinKitchen
Family room
- Features: Other
Kitchen
- Features: _220VoltOutlet, Countertop_Granite, ExhaustFan
Heating
- Central Forced Air Gas
Cooling
- Central Air
Appliances
- Included: Dishwasher, Exhaust Fan, Disposal, Oven/Range, Electric Oven/Range, Refrigerator, Washer/Dryer
- Laundry: Inside
Features
- Vaulted Ceiling(s)
- Flooring: Carpet, Tile, Vinyl Linoleum
- Fireplace features: Gas Starter
Interior area
- Total structure area: 1,943
- Total interior livable area: 1,943 sqft
Property
Parking
- Total spaces: 2
- Parking features: Attached
- Attached garage spaces: 2
Features
- Stories: 2
- Patio & porch: Balcony/Patio
- Exterior features: Back Yard, Storage Shed Structure
- Pool features: Community
- Fencing: Wood
Lot
- Size: 6,077 Square Feet
- Features: Other
Details
- Parcel number: 56745089
- Zoning: R1-8P
- Special conditions: Standard
Construction
Type & style
- Home type: SingleFamily
- Property subtype: Single Family Residence, Residential
- Attached to another structure: Yes
Materials
- Foundation: Slab
- Roof: Metal
Condition
- New construction: No
- Year built: 1976
Utilities & green energy
- Gas: PublicUtilities
- Sewer: Public Sewer
- Water: Public
- Utilities for property: Public Utilities, Water Public
Community & HOA
HOA
- Has HOA: Yes
- Amenities included: Community Pool
- HOA fee: $410 quarterly
Location
- Region: San Jose
Financial & listing details
- Price per square foot: $818/sqft
- Tax assessed value: $71,092
- Annual tax amount: $2,394
- Date on market: 5/16/2026
- Listing agreement: ExclusiveRightToSell
- Listing terms: CashorConventionalLoan
Price history
| Date | Event | Price |
|---|---|---|
| 6/18/2026 | Sold | $1,590,000$818/sqft |
Source:  MLSListings Inc #ML82047588 Report a problem MLSListings Inc #ML82047588 Report a problem | ||
| 5/20/2026 | Pending sale | $1,590,000$818/sqft |
Source: MLSListings Inc #ML82047588 Report a problem | ||
| 5/16/2026 | Listed for sale | $1,590,000+117.8%$818/sqft |
Source: MLSListings Inc #ML82047588 Report a problem | ||
| 4/20/2006 | Sold | $730,000+50.5%$376/sqft |
Source: Public Record Report a problem | ||
| 9/4/2003 | Sold | $485,000$250/sqft |
Source: Public Record Report a problem | ||
Public tax history
| Year | Property taxes | Tax assessment |
|---|---|---|
| 2025 | $2,394 +2.2% | $71,092 +2% |
| 2024 | $2,343 +4.2% | $69,699 +2% |
| 2023 | $2,249 +1.9% | $68,333 +2% |
| 2022 | $2,207 +5.2% | $66,994 +2% |
| 2021 | $2,097 +4.9% | $65,681 +1% |
| 2020 | $2,000 | $65,009 +2% |
| 2019 | $2,000 +7% | $63,735 +2% |
| 2018 | $1,869 | $62,486 +2% |
| 2017 | $1,869 -2.6% | $61,262 +2% |
| 2016 | $1,918 +6.9% | $60,061 +1.5% |
| 2015 | $1,794 +36.2% | $59,160 +2% |
| 2014 | $1,317 | $58,002 +0.5% |
| 2013 | -- | $57,741 +2% |
| 2012 | -- | $56,610 +2% |
| 2011 | -- | $55,501 +0.8% |
| 2010 | -- | $55,087 -0.2% |
| 2009 | -- | $55,219 +2% |
| 2008 | -- | $54,137 +2% |
| 2007 | -- | $53,076 -89.5% |
| 2006 | -- | $504,593 +2% |
| 2005 | -- | $494,700 +2% |
| 2004 | -- | $485,000 +94.2% |
| 2003 | -- | $249,767 +2% |
| 2002 | -- | $244,871 +2% |
| 2001 | -- | $240,071 |
Find assessor info on the county website
Neighborhood: Cambrian Park
Nearby homes
- $2,025,0005 bd3 ba2k sqft5239 Leesa Ann Ct, San Jose, CA 95124Sold
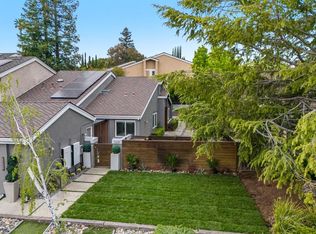
- $1,054,3003 bd2 ba1.9k sqft5221 Leesa Ann Ct, San Jose, CA 95124Off Market
- $1,816,1004 bd3 ba2.2k sqft5247 Leesa Ann Ct, San Jose, CA 95124Off Market

- $1,288,9004 bd3 ba2.2k sqft1733 Mirassou Pl, San Jose, CA 95124Off Market
- $1,289,6004 bd3 ba2.2k sqft1739 Mirassou Pl, San Jose, CA 95124Off Market
- $1,204,9004 bd3 ba2.2k sqft1754 Dalton Pl, San Jose, CA 95124Off Market
- $1,742,0003 bd2 ba1.6k sqft1748 Dalton Pl, San Jose, CA 95124Sold
- $1,748,3003 bd2 ba1.6k sqft1760 Dalton Pl, San Jose, CA 95124Off Market
Nearby schools
GreatSchools rating
- 9/10Noddin Elementary SchoolGrades: K-5Distance: 0.4 mi
- 8/10Dartmouth Middle SchoolGrades: 6-8Distance: 0.7 mi
- 10/10Leigh High SchoolGrades: 9-12Distance: 0.6 mi
Schools provided by the listing agent
- Elementary: NoddinElementary
- Middle: UnionMiddle
- High: LeighHigh
- District: UnionElementary
Source: MLSListings Inc. This data may not be complete. We recommend contacting the local school district to confirm school assignments for this home.
Get a cash offer in 3 minutes
Find out how much your home could sell for in as little as 3 minutes with a no-obligation cash offer.
Estimated market value
$1,589,500
Get a cash offer in 3 minutes
Find out how much your home could sell for in as little as 3 minutes with a no-obligation cash offer.
Estimated market value
$1,589,500
- California
- Santa Clara County
- San Jose
- 95124
- Cambrian Park
- 5231 Leesa Ann Ct
Nearby cities
Nearby neighborhoods
Nearby zip codes
Other San Jose Topics
