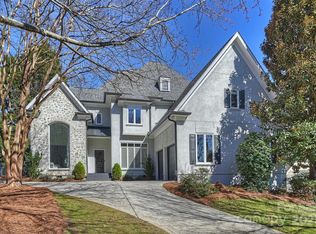
This beautiful Myers Park home showcases high-end finishes and thoughtful updates throughout. Inviting foyer with plenty of natural light though-out the home. Every room has been transformed, from the sleek kitchen with premium appliances and custom cabinetry to the elegant primary baths with new vanities and fixtures. New flooring, doors, and fresh paint enhance every space, inside and out. The exterior features a newly designed front door, smart window shades, and a stunning landscape with a sparkling pool (saltwater/heated), infinity-edge hot tub, and putting green. The backyard also boasts high-end turf, decorative retaining walls, and smart lighting, making it the perfect backyard retreat. Upgrades include a new mudroom with custom storage, smart irrigation, a gas fireplace, and whole-home water filter. The garage offers new flooring, cabinets, and smart doors. Screened porch with outdoor fireplace. New tankless water heater and expanded driveway, no detail has been overlooked.
Closed
$2,275,000
5231 Lila Wood Cir, Charlotte, NC 28209
5beds
3,836sqft
Single Family Residence
Built in 1997
0.28 Acres Lot
$2,271,100 Zestimate®
$593/sqft
$4,602 Estimated rent
Home value
$2,271,100
$2.09M - $2.48M
$4,602/mo
Zestimate® history
Owner options
List your home for rent
$4,602/mo
Rent Zestimate®
Find your next renter with Zillow Rental Manager. Plus, with online applications, you can quickly screen prospective tenants – for free.
$4,602/mo
Rent Zestimate®
Refinance and save
$11,657/mo
Est. payment
Refinancing to a lower rate could help reduce your monthly payments and save thousands over the life of the loan.
$11,657/mo
Est. payment
Explore your selling options
Work with a Zillow partner agent
Leverage their expertise and Zillow's premium Showcase listings to get your home seen by more buyers.
Get startedList with your own agent
Get your home in front of millions of buyers by listing it on Zillow.
Learn how to do itSell it yourself
Take full control of how buyers see your home on Zillow by listing For Sale by Owner (FSBO).
List your homeWhat's special
Zillow last checked:
Listing updated:
Listed by:
Scott Pridemore scott.pridemore@compass.com,
COMPASS,
Jill Thomas,
COMPASS
Bought with:
Amanda Young
COMPASS
Source: Canopy MLS as distributed by MLS GRID,MLS#: 4228833
Facts & features
Interior
Bedrooms & bathrooms
- Bedrooms: 5
- Bathrooms: 4
- Full bathrooms: 3
- 1/2 bathrooms: 1
- Main level bedrooms: 1
Primary bedroom
- Level: Main
Bedroom s
- Level: Upper
Bathroom half
- Level: Main
Bathroom full
- Level: Main
Bathroom full
- Level: Upper
Kitchen
- Level: Main
Laundry
- Level: Main
Living room
- Level: Main
Media room
- Level: Upper
Office
- Level: Upper
Heating
- Natural Gas
Cooling
- Central Air
Appliances
- Included: Dishwasher, Disposal, Dryer, Refrigerator, Washer
- Laundry: Laundry Room, Main Level
Features
- Kitchen Island, Open Floorplan, Walk-In Closet(s), Other - See Remarks
- Flooring: Tile, Vinyl, Wood
- Has basement: No
- Fireplace features: Family Room, Gas, Outside
Interior area
- Total structure area: 3,836
- Total interior livable area: 3,836 sqft
- Finished area above ground: 3,836
- Finished area below ground: 0
Property
Parking
- Total spaces: 2
- Parking features: Driveway, Attached Garage, Garage on Main Level
- Attached garage spaces: 2
- Has uncovered spaces: Yes
Features
- Levels: Two
- Stories: 2
- Patio & porch: Deck, Screened
Lot
- Size: 0.28 Acres
Details
- Parcel number: 17511336
- Zoning: N1-A
- Special conditions: Standard
Construction
Type & style
- Home type: SingleFamily
- Architectural style: Transitional
- Property subtype: Single Family Residence
Materials
- Brick Full
- Foundation: Crawl Space
- Roof: Shingle
Condition
- New construction: No
- Year built: 1997
Utilities & green energy
- Sewer: Public Sewer
- Water: City
Community & HOA
Community
- Subdivision: Myers Park
HOA
- Has HOA: Yes
- HOA fee: $750 annually
Location
- Region: Charlotte
Financial & listing details
- Price per square foot: $593/sqft
- Tax assessed value: $1,300,800
- Date on market: 3/3/2025
- Cumulative days on market: 1 day
- Road surface type: Concrete, Paved
Price history
| Date | Event | Price |
|---|---|---|
| 3/25/2025 | Sold | $2,275,000-8.6%$593/sqft |
Source:  Canopy MLS as distributed by MLS GRID #4228833 Report a problem Canopy MLS as distributed by MLS GRID #4228833 Report a problem | ||
| 3/4/2025 | Listed for sale | $2,490,000+155.4%$649/sqft |
Source: Canopy MLS as distributed by MLS GRID #4228833 Report a problem | ||
| 2/28/2023 | Sold | $975,000$254/sqft |
Source: Canopy MLS as distributed by MLS GRID #4006188 Report a problem | ||
Public tax history
Tax history is unavailable.
Neighborhood: Barclay Downs
Nearby homes
- $2,275,0004 bd3 ba3.9k sqft5231 Lila Wood Cres, Charlotte, NC 28209Sold
- $1,645,0004 bd4 ba3.7k sqft5225 Lila Wood Cres, Charlotte, NC 28209Sold
- $1,645,0004 bd5 ba3.7k sqft5225 Lila Wood Cir, Charlotte, NC 28209Sold
- $1,818,2005 bd3 ba3.3k sqft5305 Lila Wood Cres, Charlotte, NC 28209Off Market
- $1,937,4004 bd4 ba3.7k sqft5219 Lila Wood Cres, Charlotte, NC 28209Off Market
- $---- bd-- ba-- sqft5219 Lila Wood Cir, Charlotte, NC 28209Off Market
- $---- bd-- ba-- sqft5240 Lila Wood Cir, Charlotte, NC 28209Off Market
- $1,576,2004 bd3 ba3.2k sqft5240 Lila Wood Cres, Charlotte, NC 28209Off Market
Nearby schools
GreatSchools rating
- 8/10Selwyn ElementaryGrades: K-5Distance: 0.7 mi
- 4/10Alexander Graham MiddleGrades: 6-8Distance: 0.7 mi
- 7/10Myers Park HighGrades: 9-12Distance: 0.8 mi
Schools provided by the listing agent
- Elementary: Selwyn
- Middle: Alexander Graham
- High: Myers Park
Source: Canopy MLS as distributed by MLS GRID. This data may not be complete. We recommend contacting the local school district to confirm school assignments for this home.
Get a cash offer in 3 minutes
Find out how much your home could sell for in as little as 3 minutes with a no-obligation cash offer.
Estimated market value
$2,271,100
Get a cash offer in 3 minutes
Find out how much your home could sell for in as little as 3 minutes with a no-obligation cash offer.
Estimated market value
$2,271,100
- North Carolina
- Mecklenburg County
- Charlotte
- 28209
- Barclay Downs
- 5231 Lila Wood Cir
Nearby cities
Nearby neighborhoods
Nearby zip codes
Other Charlotte Topics
