WELCOME TO THIS STUNNING 2-BEDROOM, 2-BATHROOM GOLF COURSE VILLA NESTLED IN THE SOUGHT AFTER COMMUNITY OF LAKE BERNADETTE. THE SELLER HAS SPARED NO EXPENSE IN UPDATING AND UPGRADING EVERY ASPECT OF THIE HOME RESULTING IN A LUXURIOUS AND COMFORTABLE LIVING SPACE. Starting with the heart of this home you will find a total kitchen remodel, boasting new cabinets, elegant quartz countertops, crown molding, a stylish kitchen sink, fixtures, a convenient breakfast bar, and a suite of newer appliances that are all included. Continue inside and discover an open and inviting floor plan with a seamless flow between the dining area and living room. Natural light floods the living room through the new slider, creating a bright and cheerful atmosphere. The entire home has been freshly painted, adding a touch of modern elegance. The master bedroom is a serene retreat located at the back of the home with large window highlighting your view. It features new flooring, crown molding, a walk-in closet, and an ensuite bath that exudes luxury and boasts a spacious step-in shower, a new double vanity with quartz countertops, recessed lighting, and all-new fixtures. The guest bedroom and bathroom are split from the master for maximum privacy, ensuring both you and your guests enjoy a comfortable stay. The guest bath has been tastefully redone with a new vanity, flooring, and toilet. Also included are new Weathertite windows and doors throughout, enhancing both aesthetics and energy efficiency. Lake Bernadette offers an array of amenities, including two separate swimming pools, a clubhouse, playground, basketball and tennis courts, and a beautiful golf course. This maintenance-free option is ideal for both winter residents and those seeking a full-time home. Conveniently located just off of Route 54, this property provides easy access to Tampa, Orlando, Lakeland, and the Gulf Coast beaches. Only a few miles from Wesley Chapel, residents can explore Tampa Premium Outlets, Wiregrass Mall, The Grove, a variety of restaurants, medical centers, theaters, and entertainment options.
Sold for $284,900
$284,900
5231 Lochmead Ter, Zephyrhills, FL 33541
2beds
1,234sqft
Villa
Built in 1991
4,879 Square Feet Lot
$255,100 Zestimate®
$231/sqft
$1,775 Estimated rent
Home value
$255,100
$240,000 - $268,000
$1,775/mo
Zestimate® history
Owner options
List your home for rent
$1,775/mo
Rent Zestimate®
Find your next renter with Zillow Rental Manager. Plus, with online applications, you can quickly screen prospective tenants – for free.
$1,775/mo
Rent Zestimate®
Refinance and save
$2,184/mo
Est. payment
Refinancing to a lower rate could help reduce your monthly payments and save thousands over the life of the loan.
$2,184/mo
Est. payment
Explore your selling options
Work with a Zillow partner agent
Leverage their expertise and Zillow's premium Showcase listings to get your home seen by more buyers.
Get startedList with your own agent
Get your home in front of millions of buyers by listing it on Zillow.
Learn how to do itSell it yourself
Take full control of how buyers see your home on Zillow by listing For Sale by Owner (FSBO).
List your homeWhat's special
New vanityNew sliderKitchen remodelNatural light floodsRecessed lightingCrown moldingWalk-in closet
Zillow last checked:
Listing updated:
Listed by:
Sarah Mehrab 813-714-8714,
CENTURY 21 BILL NYE REALTY 813-782-5506
Bought with:
Roberto Rodriguez, 3181239
KELLER WILLIAMS SUBURBAN TAMPA
Source: Stellar MLS,MLS#: T3466199 Originating MLS: Tampa
Originating MLS: Tampa
Facts & features
Interior
Bedrooms & bathrooms
- Bedrooms: 2
- Bathrooms: 2
- Full bathrooms: 2
Primary bedroom
- Features: Walk-In Closet(s)
- Level: First
- Dimensions: 15x13
Bedroom 2
- Features: Built-in Closet
- Level: First
- Dimensions: 12x11
Dining room
- Level: First
- Dimensions: 8x8
Kitchen
- Level: First
- Dimensions: 12x10
Living room
- Level: First
- Dimensions: 18x14
Heating
- Central
Cooling
- Central Air
Appliances
- Included: Dishwasher, Dryer, Range, Refrigerator, Washer
Features
- Ceiling Fan(s), Crown Molding, Split Bedroom, Stone Counters, Vaulted Ceiling(s), Walk-In Closet(s)
- Flooring: Carpet, Ceramic Tile, Laminate
- Has fireplace: No
Interior area
- Total structure area: 1,738
- Total interior livable area: 1,234 sqft
Property
Parking
- Total spaces: 1
- Parking features: Garage - Attached
- Attached garage spaces: 1
- Details: Garage Dimensions: 20x16
Features
- Levels: One
- Stories: 1
- Exterior features: Sidewalk
- Has view: Yes
- View description: Golf Course
Lot
- Size: 4,879 Square Feet
- Dimensions: 119 x 41
- Features: In County
Details
- Parcel number: 0826210050000000280
- Zoning: MPUD
- Special conditions: None
Construction
Type & style
- Home type: SingleFamily
- Property subtype: Villa
Materials
- Block, Stucco
- Foundation: Slab
- Roof: Shingle
Condition
- New construction: No
- Year built: 1991
Utilities & green energy
- Sewer: Public Sewer
- Water: Public
- Utilities for property: Electricity Connected, Sewer Connected, Water Connected
Community & HOA
Community
- Features: Pool
- Pet fee: $0 monthly
- Subdivision: LAKE BERNADETTE
HOA
- Has HOA: Yes
- Amenities included: Basketball Court, Clubhouse, Playground, Pool, Tennis Court(s)
- Services included: Community Pool, Maintenance Structure, Maintenance Grounds, Recreational Facilities
- HOA fee: $242 monthly
- HOA name: Greenacres/Denise Schek
Location
- Region: Zephyrhills
Financial & listing details
- Price per square foot: $231/sqft
- Tax assessed value: $208,770
- Annual tax amount: $1,506
- Date on market: 8/16/2023
- Cumulative days on market: 9 days
- Listing terms: Cash,Conventional,FHA,VA Loan
- Ownership: Fee Simple
- Total actual rent: 0
- Electric utility on property: Yes
- Road surface type: Paved
Price history
| Date | Event | Price |
|---|---|---|
| 10/17/2023 | Sold | $284,900$231/sqft |
Source:  Stellar MLS #T3466199 Report a problem Stellar MLS #T3466199 Report a problem | ||
| 8/26/2023 | Pending sale | $284,900$231/sqft |
Source: Stellar MLS #T3466199 Report a problem | ||
| 8/16/2023 | Listed for sale | $284,900+374.8%$231/sqft |
Source: Stellar MLS #T3466199 Report a problem | ||
| 5/29/2019 | Sold | $60,000-31%$49/sqft |
Source: Public Record Report a problem | ||
| 12/1/2014 | Sold | $87,000+0.6%$71/sqft |
Source: Public Record Report a problem | ||
| 8/31/2014 | Price change | $86,500-6.5%$70/sqft |
Source: LEE PILCHER REALTY INC (606200) #T2706884 Report a problem | ||
| 8/10/2014 | Price change | $92,500-10.2%$75/sqft |
Source: LEE PILCHER REALTY INC (606200) #T2706884 Report a problem | ||
| 7/19/2014 | Listed for sale | $103,000-39.2%$83/sqft |
Source: LEE PILCHER REALTY INC #T2706884 Report a problem | ||
| 12/5/2006 | Sold | $169,500+106.7%$137/sqft |
Source: Public Record Report a problem | ||
| 12/15/1993 | Sold | $82,000$66/sqft |
Source: Public Record Report a problem | ||
Public tax history
| Year | Property taxes | Tax assessment |
|---|---|---|
| 2024 | $3,050 +80.7% | $208,770 +7% |
| 2023 | $1,688 +12.1% | $195,136 +51.3% |
| 2022 | $1,506 +2.6% | $128,950 +6.1% |
| 2021 | $1,467 +2.1% | $121,560 +1.4% |
| 2020 | $1,437 -31% | $119,889 +0.9% |
| 2019 | $2,082 | $118,776 +8.3% |
| 2018 | $2,082 +7.6% | $109,646 +5.5% |
| 2017 | $1,935 +3.2% | $103,920 +3.7% |
| 2016 | $1,875 +6.2% | $100,180 +4.1% |
| 2015 | $1,766 +102% | $96,273 +2.7% |
| 2014 | $874 | $93,782 +12.2% |
| 2013 | -- | $83,612 -0.7% |
| 2012 | -- | $84,235 +1.3% |
| 2011 | -- | $83,193 -0.7% |
| 2010 | -- | $83,807 -12.5% |
| 2009 | -- | $95,760 -22.3% |
| 2008 | -- | $123,175 +6% |
| 2007 | -- | $116,161 +7.2% |
| 2006 | -- | $108,407 +15.6% |
| 2005 | -- | $93,795 +19.2% |
| 2004 | -- | $78,700 +4.2% |
| 2003 | -- | $75,549 -0.5% |
| 2002 | -- | $75,953 +24.9% |
| 2000 | -- | $60,832 |
| 1999 | -- | $60,832 |
Find assessor info on the county website
Neighborhood: 33541
Nearby homes
- $217,5002 bd2 ba1.2k sqft5227 Lochmead Ter, Zephyrhills, FL 33541Off Market
- $210,0002 bd2 ba1.2k sqft5235 Lochmead Ter, Zephyrhills, FL 33541Sold

- $209,1002 bd-- ba1.2k sqft5223 Lochmead Ter, Zephyrhills, FL 33541Off Market
- $250,0002 bd2 ba1.2k sqft5239 Lochmead Ter, Zephyrhills, FL 33541Sold
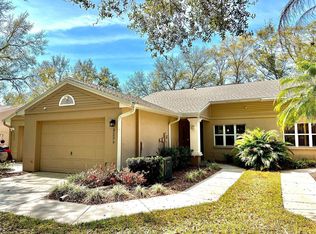
- $203,7002 bd2 ba1.2k sqft5241 Lochmead Ter, Zephyrhills, FL 33541Off Market
- $205,5002 bd2 ba1.2k sqft5219 Lochmead Ter, Zephyrhills, FL 33541Off Market
- $247,5003 bd2 ba1.5k sqft5245 Lochmead Ter, Zephyrhills, FL 33541Sold
- $232,7002 bd2 ba1.2k sqft5215 Lochmead Ter, Zephyrhills, FL 33541Off Market
Nearby schools
GreatSchools rating
- 2/10New River Elementary SchoolGrades: PK-5Distance: 2.4 mi
- 3/10Raymond B. Stewart Middle SchoolGrades: 6-8Distance: 3.4 mi
- 2/10Zephyrhills High SchoolGrades: 9-12Distance: 3.6 mi
Schools provided by the listing agent
- Elementary: New River Elementary
- Middle: Raymond B Stewart Middle-PO
- High: Zephryhills High School-PO
Source: Stellar MLS. This data may not be complete. We recommend contacting the local school district to confirm school assignments for this home.
Get a cash offer in 3 minutes
Find out how much your home could sell for in as little as 3 minutes with a no-obligation cash offer.
Estimated market value
$255,100
Get a cash offer in 3 minutes
Find out how much your home could sell for in as little as 3 minutes with a no-obligation cash offer.
Estimated market value
$255,100
- Florida
- Pasco County
- Zephyrhills
- 33541
- 5231 Lochmead Ter
Nearby cities
Nearby neighborhoods
Nearby zip codes
Other Zephyrhills Topics
