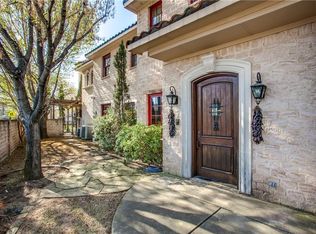
Stunning Mediterranean home in coveted Cochran Heights neighborhood of East Dallas & within walking distance to everything Knox Henderson has to offer! Spacious living with gas FP opens to dining & updated kitchen with honed granite counters, SS appliances, custom cabinets & island with breakfast bar. Guest BR downstairs could also function as an office. Fabulous primary suite upstairs with double French doors leading to balcony & beautifully updated bathroom with marble floors, separate shower-tub & large walk-in closet. Additional living with arched windows & 2 generous sized guest BRs upstairs. Oversized attached 2-car garage, patio with built-in grill, fireplace & turfed yard. Indoor and outdoor Bowers & Wilkins home audio system included. No HOA. Directly across street from park & tennis court, easy access to Central & minutes to Downtown Dallas! Recent updates include: new HVAC '22, water heater '19.
Sold
Price Unknown
5231 Mission Ave, Dallas, TX 75206
4beds
3,342sqft
Duplex, Single Family Residence
Built in 2006
4,268 Square Feet Lot
$997,300 Zestimate®
$--/sqft
$6,022 Estimated rent
Home value
$997,300
$937,000 - $1.07M
$6,022/mo
Zestimate® history
Owner options
List your home for rent
$6,022/mo
Rent Zestimate®
Find your next renter with Zillow Rental Manager. Plus, with online applications, you can quickly screen prospective tenants – for free.
$6,022/mo
Rent Zestimate®
Refinance and save
Refinancing to a lower rate could help reduce your monthly payments and save thousands over the life of the loan.
Explore your selling options
Work with a Zillow partner agent
Leverage their expertise and Zillow's premium Showcase listings to get your home seen by more buyers.
Get startedList with your own agent
Get your home in front of millions of buyers by listing it on Zillow.
Learn how to do itSell it yourself
Take full control of how buyers see your home on Zillow by listing For Sale by Owner (FSBO).
List your homeWhat's special
Zillow last checked:
Listing updated:
Listed by:
Kate Looney Walters 0594544 214-293-0506,
Compass RE Texas, LLC 214-814-8100
Bought with:
Malinda Arvesen
Briggs Freeman Sotheby's Int'l
Source: NTREIS,MLS#: 20671722
Facts & features
Interior
Bedrooms & bathrooms
- Bedrooms: 4
- Bathrooms: 4
- Full bathrooms: 4
Primary bedroom
- Features: Ceiling Fan(s), En Suite Bathroom, Sitting Area in Primary
- Level: Second
- Dimensions: 16 x 20
Bedroom
- Features: Ceiling Fan(s)
- Level: First
- Dimensions: 11 x 11
Bedroom
- Features: Ceiling Fan(s), En Suite Bathroom
- Level: Second
- Dimensions: 15 x 11
Bedroom
- Features: Ceiling Fan(s), En Suite Bathroom, Walk-In Closet(s)
- Level: Second
- Dimensions: 11 x 16
Primary bathroom
- Features: Bidet, Built-in Features, Dual Sinks, Double Vanity, Garden Tub/Roman Tub, Stone Counters, Separate Shower
- Level: Second
Bonus room
- Level: Second
- Dimensions: 15 x 22
Other
- Features: Bidet, Built-in Features, Stone Counters
- Level: First
Other
- Features: Built-in Features, Stone Counters
- Level: Second
Other
- Features: Built-in Features, Linen Closet, Stone Counters
- Level: Second
Kitchen
- Features: Breakfast Bar, Built-in Features, Eat-in Kitchen, Kitchen Island, Stone Counters, Sink, Walk-In Pantry
- Level: First
- Dimensions: 12 x 15
Living room
- Features: Fireplace
- Level: First
- Dimensions: 25 x 13
Utility room
- Features: Built-in Features, Utility Room, Utility Sink
- Level: First
- Dimensions: 11 x 5
Heating
- Central, Natural Gas
Cooling
- Central Air, Ceiling Fan(s), Electric
Appliances
- Included: Some Gas Appliances, Convection Oven, Dishwasher, Disposal, Gas Range, Gas Water Heater, Microwave, Plumbed For Gas, Refrigerator, Vented Exhaust Fan
- Laundry: Washer Hookup, Electric Dryer Hookup, Laundry in Utility Room
Features
- Decorative/Designer Lighting Fixtures, Double Vanity, Eat-in Kitchen, High Speed Internet, Kitchen Island, Open Floorplan, Pantry, Cable TV, Walk-In Closet(s), Wired for Sound
- Flooring: Carpet, Concrete, Ceramic Tile, Stone, Wood
- Windows: Window Coverings
- Has basement: No
- Number of fireplaces: 2
- Fireplace features: Gas, Gas Log, Living Room, Outside
Interior area
- Total interior livable area: 3,342 sqft
Property
Parking
- Total spaces: 2
- Parking features: Door-Single, Driveway, Garage Faces Front, Kitchen Level, Storage
- Attached garage spaces: 2
- Has uncovered spaces: Yes
Features
- Levels: Two
- Stories: 2
- Patio & porch: Rear Porch, Patio, Side Porch, Balcony, Covered
- Exterior features: Balcony, Lighting, Outdoor Grill
- Pool features: None
- Fencing: Stone,Wood
Lot
- Size: 4,268 Square Feet
- Dimensions: 59 x 136
- Features: Corner Lot, Few Trees
Details
- Additional structures: Pergola
- Parcel number: 00000192625000100
Construction
Type & style
- Home type: SingleFamily
- Architectural style: Mediterranean
- Property subtype: Duplex, Single Family Residence
Materials
- Brick, Other, Rock, Stone
- Foundation: Slab
- Roof: Spanish Tile
Condition
- Year built: 2006
Utilities & green energy
- Sewer: Public Sewer
- Water: Public
- Utilities for property: Sewer Available, Water Available, Cable Available
Green energy
- Water conservation: Water-Smart Landscaping
Community & HOA
Community
- Security: Security System
- Subdivision: Cochran Heights
HOA
- Has HOA: No
Location
- Region: Dallas
Financial & listing details
- Tax assessed value: $959,850
- Annual tax amount: $16,661
- Date on market: 7/17/2024
- Cumulative days on market: 6 days
- Listing terms: Cash,Conventional,Other
- Exclusions: Samsung TV and soundbar in living room, Samsung TV and soundbar in primary bedroom
Price history
| Date | Event | Price |
|---|---|---|
| 8/22/2024 | Sold | -- |
Source: NTREIS #20671722 Report a problem | ||
| 7/29/2024 | Pending sale | $999,000$299/sqft |
Source: NTREIS #20671722 Report a problem | ||
| 7/25/2024 | Contingent | $999,000$299/sqft |
Source: NTREIS #20671722 Report a problem | ||
| 7/17/2024 | Listed for sale | $999,000+24.9%$299/sqft |
Source: NTREIS #20671722 Report a problem | ||
| 4/10/2024 | Listing removed | -- |
Source: Zillow Rentals Report a problem | ||
| 2/26/2024 | Price change | $13,750+7.8%$4/sqft |
Source: Zillow Rentals Report a problem | ||
| 2/5/2024 | Listed for rent | $12,750+30.8%$4/sqft |
Source: Zillow Rentals Report a problem | ||
| 1/9/2024 | Listing removed | -- |
Source: Zillow Rentals Report a problem | ||
| 12/14/2023 | Price change | $9,750-7.1%$3/sqft |
Source: Zillow Rentals Report a problem | ||
| 10/31/2023 | Price change | $10,500-8.7%$3/sqft |
Source: Zillow Rentals Report a problem | ||
| 10/12/2023 | Listed for rent | $11,500+4.5%$3/sqft |
Source: Zillow Rentals Report a problem | ||
| 7/10/2023 | Listing removed | -- |
Source: Zillow Rentals Report a problem | ||
| 7/9/2023 | Price change | $11,000-8.3%$3/sqft |
Source: Zillow Rentals Report a problem | ||
| 6/25/2023 | Listed for rent | $12,000$4/sqft |
Source: Zillow Rentals Report a problem | ||
| 12/21/2020 | Listing removed | $799,900$239/sqft |
Source: JP & Associates Castle Hills #14382303 Report a problem | ||
| 8/24/2020 | Price change | $799,900-1.7%$239/sqft |
Source: JP & Associates Castle Hills #14382303 Report a problem | ||
| 7/14/2020 | Price change | $814,000-0.7%$244/sqft |
Source: JP & Associates Castle Hills #14382303 Report a problem | ||
| 6/29/2020 | Listed for sale | $820,000+26.3%$245/sqft |
Source: Owner Report a problem | ||
| 1/18/2019 | Sold | -- |
Source: Agent Provided Report a problem | ||
| 12/28/2018 | Pending sale | $649,000$194/sqft |
Source: Keller Williams Realty #13962889 Report a problem | ||
| 10/29/2018 | Listed for sale | $649,000+0.8%$194/sqft |
Source: Keller Williams Realty Plano #13962889 Report a problem | ||
| 9/20/2018 | Listing removed | $644,000$193/sqft |
Source: Keller Williams Realty North Country #13872701 Report a problem | ||
| 8/24/2018 | Price change | $644,000-0.8%$193/sqft |
Source: Keller Williams Realty North Country #13872701 Report a problem | ||
| 7/13/2018 | Price change | $649,000-1.5%$194/sqft |
Source: Keller Williams Realty North Country #13872701 Report a problem | ||
| 6/22/2018 | Listed for sale | $659,000+19.8%$197/sqft |
Source: Keller Williams Prosper Celina #13872701 Report a problem | ||
| 9/27/2014 | Listing removed | $550,000$165/sqft |
Source: Allie Beth Allman & Assoc. #12165575 Report a problem | ||
Public tax history
| Year | Property taxes | Tax assessment |
|---|---|---|
| 2025 | $16,661 +16.9% | $959,850 -1.9% |
| 2024 | $14,254 +7.9% | $977,980 +27% |
| 2023 | $13,214 -3.7% | $770,000 +4.5% |
| 2022 | $13,727 +3.6% | $736,880 +21.4% |
| 2021 | $13,256 -2.8% | $607,000 |
| 2020 | $13,637 -18.2% | $607,000 -0.5% |
| 2019 | $16,673 +25.7% | $609,920 +30.9% |
| 2018 | $13,260 +4.6% | $466,030 |
| 2017 | $12,672 0% | $466,030 |
| 2016 | $12,673 +51.7% | $466,030 +6.2% |
| 2015 | $8,352 | $438,730 +19.3% |
| 2014 | $8,352 | $367,860 |
| 2013 | -- | -- |
| 2012 | -- | -- |
| 2011 | -- | -- |
| 2010 | -- | -- |
Find assessor info on the county website
Neighborhood: 75206
Nearby homes
- $774,2003 bd2 ba1.8k sqft5225 Mission Ave, Dallas, TX 75206Off Market
- $882,0003 bd3 ba2.9k sqft2717 N Henderson Ave, Dallas, TX 75206Off Market
- $744,4004 bd2 ba1.8k sqft5223 Mission Ave, Dallas, TX 75206Off Market
- $894,6004 bd3 ba2.9k sqft5219 Mission Ave, Dallas, TX 75206Off Market

- $--4 bd3 ba2.8k sqft5217 Mission Ave, Dallas, TX 75206Sold
- $1,732,7003 bd1 ba1.2k sqft5222 Homer St, Dallas, TX 75206Off Market
- $445,9002 bd1 ba852 sqft5230 Homer St, Dallas, TX 75206Off Market
- $--2 bd2 ba1.3k sqft2708 N Henderson Ave #5236, Dallas, TX 75206Off Market
Nearby schools
GreatSchools rating
- 7/10Geneva Heights ElementaryGrades: PK-5Distance: 1 mi
- 6/10J L Long Middle SchoolGrades: 6-8Distance: 2 mi
- 5/10Woodrow Wilson High SchoolGrades: 9-12Distance: 2 mi
Schools provided by the listing agent
- Elementary: Geneva Heights
- Middle: Long
- High: Woodrow Wilson
- District: Dallas ISD
Source: NTREIS. This data may not be complete. We recommend contacting the local school district to confirm school assignments for this home.
Get a cash offer in 3 minutes
Find out how much your home could sell for in as little as 3 minutes with a no-obligation cash offer.
Estimated market value
$997,300
Get a cash offer in 3 minutes
Find out how much your home could sell for in as little as 3 minutes with a no-obligation cash offer.
Estimated market value
$997,300
- Texas
- Dallas County
- Dallas
- 75206
- 5231 Mission Ave
