Lovely home in wonderful Lakewood Balmoral! Walk in to the large enclosed front porch, surrounded by windows - perfect place to enjoy the outdoors from the inside, with your morning coffee, with puzzles and games, or with your neighbors to catch up at the end of the day. The welcoming entryway leads to a pretty living room and then to a full dining room, all full of vintage character and charm. Pass through the original pocket door to the newly renovated kitchen and great room, east facing and flooded with light from the walls of windows. In 2023 the powder room and kitchen were renovated, including new SubZero refrigerator, Viking oven, Bosch dishwasher; Shaker cabinetry, marble backsplash, Kohler fixtures; granite counters, and quartzite island counter. Step out to your beautiful newer deck and spacious backyard, which boasts a big, beautiful chicken named Grey, who can stay and be yours if you like! No garage, but plenty of room for one. Second floor has a large primary bedroom with multiple closets, and two more bedrooms, and a full bathroom. The third floor is an open, light-filled flex space; great as a huge bedroom, sitting room, office, exercise room, play area...Unfinished basement has laundry, mechanicals, and lots of room for storage and that wood shop you've always wanted. Location can't be beat! Live on a lovely, tree-lined street with easy access to the lakefront and two beaches, vibrant Andersonvile, public transportation, and DuSable lake Shore Drive. Peirce Elementary School district, Waldorf, Sacred Heart, and Rogers Park Montessori all close by.
Closed
$1,276,100
5231 N Lakewood Ave, Chicago, IL 60640
4beds
--sqft
Single Family Residence
Built in 1904
3,874 Square Feet Lot
$1,281,400 Zestimate®
$--/sqft
$4,248 Estimated rent
Home value
$1,281,400
$1.17M - $1.41M
$4,248/mo
Zestimate® history
Owner options
List your home for rent
$4,248/mo
Rent Zestimate®
Find your next renter with Zillow Rental Manager. Plus, with online applications, you can quickly screen prospective tenants – for free.
$4,248/mo
Rent Zestimate®
Refinance and save
$7,511/mo
Est. payment
Refinancing to a lower rate could help reduce your monthly payments and save thousands over the life of the loan.
$7,511/mo
Est. payment
Explore your selling options
Work with a Zillow partner agent
Leverage their expertise and Zillow's premium Showcase listings to get your home seen by more buyers.
Get startedList with your own agent
Get your home in front of millions of buyers by listing it on Zillow.
Learn how to do itSell it yourself
Take full control of how buyers see your home on Zillow by listing For Sale by Owner (FSBO).
List your homeWhat's special
Original pocket doorQuartzite island counterBosch dishwasherWelcoming entrywaySpacious backyardKohler fixturesLovely tree-lined street
Zillow last checked:
Listing updated:
Listed by:
India Whiteside 773-391-1128,
@properties Christie's International Real Estate
Bought with:
Joel Halperin
Compass
Source: MRED as distributed by MLS GRID,MLS#: 12593651
Facts & features
Interior
Bedrooms & bathrooms
- Bedrooms: 4
- Bathrooms: 2
- Full bathrooms: 1
- 1/2 bathrooms: 1
Rooms
- Room types: Workshop
Primary bedroom
- Features: Flooring (Hardwood)
- Level: Second
- Area: 216 Square Feet
- Dimensions: 18X12
Bedroom 2
- Features: Flooring (Hardwood)
- Level: Second
- Area: 126 Square Feet
- Dimensions: 9X14
Bedroom 3
- Features: Flooring (Hardwood)
- Level: Second
- Area: 121 Square Feet
- Dimensions: 11X11
Bedroom 4
- Features: Flooring (Carpet)
- Level: Third
- Area: 459 Square Feet
- Dimensions: 17X27
Dining room
- Features: Flooring (Hardwood)
- Level: Main
- Area: 154 Square Feet
- Dimensions: 14X11
Kitchen
- Features: Kitchen (Island, Pantry-Walk-in), Flooring (Hardwood)
- Level: Main
- Area: 273 Square Feet
- Dimensions: 21X13
Laundry
- Level: Basement
- Area: 12 Square Feet
- Dimensions: 3X4
Living room
- Features: Flooring (Hardwood)
- Level: Main
- Area: 165 Square Feet
- Dimensions: 11X15
Other
- Level: Basement
- Area: 459 Square Feet
- Dimensions: 17X27
Heating
- Natural Gas, Forced Air
Cooling
- Central Air
Features
- Basement: Unfinished,Full
Interior area
- Total structure area: 0
Property
Accessibility
- Accessibility features: No Disability Access
Features
- Stories: 3
Lot
- Size: 3,874 Square Feet
- Dimensions: 31.5 x 123
Details
- Parcel number: 14081270080000
- Special conditions: List Broker Must Accompany
Construction
Type & style
- Home type: SingleFamily
- Property subtype: Single Family Residence
Materials
- Frame, Wood Siding
Condition
- New construction: No
- Year built: 1904
Utilities & green energy
- Sewer: Public Sewer
- Water: Public
Community & HOA
Community
- Subdivision: Lakewood Balmoral
HOA
- Services included: None
Location
- Region: Chicago
Financial & listing details
- Tax assessed value: $940,000
- Annual tax amount: $16,239
- Date on market: 3/19/2026
- Listing terms: Cash
- Ownership: Fee Simple
Price history
| Date | Event | Price |
|---|---|---|
| 6/23/2026 | Sold | $1,276,100+11% |
Source:  MRED as distributed by MLS GRID #12593651 Report a problem MRED as distributed by MLS GRID #12593651 Report a problem | ||
| 5/22/2026 | Pending sale | $1,150,000 |
Source: MRED as distributed by MLS GRID #12593651 Report a problem | ||
| 5/20/2026 | Listing removed | $1,150,000 |
Source: MRED as distributed by MLS GRID #12593651 Report a problem | ||
| 5/1/2026 | Pending sale | $1,150,000 |
Source: MRED as distributed by MLS GRID #12593651 Report a problem | ||
| 3/24/2026 | Contingent | $1,150,000 |
Source: MRED as distributed by MLS GRID #12593651 Report a problem | ||
| 3/19/2026 | Listed for sale | $1,150,000+345.7% |
Source: MRED as distributed by MLS GRID #12593651 Report a problem | ||
| 8/8/1994 | Sold | $258,000+40.7% |
Source: Public Record Report a problem | ||
| 11/9/1993 | Sold | $183,333 |
Source: Public Record Report a problem | ||
Public tax history
| Year | Property taxes | Tax assessment |
|---|---|---|
| 2024 | $16,240 +19.6% | $94,000 +39% |
| 2023 | $13,573 +2.7% | $67,647 |
| 2022 | $13,210 +2.1% | $67,647 |
| 2021 | $12,934 -9.7% | $67,647 +0.4% |
| 2020 | $14,320 +0.9% | $67,383 -9% |
| 2019 | $14,188 +1.7% | $74,048 |
| 2018 | $13,948 +21.2% | $74,048 +30.2% |
| 2017 | $11,513 +5.7% | $56,857 |
| 2016 | $10,888 +9.6% | $56,857 |
| 2015 | $9,938 +9.4% | $56,857 +10.4% |
| 2014 | $9,082 +2.1% | $51,516 |
| 2013 | $8,891 +1.1% | $51,516 |
| 2012 | $8,797 -21.7% | $51,516 -29.8% |
| 2011 | $11,236 +0.8% | $73,377 |
| 2010 | $11,151 +6% | $73,377 |
| 2009 | $10,517 +31.8% | $73,377 +17.7% |
| 2008 | $7,981 +5.6% | $62,352 |
| 2007 | $7,557 -3.6% | $62,352 -7.7% |
| 2006 | $7,840 -6.8% | $67,539 +14.9% |
| 2005 | $8,411 +1.9% | $58,798 |
| 2004 | $8,255 +3% | $58,798 |
| 2003 | $8,018 +17.4% | $58,798 +47.6% |
| 2002 | $6,828 +4.3% | $39,830 |
| 2001 | $6,547 +30.4% | $39,830 |
| 2000 | $5,019 -0.4% | $39,830 +41.6% |
| 1999 | $5,040 | $28,126 |
Find assessor info on the county website
Neighborhood: Andersonville
Nearby homes
- $1,711,8004 bd2 ba3.3k sqft5233 N Lakewood Ave, Chicago, IL 60640Off Market
- $1,234,4004 bd1 ba2k sqft5227 N Lakewood Ave, Chicago, IL 60640Off Market
- $1,633,0003 bd3 ba3k sqft5237 N Lakewood Ave, Chicago, IL 60640Off Market

- $1,760,3005 bd4 ba2.3k sqft5223 N Lakewood Ave, Chicago, IL 60640Off Market
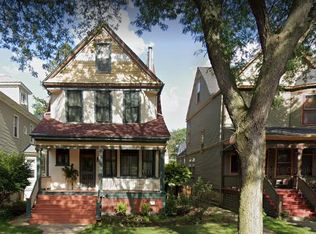
- $--2 bd2 ba-- sqft5552-5560 N Lakewood Ave #F320A52C6, Chicago, IL 60640Off Market
- $--1 bd1 ba-- sqft5552-5560 N Lakewood Ave #776F18CCB, Chicago, IL 60640Off Market
- $--1 bd1 ba-- sqft5552-5560 N Lakewood Ave #1, Chicago, IL 60640Off Market
- $1,849,3006 bd2 ba3.5k sqft5241 N Lakewood Ave, Chicago, IL 60640Off Market
Nearby schools
GreatSchools rating
- 5/10Peirce Elementary Intl Studies SchoolGrades: PK-8Distance: 0.5 mi
- 3/10Senn High SchoolGrades: 9-12Distance: 0.8 mi
Schools provided by the listing agent
- Elementary: Peirce Elementary School Intl St
- High: Senn High School
- District: 299
Source: MRED as distributed by MLS GRID. This data may not be complete. We recommend contacting the local school district to confirm school assignments for this home.
Get a cash offer in 3 minutes
Find out how much your home could sell for in as little as 3 minutes with a no-obligation cash offer.
Estimated market value
$1,281,400
Get a cash offer in 3 minutes
Find out how much your home could sell for in as little as 3 minutes with a no-obligation cash offer.
Estimated market value
$1,281,400
- Illinois
- Cook County
- Chicago
- 60640
- Andersonville
- 5231 N Lakewood Ave
Nearby cities
Nearby neighborhoods
Nearby zip codes
Other Chicago Topics
