Welcome to 5231 N. Liano-This 3-bedroom gem boasts an additional nursery/office and 3 exquisitely designed bathrooms, making it the ideal haven for families seeking both style and functionality. Upon entering, your senses will be immediately captivated by the meticulous attention to detail and the opulent finishes that define this home. The kitchen is a true standout, showcasing upgraded stainless steel appliances from ABT and stunning quartz countertops that harmoniously complement the overall color scheme. Culinary enthusiasts will revel in the joy of preparing meals in this sanctuary. The fully finished basement extends the living space, complete with an additional bedroom and spa like bathroom state-of-the-art LED shower panel with a rainfall/waterfall shower head and invigorating massage jets. It's a spa-like experience that you can indulge in within the comforts of your own home. This family room creates an inviting setting for family gatherings and entertainment. Seamlessly connecting indoor and outdoor living, from both the basement and main floor lead to the backyard, where relaxation and enjoyment flourish. This home is packed with upgrades, walls adorned in the trendiest colors from Sherwin-Williams, and gleaming refinished hardwood floors that exude an air of elegance in every room. Custom energy-efficient LED lighting throughout not only enhances aesthetics but also helps you save on energy bills. Notable enhancements include updated electrical and plumbing systems, a brand-new A/C system, a high-efficiency heat system, and a high-efficiency hot water tank. The LG InstaView Door-in-Door fridge in the kitchen is a showpiece in itself, and the kitchen island with a built-in microwave is a fusion of functionality and style. The newly poured concrete adds to the home's curb appeal and durability. Nestled in a prime location, this home provides easy access to a plethora of neighborhood amenities, including excellent schools, convenient public transportation options (Metra and CTA), popular grocery stores like Mariano's and Whole Foods, and recreational destinations such as Forest Glen Woods and Edgebrook Golf Course. Proximity to major highways (I-94 and I-90) ensures that the entire city is within easy reach. This is your chance to own a truly spectacular home in an unbeatable location. Schedule a showing today and immerse yourself in the pinnacle of modern living at 5231 N. Liano!
Closed
$530,000
5231 N Liano Ave, Chicago, IL 60630
4beds
1,963sqft
Single Family Residence
Built in 1930
3,092 Square Feet Lot
$597,500 Zestimate®
$270/sqft
$3,331 Estimated rent
Home value
$597,500
$568,000 - $627,000
$3,331/mo
Zestimate® history
Owner options
List your home for rent
$3,331/mo
Rent Zestimate®
Find your next renter with Zillow Rental Manager. Plus, with online applications, you can quickly screen prospective tenants – for free.
$3,331/mo
Rent Zestimate®
Refinance and save
$3,768/mo
Est. payment
Refinancing to a lower rate could help reduce your monthly payments and save thousands over the life of the loan.
$3,768/mo
Est. payment
Explore your selling options
Work with a Zillow partner agent
Leverage their expertise and Zillow's premium Showcase listings to get your home seen by more buyers.
Get startedList with your own agent
Get your home in front of millions of buyers by listing it on Zillow.
Learn how to do itSell it yourself
Take full control of how buyers see your home on Zillow by listing For Sale by Owner (FSBO).
List your homeWhat's special
Forest glen woodsHigh-efficiency heat systemLg instaview door-in-door fridgeUpdated electricalStunning quartz countertopsBuilt-in microwaveKitchen island
Zillow last checked:
Listing updated:
Listed by:
Christina Ezzo-Gonzalez 847-215-5555,
Realta Real Estate
Bought with:
Maggie Diedrick
Keller Williams ONEChicago
Dennis Huyck
Keller Williams ONEChicago
Source: MRED as distributed by MLS GRID,MLS#: 11952507
Facts & features
Interior
Bedrooms & bathrooms
- Bedrooms: 4
- Bathrooms: 3
- Full bathrooms: 3
Rooms
- Room types: No additional rooms
Primary bedroom
- Level: Attic
- Area: 308 Square Feet
- Dimensions: 22X14
Bedroom 2
- Level: Main
- Area: 72 Square Feet
- Dimensions: 9X8
Bedroom 3
- Level: Main
- Area: 88 Square Feet
- Dimensions: 11X8
Bedroom 4
- Level: Basement
- Area: 84 Square Feet
- Dimensions: 12X7
Dining room
- Level: Main
- Area: 90 Square Feet
- Dimensions: 15X6
Family room
- Level: Main
- Area: 370 Square Feet
- Dimensions: 37X10
Kitchen
- Level: Main
- Area: 228 Square Feet
- Dimensions: 19X12
Laundry
- Level: Basement
- Area: 70 Square Feet
- Dimensions: 10X7
Living room
- Level: Main
- Area: 319 Square Feet
- Dimensions: 29X11
Heating
- Forced Air
Cooling
- Central Air
Appliances
- Laundry: In Unit, Sink
Features
- 1st Floor Bedroom, 1st Floor Full Bath, Open Floorplan
- Flooring: Hardwood
- Windows: Screens
- Basement: Finished,Rec/Family Area,Sleeping Area,Full
- Attic: Finished
Interior area
- Total structure area: 0
- Total interior livable area: 1,963 sqft
Property
Parking
- Total spaces: 2
- Parking features: On Site, Garage Owned, Detached, Garage
- Garage spaces: 2
Accessibility
- Accessibility features: No Disability Access
Features
- Stories: 2
- Patio & porch: Deck
Lot
- Size: 3,092 Square Feet
- Dimensions: 103 X 30
Details
- Parcel number: 13091320160000
- Special conditions: None
Construction
Type & style
- Home type: SingleFamily
- Architectural style: Bungalow
- Property subtype: Single Family Residence
Materials
- Brick
- Foundation: Concrete Perimeter
- Roof: Asphalt
Condition
- New construction: No
- Year built: 1930
- Major remodel year: 2023
Utilities & green energy
- Electric: Circuit Breakers, 200+ Amp Service
- Sewer: Public Sewer
- Water: Lake Michigan, Public
Community & HOA
Community
- Features: Park, Lake, Curbs, Sidewalks, Street Lights, Street Paved, Other
HOA
- Services included: None
Location
- Region: Chicago
Financial & listing details
- Price per square foot: $270/sqft
- Tax assessed value: $469,360
- Annual tax amount: $3,541
- Date on market: 12/31/2023
- Listing terms: Conventional
- Ownership: Fee Simple
Price history
| Date | Event | Price |
|---|---|---|
| 3/14/2024 | Sold | $530,000-1.3%$270/sqft |
Source:  MRED as distributed by MLS GRID #11952507 Report a problem MRED as distributed by MLS GRID #11952507 Report a problem | ||
| 1/30/2024 | Pending sale | $537,000$274/sqft |
Source: MRED as distributed by MLS GRID #11952507 Report a problem | ||
| 1/25/2024 | Price change | $537,000-0.2%$274/sqft |
Source: MRED as distributed by MLS GRID #11952507 Report a problem | ||
| 1/23/2024 | Price change | $538,000-0.2%$274/sqft |
Source: MRED as distributed by MLS GRID #11952507 Report a problem | ||
| 1/16/2024 | Price change | $539,000-1.8%$275/sqft |
Source: MRED as distributed by MLS GRID #11952507 Report a problem | ||
| 12/31/2023 | Listed for sale | $549,000$280/sqft |
Source: MRED as distributed by MLS GRID #11952507 Report a problem | ||
| 12/22/2023 | Listing removed | -- |
Source: MRED as distributed by MLS GRID #11896925 Report a problem | ||
| 12/13/2023 | Listed for sale | $549,000+161.4%$280/sqft |
Source: MRED as distributed by MLS GRID #11896925 Report a problem | ||
| 7/19/2021 | Sold | $210,000$107/sqft |
Source: MRED as distributed by MLS GRID #11128911 Report a problem | ||
Public tax history
| Year | Property taxes | Tax assessment |
|---|---|---|
| 2024 | -- | $46,936 +46.7% |
| 2023 | $6,756 +2.6% | $32,000 |
| 2022 | $6,586 +2.3% | $32,000 |
| 2021 | $6,439 +11.2% | $32,000 +23.2% |
| 2020 | $5,791 -0.2% | $25,979 -10% |
| 2019 | $5,803 +1.7% | $28,866 |
| 2018 | $5,705 +5.5% | $28,866 +15% |
| 2017 | $5,406 +7.5% | $25,099 |
| 2016 | $5,030 +9.3% | $25,099 |
| 2015 | $4,602 +24.2% | $25,099 +11.4% |
| 2014 | $3,705 +2.3% | $22,522 |
| 2013 | $3,621 +0.7% | $22,522 |
| 2012 | $3,597 -7.7% | $22,522 -19.6% |
| 2011 | $3,898 +18.4% | $28,025 |
| 2010 | $3,293 +10.9% | $28,025 |
| 2009 | $2,969 -25.9% | $28,025 -19% |
| 2008 | $4,006 +10.6% | $34,616 |
| 2007 | $3,621 +27% | $34,616 |
| 2006 | $2,851 +0.1% | $34,616 +41.8% |
| 2005 | $2,848 +1.9% | $24,410 |
| 2004 | $2,795 +4.4% | $24,410 |
| 2003 | $2,676 -15.2% | $24,410 +39.1% |
| 2002 | $3,157 +17.2% | $17,553 |
| 2001 | $2,694 +9% | $17,553 |
| 2000 | $2,472 -0.2% | $17,553 +18.2% |
| 1999 | $2,477 | $14,844 |
Find assessor info on the county website
Neighborhood: Jefferson Park
Nearby homes
- $483,6003 bd1 ba1.3k sqft5235 N Liano Ave, Chicago, IL 60630Off Market
- $401,4003 bd1 ba1.1k sqft5229 N Liano Ave, Chicago, IL 60630Off Market
- $385,0004 bd2 ba-- sqft5237 N Liano Ave, Chicago, IL 60630Sold
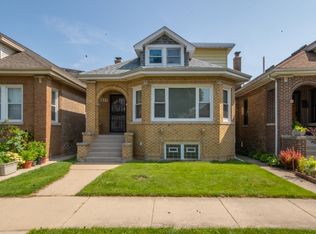
- $513,5005 bd2 ba2.2k sqft5225 N Liano Ave, Chicago, IL 60630Off Market
- $448,2003 bd1 ba1.5k sqft5241 N Liano Ave, Chicago, IL 60630Off Market
- $365,0002 bd1 ba1k sqft5223 N Liano Ave, Chicago, IL 60630Off Market
- $531,3002 bd2 ba1k sqft5243 N Liano Ave, Chicago, IL 60630Off Market
- $375,0002 bd1 ba1k sqft5236 N Larned Ave, Chicago, IL 60630Sold
Nearby schools
GreatSchools rating
- 7/10Farnsworth Elementary SchoolGrades: PK-8Distance: 0.3 mi
- 6/10Taft High SchoolGrades: 7-12Distance: 1.7 mi
Schools provided by the listing agent
- District: 299
Source: MRED as distributed by MLS GRID. This data may not be complete. We recommend contacting the local school district to confirm school assignments for this home.
Get a cash offer in 3 minutes
Find out how much your home could sell for in as little as 3 minutes with a no-obligation cash offer.
Estimated market value
$597,500
Get a cash offer in 3 minutes
Find out how much your home could sell for in as little as 3 minutes with a no-obligation cash offer.
Estimated market value
$597,500
- Illinois
- Cook County
- Chicago
- 60630
- Jefferson Park
- 5231 N Liano Ave
Nearby cities
Nearby neighborhoods
Nearby zip codes
Other Chicago Topics
