Skip main navigation
Sold for $235,000
  • $235,000

    5231 NW 48th Pl, Ocala, FL 34482

    2beds
    1,552sqft
    Villa
    Built in 2024
    4,356 Square Feet Lot
    $233,200 Zestimate®
    $151/sqft
    $2,366 Estimated rent

    Home value

    $233,200

    Estimated sales range

    Not available

    $2,366/mo

    Zestimate® history
    Loading
    Loading...

    Owner options

    List your home for rent

    $2,366/mo

    Rent Zestimate®

    Find your next renter with Zillow Rental Manager. Plus, with online applications, you can quickly screen prospective tenants – for free.

    Learn more

    $2,366/mo

    Rent Zestimate®

    Refinance and save

    $2,250/mo

    Est. payment

    Refinancing to a lower rate could help reduce your monthly payments and save thousands over the life of the loan.

    See today's rates

    $2,250/mo

    Est. payment

    Explore your selling options

    Work with a Zillow partner agent

    Leverage their expertise and Zillow's premium Showcase listings to get your home seen by more buyers.

    Get started

    List with your own agent

    Get your home in front of millions of buyers by listing it on Zillow.

    Learn how to do it

    Sell it yourself

    Take full control of how buyers see your home on Zillow by listing For Sale by Owner (FSBO).

    List your home

    What's special

    Peaceful viewsGranite countertopsPrivate ensuite bathCovered screened lanaiSpacious fenced backyardStainless steel appliancesAmple cabinetry

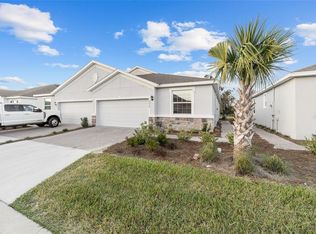
    NEW LOWER PRICE!!! Now is your time to buy an amazing home in the wonderful Ocala Preserve community for a great price! Seller’s will consider $5000 toward CDD paydown! Resort-Style Villa Living Near World Equestrian Center – No Rear Neighbors. Discover low-maintenance Villa living in Ocala Preserve, perfectly positioned just 5 miles from the World Equestrian Center (WEC)—ideal for snowbirds, seasonal residents, equestrians, and second-home buyers. This popular Siesta floor plan offers modern comfort, privacy, and convenience in a golf course community with resort-style amenities. This 2-bedroom, 2-bath Villa with a versatile den/office features 1,552 square feet of thoughtfully designed open-concept living space. The kitchen is a standout with a large island, granite countertops, stainless steel appliances, pantry, and ample cabinetry, seamlessly flowing into the dining and living areas—perfect for entertaining or relaxed everyday living. The primary suite includes a walk-in closet and private ensuite bath, while the split-bedroom layout provides privacy for guests. Additional features include Connected® smart home technology, all concrete block construction, and a 2-car attached garage. Enjoy outdoor living on the covered screened lanai overlooking a spacious fenced backyard with no rear neighbors. A scenic walking trail directly behind the Villa offers peaceful views and easy access for daily walks, adding to the home’s sense of privacy and tranquility. Located in one of Ocala’s most sought-after resort-style communities with golf, trails, and three pools, clubhouse, restaurant, pickleball and much more, this Villa is perfectly suited for full-time living, seasonal use, or a lock-and-leave lifestyle. Experience the best of Ocala real estate, close to horse shows, equestrian venues, shopping, dining, and outdoor recreation—all in the Horse Capital of the World.

    Zillow last checked:

    Listing updated:

    Listing Provided by:

    Marg Watson 406-260-5158,

    FIV REALTY CO FLORIDA LLC 850-376-8260

    Bought with:

    Holly Schmidt, 3302003

    MAGNOLIA HOMES AND LAND LLC

    Tracy McEachern, 3415585

    MAGNOLIA HOMES AND LAND LLC

    Source: Stellar MLS,MLS#: OM715066MLS LogoOriginating MLS: Flagler

    Facts & features

    Interior

    Bedrooms & bathrooms
    • Bedrooms: 2
    • Bathrooms: 2
    • Full bathrooms: 2
    Primary bedroom
    • Features: En Suite Bathroom, Walk-In Closet(s)
    • Level: First
    • Area: 224 Square Feet
    • Dimensions: 14x16
    Bedroom 2
    • Features: Built-in Closet
    • Level: First
    • Area: 126.5 Square Feet
    • Dimensions: 11.5x11
    Den
    • Features: Walk-In Closet(s)
    • Level: First
    • Area: 138 Square Feet
    • Dimensions: 12x11.5
    Dining room
    • Level: First
    • Area: 120 Square Feet
    • Dimensions: 12x10
    Great room
    • Level: First
    • Area: 226.5 Square Feet
    • Dimensions: 15x15.1
    Kitchen
    • Features: Built-in Closet
    • Level: First
    • Area: 154 Square Feet
    • Dimensions: 14x11
    Heating
    • Central, Electric, Heat Pump
    Cooling
    • Central Air
    Appliances
    • Included: Dishwasher, Disposal, Dryer, Electric Water Heater, Microwave, Range, Refrigerator
    • Laundry: Laundry Closet
    Features
    • Ceiling Fan(s), Open Floorplan, Stone Counters, Walk-In Closet(s)
    • Flooring: Carpet, Ceramic Tile
    • Has fireplace: No
    Interior area
    • Total structure area: 2,085
    • Total interior livable area: 1,552 sqft

    Property

    Parking
    • Total spaces: 2
    • Parking features: Garage - Attached
    • Attached garage spaces: 2
    Features
    • Levels: One
    • Stories: 1
    • Exterior features: Irrigation System, Private Entrance, Private Yard, Sidewalk
    Lot
    • Size: 4,356 sqft
    • Dimensions: 36 x 120
    Details
    • Parcel number: 1369068400
    • Zoning: PUD
    • Special conditions: None

    Construction

    Type & style
    • Home type: SingleFamily
    • Architectural style: Contemporary
    • Property subtype: Villa
    Materials
    • Stucco
    • Foundation: Slab
    • Roof: Shingle
    Condition
    • New construction: No
    • Year built: 2024

    Utilities & green energy

    • Sewer: Public Sewer
    • Water: None
    • Utilities for property: Electricity Connected, Fiber Optics, Public, Sewer Connected, Street Lights, Underground Utilities, Water Connected

    Community & neighborhood

    Community
    • Community features: Dock, Fishing, Clubhouse, Community Mailbox, Deed Restrictions, Dog Park, Fitness Center, Gated Community - Guard, Golf Carts OK, Golf, Pool, Restaurant, Sidewalks, Tennis Court(s)
    Location
    • Region: Ocala
    • Subdivision: OCALA PRESERVE PH 13

    HOA & financial

    HOA
    • Has HOA: Yes
    • HOA fee: $566 monthly
    • Amenities included: Golf Course, Pickleball Court(s), Pool, Recreation Facilities, Shuffleboard Court, Spa/Hot Tub, Tennis Court(s), Trail(s)
    • Services included: Internet, Pool Maintenance
    • Association name: Kimberly Kreig
    • Association phone: 352-351-2317
    Other fees
    • Pet fee: $0 monthly
    Other financial information
    • Total actual rent: 0

    Other

    Other facts
    • Listing terms: Cash,Conventional,FHA,VA Loan
    • Ownership: Fee Simple
    • Road surface type: Asphalt

    Price history

    DateEventPrice
    2/12/2026Sold$235,000-4.1%$151/sqft
    Source: Stellar MLS #OM715066 Report a problem
    1/26/2026Pending sale$245,000$158/sqft
    Source: Stellar MLS #OM715066 Report a problem
    1/13/2026Price change$245,000-3.5%$158/sqft
    Source: Stellar MLS #OM715066 Report a problem
    12/15/2025Listed for sale$254,000$164/sqft
    Source: Stellar MLS #OM715066 Report a problem
    12/11/2025Listing removed$254,000$164/sqft
    Source: Stellar MLS #OM710921 Report a problem
    10/21/2025Price change$254,000-1.9%$164/sqft
    Source: Stellar MLS #OM710921 Report a problem
    10/7/2025Listed for sale$259,000+2.6%$167/sqft
    Source: Stellar MLS #OM710921 Report a problem
    9/17/2024Sold$252,460-2.9%$163/sqft
    Source: Stellar MLS #T3497635 Report a problem
    8/12/2024Pending sale$259,990$168/sqft
    Source: Stellar MLS #T3497635 Report a problem
    7/30/2024Price change$259,990-1.9%$168/sqft
    Source: Stellar MLS #T3497635 Report a problem
    7/16/2024Price change$264,990-1.1%$171/sqft
    Source: Stellar MLS #T3497635 Report a problem
    7/3/2024Price change$267,990-0.7%$173/sqft
    Source: Stellar MLS #T3497635 Report a problem
    6/25/2024Price change$269,990-1.5%$174/sqft
    Source: Stellar MLS #T3497635 Report a problem
    6/18/2024Price change$273,990-0.4%$177/sqft
    Source: Stellar MLS #T3497635 Report a problem
    5/21/2024Price change$274,990-1.8%$177/sqft
    Source: Stellar MLS #T3497635 Report a problem
    5/7/2024Price change$279,990-1.8%$180/sqft
    Source: Stellar MLS #T3497635 Report a problem
    1/22/2024Price change$284,990+0.4%$184/sqft
    Source: Stellar MLS #T3497635 Report a problem
    1/16/2024Listed for sale$283,990$183/sqft
    Source: Stellar MLS #T3497635 Report a problem

    Public tax history

    YearProperty taxesTax assessment
    2024$1,431 +13.3%$32,300 -5%
    2023$1,263 -0.2%$34,000
    2022$1,266 $34,000

    Find assessor info on the county website

    Neighborhood: 34482

    Nearby schools

    GreatSchools rating
    Schools provided by the listing agent
    • Elementary: Fessenden Elementary School
    • Middle: Howard Middle School
    • High: West Port High School

    Source: Stellar MLS. This data may not be complete. We recommend contacting the local school district to confirm school assignments for this home.

    Get a cash offer in 3 minutes
    Find out how much your home could sell for in as little as 3 minutes with a no-obligation cash offer.
    Estimated market value
    $233,200
    Get a cash offer in 3 minutes
    Find out how much your home could sell for in as little as 3 minutes with a no-obligation cash offer.
    Estimated market value
    $233,200