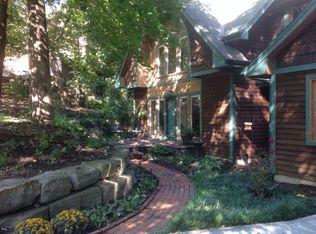
Nearly 4,000 sq. ft. of FABULOUS! This contemporary architectural stunner will knock your socks off. Over the years every inch of this home has been updated and meticulously maintained-resulting in pristine condition w/top of the line features, and finishes. Vaulted ceilings and an abundance of windows allow light to fill the spaces of this home. First floor layout provides easy movement between kitchen, dining room and spacious great room w/access to main-level deck. Don't miss the dedicated office space on the main floor! Primary bedroom/bath and two bedrooms w/Jack & Jill bath are located on the second level. Lower level family room, 4th bedroom and 3rd full bath make for a perfect space for visiting guests or additional family members to enjoy. Outdoor spaces are as impressive as inside: all new landscaping around the home with rock pavers and tiled patio, all new composite decks and cable railings and water feature in front yard. Even the garage is done to the nines! Nestled among the trees, this unique Bluff's home provides the best of privacy and convenience. Just a short walk to downtown Parkville, English Landing Park, shops, restaurants, festivals, Park University, farmer's market and all Parkville has to offer. Come see and treat yourself to a truly fabulous home!
Sold
Street View
Price Unknown
5231 NW Bluff Dr, Kansas City, MO 64152
4beds
3,921sqft
Single Family Residence
Built in 1995
0.4 Acres Lot
$-- Zestimate®
$--/sqft
$2,905 Estimated rent
Home value
Not available
Estimated sales range
Not available
$2,905/mo
Zestimate® history
Owner options
List your home for rent
$2,905/mo
Rent Zestimate®
Find your next renter with Zillow Rental Manager. Plus, with online applications, you can quickly screen prospective tenants – for free.
$2,905/mo
Rent Zestimate®
Refinance and save
$100/mo
Est. payment
Refinancing to a lower rate could help reduce your monthly payments and save thousands over the life of the loan.
$100/mo
Est. payment
Explore your selling options
Work with a Zillow partner agent
Leverage their expertise and Zillow's premium Showcase listings to get your home seen by more buyers.
Get startedList with your own agent
Get your home in front of millions of buyers by listing it on Zillow.
Learn how to do itSell it yourself
Take full control of how buyers see your home on Zillow by listing For Sale by Owner (FSBO).
List your homeWhat's special
Zillow last checked:
Listing updated:
Listed by:
Concierge Real Estate Group 816-299-4599,
Worth Clark Realty,
Anne Rothers 816-820-6355,
Worth Clark Realty
Bought with:
Angela Brown, 2004010626
Keller Williams KC North
Source: Heartland MLS as distributed by MLS GRID,MLS#: 2453411
Facts & features
Interior
Bedrooms & bathrooms
- Bedrooms: 4
- Bathrooms: 4
- Full bathrooms: 3
- 1/2 bathrooms: 1
Primary bedroom
- Features: Walk-In Closet(s)
- Level: Second
Bedroom 2
- Features: Carpet
- Level: Second
Bedroom 3
- Features: Carpet
- Level: Second
Bedroom 4
- Features: Carpet
- Level: Lower
Primary bathroom
- Features: Ceramic Tiles, Double Vanity, Shower Only, Solid Surface Counter
- Level: Second
Bathroom 2
- Features: Ceramic Tiles, Shower Over Tub
- Level: Second
Bathroom 3
- Features: Ceramic Tiles, Shower Over Tub
- Level: Lower
Dining room
- Level: First
Family room
- Features: Carpet, Ceiling Fan(s)
- Level: Lower
Great room
- Features: Carpet, Ceiling Fan(s), Fireplace
- Level: First
Half bath
- Level: First
Kitchen
- Features: Granite Counters, Kitchen Island
- Level: First
Laundry
- Features: Built-in Features, Ceramic Tiles
- Level: Lower
Office
- Features: Built-in Features
- Level: First
Heating
- Forced Air
Cooling
- Electric
Appliances
- Included: Cooktop, Dishwasher, Double Oven, Microwave, Water Purifier, Water Softener
Features
- Ceiling Fan(s), Kitchen Island, Vaulted Ceiling(s), Walk-In Closet(s)
- Flooring: Carpet, Wood
- Doors: Storm Door(s)
- Windows: Thermal Windows
- Basement: Concrete,Finished,Full,Walk-Out Access
- Number of fireplaces: 1
- Fireplace features: Great Room
Interior area
- Total structure area: 3,921
- Total interior livable area: 3,921 sqft
- Finished area above ground: 2,729
- Finished area below ground: 1,192
Property
Parking
- Total spaces: 2
- Parking features: Attached
- Attached garage spaces: 2
Features
- Patio & porch: Deck, Covered
Lot
- Size: 0.4 Acres
Details
- Parcel number: 207035200002038000
- Other equipment: Back Flow Device
Construction
Type & style
- Home type: SingleFamily
- Architectural style: Contemporary
- Property subtype: Single Family Residence
Materials
- Frame, Wood Siding
- Roof: Composition
Condition
- Year built: 1995
Utilities & green energy
- Sewer: Public Sewer
- Water: Public
Community & HOA
Community
- Subdivision: The Bluffs
HOA
- Has HOA: Yes
- HOA fee: $100 annually
- HOA name: The Bluffs HOA
Location
- Region: Kansas City
Financial & listing details
- Annual tax amount: $5,887
- Date on market: 9/8/2023
- Listing terms: Cash,Conventional
- Ownership: Private
Price history
| Date | Event | Price |
|---|---|---|
| 10/30/2023 | Sold | -- |
Source:  Heartland MLS as distributed by MLS GRID #2453411 Report a problem Heartland MLS as distributed by MLS GRID #2453411 Report a problem | ||
| 9/12/2023 | Pending sale | $625,000$159/sqft |
Source: Heartland MLS as distributed by MLS GRID #2453411 Report a problem | ||
| 9/8/2023 | Listed for sale | $625,000$159/sqft |
Source: Heartland MLS as distributed by MLS GRID #2453411 Report a problem | ||
Public tax history
Tax history is unavailable.
Neighborhood: 64152
Nearby homes
- $--4 bd3 ba2.7k sqft5231 Bluffs Dr, Kansas City, MO 64152Sold
- $557,3003 bd3 ba3.2k sqft5233 Bluffs Dr, Kansas City, MO 64152Off Market

- $--3 bd3 ba3.2k sqft5233 NW Bluff Dr, Kansas City, MO 64152Off Market

- $638,8004 bd4 ba3.2k sqft5229 Bluffs Dr, Kansas City, MO 64152Off Market
- $--4 bd4 ba3.2k sqft5229 NW Bluff Dr, Kansas City, MO 64152Off Market
- $581,6003 bd2 ba2.1k sqft5249 Bluff Vw, Kansas City, MO 64152Off Market
- $554,8004 bd2 ba2.5k sqft5247 Bluff Vw, Parkville, MO 64152Off Market
- $693,1003 bd3 ba3.5k sqft5245 Bluff Vw, Kansas City, MO 64152Off Market
Nearby schools
GreatSchools rating
- 8/10Graden Elementary SchoolGrades: K-5Distance: 1.4 mi
- 8/10Lakeview Middle SchoolGrades: 6-8Distance: 2.2 mi
- 8/10Park Hill South High SchoolGrades: 9-12Distance: 3.5 mi
Schools provided by the listing agent
- Elementary: Graden
- High: Park Hill South
Source: Heartland MLS as distributed by MLS GRID. This data may not be complete. We recommend contacting the local school district to confirm school assignments for this home.
- Missouri
- Platte County
- Parkville
- 64152
- 5231 NW Bluff Dr
Nearby cities
Nearby zip codes
Other Parkville Topics
