Escape to your own private retreat with this stunning custom-built walkout ranch, perfectly situated on 5.86 picturesque acres. Offering 5 spacious bedrooms and 4 full bathrooms, this home combines thoughtful design, high-end finishes, and exceptional functionality—inside and out. From the moment you arrive, you’ll be drawn in by the beautiful landscaping and inviting covered front porch, the perfect place to relax and take in the peaceful surroundings. Step inside to an open-concept main level where the living room flows seamlessly into a generous dining area and a beautifully appointed kitchen featuring a large island, walk-in pantry, and plenty of space for gathering and entertaining. The main floor also offers a private primary suite complete with double vanities, an oversized walk-in shower, and a spacious walk-in closet. A second bedroom with its own walk-in closet and full bathroom provides flexibility for guests or family. The large laundry room includes a convenient drop zone with ample space for organized daily living. Just off the dining area, step out onto the expansive covered deck overlooking the backyard and a custom firepit area—ideal for entertaining or enjoying quiet evenings under the stars. The walkout lower level is designed for both comfort and fun, featuring a large family room, a rec room with wet bar, three generously sized bedrooms all with walk-in closets, and two additional full bathrooms. You’ll also find a storage room and direct access to the lower-level garage area for added convenience. For those needing extra space, the impressive 40 x 60 outbuilding is a true standout—complete with a man cave, half bathroom, and a wood-burning stove capable of heating the entire shop. This property offers the perfect blend of luxury, space, and rural tranquility—while still providing all the modern amenities you need. A rare opportunity to own a truly exceptional home.
Pending
$735,000
5231 NW Valencia Rd, Silver Lake, KS 66539
5beds
3,655sqft
:
Get pre-qualified$5,034/mo
Single Family Residence, Residential
Built in 2007
5.86 Acres Lot
$-- Zestimate®
$201/sqft
$-- HOA
What's special
Custom firepit areaMan cavePrivate primary suiteBeautiful landscapingInviting covered front porchStorage roomBeautifully appointed kitchen
- 89 days |
- 94 |
- 0 |
Zillow last checked:
Listing updated:
Listed by:
Melissa Cummings 785-221-0541,
Genesis, LLC, Realtors
Source: Sunflower AOR as distributed by MLS GRID,MLS#: 244267
Facts & features
Interior
Bedrooms & bathrooms
- Bedrooms: 5
- Bathrooms: 4
- Full bathrooms: 4
Rooms
- Room types: Formal Living Room, 1st Floor Primary Bedroom, Primary Bath, Rec Room, Pantry, 1st Fl Full Bath
Primary bedroom
- Level: Main
- Area: 229.85
- Dimensions: 14'9 x 15'7
Bedroom 2
- Level: Main
- Area: 218
- Dimensions: 18'2 x 12'
Bedroom 3
- Level: Basement
- Area: 293.56
- Dimensions: 15'3 x 19'3
Bedroom 4
- Level: Basement
- Area: 138.03
- Dimensions: 11'11 x 11'7
Other
- Level: Basement
- Area: 147
- Dimensions: 12'3 x 12
Family room
- Level: Basement
- Area: 433.13
- Dimensions: 24'9 x 17'6
Kitchen
- Level: Main
- Area: 532.35
- Dimensions: 25'3 x 21'1
Laundry
- Level: Main
- Area: 110.83
- Dimensions: 14' x 7'11
Living room
- Level: Main
- Area: 443.33
- Dimensions: 17'6 x 25'4
Recreation room
- Level: Basement
- Area: 375.92
- Dimensions: 28'11 x 13'
Heating
- Propane
Cooling
- Central Air
Appliances
- Included: Electric Range, Wall Oven, Double Oven, Microwave, Dishwasher, Refrigerator, Disposal, Water Softener Owned, Washer, Dryer
- Laundry: Main Level, Separate Room
Features
- Wet Bar
- Windows: Insulated Windows
- Basement: Concrete,Full,Finished,Walk-Out Access,Daylight
- Has fireplace: No
Interior area
- Total structure area: 3,655
- Total interior livable area: 3,655 sqft
- Finished area above ground: 2,027
- Finished area below ground: 1,628
Property
Parking
- Total spaces: 3
- Parking features: Attached, Extra Parking, Auto Garage Opener(s), Garage Door Opener
- Attached garage spaces: 3
Features
- Patio & porch: Deck
- Fencing: Fenced,Chain Link
Lot
- Size: 5.86 Acres
Details
- Additional structures: Outbuilding
- Parcel number: R4337
- Special conditions: Standard
Construction
Type & style
- Home type: SingleFamily
- Architectural style: Ranch
- Property subtype: Single Family Residence, Residential
Materials
- Roof: Architectural Style
Condition
- Year built: 2007
Utilities & green energy
- Water: Rural Water
Community & HOA
Community
- Subdivision: Not Subdivided
HOA
- Has HOA: No
Location
- Region: Silver Lake
Financial & listing details
- Price per square foot: $201/sqft
- Tax assessed value: $535,540
- Annual tax amount: $8,541
- Date on market: 5/1/2026
- Cumulative days on market: 83 days
Estimated market value
Not available
Estimated sales range
Not available
Not available
Price history
| Date | Event | Price |
|---|---|---|
| 6/16/2026 | Pending sale | $735,000$201/sqft |
Source:  Sunflower AOR as distributed by MLS GRID #244267 Report a problem Sunflower AOR as distributed by MLS GRID #244267 Report a problem | ||
| 5/1/2026 | Listed for sale | $735,000$201/sqft |
Source: Sunflower AOR as distributed by MLS GRID #244267 Report a problem | ||
Public tax history
| Year | Property taxes | Tax assessment |
|---|---|---|
| 2025 | $8,542 +2.8% | $61,587 +3% |
| 2024 | $8,307 +6.3% | $59,794 +3.5% |
| 2023 | $7,811 +10% | $57,772 +11% |
| 2022 | $7,103 +9.1% | $52,047 +12% |
| 2021 | $6,509 | $46,470 +5% |
| 2020 | -- | $44,258 +4% |
| 2019 | $5,832 +4.7% | $42,556 +4% |
| 2018 | $5,570 +2.3% | $40,920 +2% |
| 2017 | $5,444 +2.6% | $40,117 +2% |
| 2014 | $5,304 | $39,330 +2.2% |
| 2010 | -- | $38,469 +188% |
| 2008 | -- | $13,359 +339.2% |
| 2007 | -- | $3,042 |
Find assessor info on the county website
Monthly payment
Est. payment
Payment breakdown
Explore the cost of this home by adjusting the details. Changes won't be saved.Climate risks
Neighborhood: 66539
Nearby schools
GreatSchools rating
- 8/10Silver Lake Elementary SchoolGrades: PK-6Distance: 2.7 mi
- 7/10Silver Lake Jr-Sr High SchoolGrades: 7-12Distance: 2.8 mi
Schools provided by the listing agent
- Elementary: Silver Lake Elementary School/USD 372
- Middle: Silver Lake Middle School/USD 372
- High: Silver Lake High School/USD 372
Source: Sunflower AOR as distributed by MLS GRID. This data may not be complete. We recommend contacting the local school district to confirm school assignments for this home.
- $560,7003 bd2 ba2.2k sqft5225 NW Valencia Rd, Silver Lake, KS 66539Off Market
- $611,7003 bd2 ba2.4k sqft5335 NW Valencia Rd, Silver Lake, KS 66539Off Market
- $453,4003 bd2 ba1.4k sqft5329 NW Valencia Rd, Silver Lake, KS 66539Off Market
- $--6 bd6 ba5.3k sqft5133 NW Valencia Rd, Silver Lake, KS 66539Sold

- $206,3003 bd2 ba1.2k sqft5126 NW Valencia Rd, Silver Lake, KS 66539Off Market
- $314,7003 bd2 ba-- sqft5348 NW Valencia Rd, Silver Lake, KS 66539Off Market
- $448,3004 bd2 ba1.6k sqft5040 NW Valencia Rd, Silver Lake, KS 66539Off Market
- $703,1004 bd4 ba2.6k sqft5019 NW Valencia Rd, Silver Lake, KS 66539Off Market
A local agent can set up tours, give advice and negotiate with sellers.
Similar homes
- $800,0004 bd3 ba3k sqft10720 NW 86th St, Silver Lake, KS 66539For Sale
 MLS ID #245172, Victoria Douglas, Better Homes and Gardens Real. Sunflower AOR as distributed by MLS GRID
 - $480,0004 bd2 ba2.3k sqft7030 NW Valencia Rd, Silver Lake, KS 66539For Sale
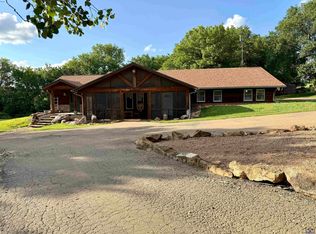 MLS ID #245251, Niki Barber, Countrywide Realty, Inc.. Sunflower AOR as distributed by MLS GRID
 - $569,9004 bd3 ba2.9k sqft11120 SW 13th St, Topeka, KS 66615For Sale
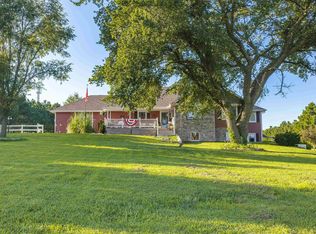 MLS ID #245520, Luke Bigler, Prestige Real Estate. Sunflower AOR as distributed by MLS GRID
 - $829,0005 bd4 ba4.9k sqft5100 SW 53rd St, Topeka, KS 66610For Sale
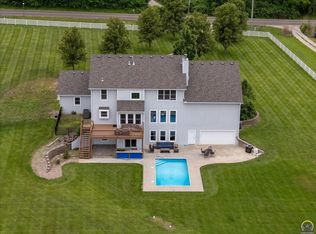 MLS ID #245261, Luke Thompson, Coldwell Banker American Home. Sunflower AOR as distributed by MLS GRID
 - $825,0005 bd4 ba4.6k sqft4249 NW 86th St, Topeka, KS 66618For SaleMLS ID #244913, Darin Stephens, Stone & Story RE Group, LLC. Sunflower AOR as distributed by MLS GRID
- $660,0003 bd3 ba2.9k sqft26906 Gladden Rd, Maple Hill, KS 66507For SaleMLS ID #245243, George Warren, Coldwell Banker American Home. Sunflower AOR as distributed by MLS GRID
- $549,9006 bd3 ba3.3k sqft28156 Country Breeze Dr, Saint Marys, KS 66536For SaleMLS ID #245468, Don Wiltz, Berkshire Hathaway First. Sunflower AOR as distributed by MLS GRID
- $640,0003 bd4 ba2.3k sqft2660 NE Kaw Valley School Rd #2520, Topeka, KS 66617For SaleMLS ID #243895, Becky Burghart, Berkshire Hathaway First. Sunflower AOR as distributed by MLS GRID
- $519,9004 bd5 ba3k sqft8425 NE Marple Rd, Topeka, KS 66617For SaleMLS ID #245241, Richard Brown, KW One Legacy Partners, LLC. Sunflower AOR as distributed by MLS GRID
- $569,0005 bd4 ba3.5k sqft4415 SE West Edge Rd, Topeka, KS 66609For SaleMLS ID #245045, Kevin Swift, Realty Professionals. Sunflower AOR as distributed by MLS GRID
- $389,9003 bd2 ba2.1k sqft840 NW 50th St, Topeka, KS 66618For SaleMLS ID #245711, Debbie Gillum, Gillum Realty LLC. Sunflower AOR as distributed by MLS GRID
- $549,4004 bd5 ba3.6k sqft2027 SW West Trail Rd, Topeka, KS 66615For SaleMLS ID #245283, Don Wiltz, Berkshire Hathaway First. Sunflower AOR as distributed by MLS GRID
- $640,0003 bd2 ba2.2k sqft141 & 127 SW Urish Rd, Topeka, KS 66615For SaleMLS ID #164963, RANDY RUSSELL, STEPHENS REAL ESTATE, INC. LBORMLS as distributed by MLS GRID
- $649,9004 bd2 ba2.4k sqft8441 SW Valencia Rd, Auburn, KS 66402For SaleMLS ID #244971, Taylor Winkenwader, Berkshire Hathaway First. Sunflower AOR as distributed by MLS GRID
- $585,0004 bd4 ba4k sqft325 SW Whitehall Ln, Topeka, KS 66606For SaleMLS ID #244687, Cheri Barrington, Berkshire Hathaway First. Sunflower AOR as distributed by MLS GRID
- $399,9003 bd3 ba2.2k sqft420 NW 74th St, Topeka, KS 66617For SaleMLS ID #245709, Rachelle Peters, Genesis, LLC, Realtors. Sunflower AOR as distributed by MLS GRID
- $415,0002 bd3 ba2.8k sqft6449 SW Wanamaker Rd, Auburn, KS 66402For SaleMLS ID #245710, Melissa Cummings, Genesis, LLC, Realtors. Sunflower AOR as distributed by MLS GRID
- $437,5004 bd4 ba2.8k sqft11640 P4 Rd, Hoyt, KS 66440For SaleMLS ID #245437, Erin Patrick, Countrywide Realty, Inc.. Sunflower AOR as distributed by MLS GRID
- $577,5005 bd4 ba3.9k sqft2315 SE Cuvier St, Tecumseh, KS 66542For SaleMLS ID #245720, Dave Korbe, Genesis, LLC, Realtors. Sunflower AOR as distributed by MLS GRID
- $580,7775 bd4 ba4.1k sqft3635 SW Indian Hills Rd, Topeka, KS 66614For SaleMLS ID #245703, Renee Greco, Platinum Realty LLC. Sunflower AOR as distributed by MLS GRID
