Discover comfortable Florida living in this beautifully designed home located in the intimate Tyson Reserve community in St. Cloud. Set on an oversized homesite with extended depth and peaceful green space views, this residence offers both privacy and room to relax. Inside, the open-concept layout is enhanced by 8’ tall interior and exterior doors and thoughtfully curated finishes inspired by the Timeless Collection by the Ashton Woods Studio. The kitchen features modern white cabinets, luxury quartz countertops, and a stunning backsplash, creating a bright and inviting space for everyday living and entertaining. Quartz countertops continue throughout the kitchen and bathrooms, adding a cohesive, elevated feel. A large covered lanai extends the living space outdoors, perfect for enjoying Florida evenings. The community itself is quaint and exclusive, offering only 122 homes, along with a shaded playground and a peaceful walking trail that wraps around a scenic pond, with no CDD fees. With oversized homesites, refined interior design, and a quiet St. Cloud location, this home delivers a perfect blend of style, comfort, and tranquility.
Sold for $399,990
$399,990
5231 Painted Bamboo St, Saint Cloud, FL 34771
4beds
1,982sqft
Single Family Residence
Built in 2025
8,750 Square Feet Lot
$397,800 Zestimate®
$202/sqft
$2,589 Estimated rent
Home value
$397,800
$366,000 - $434,000
$2,589/mo
Zestimate® history
Owner options
List your home for rent
$2,589/mo
Rent Zestimate®
Find your next renter with Zillow Rental Manager. Plus, with online applications, you can quickly screen prospective tenants – for free.
$2,589/mo
Rent Zestimate®
Refinance and save
$2,726/mo
Est. payment
Refinancing to a lower rate could help reduce your monthly payments and save thousands over the life of the loan.
$2,726/mo
Est. payment
Explore your selling options
Work with a Zillow partner agent
Leverage their expertise and Zillow's premium Showcase listings to get your home seen by more buyers.
Get startedList with your own agent
Get your home in front of millions of buyers by listing it on Zillow.
Learn how to do itSell it yourself
Take full control of how buyers see your home on Zillow by listing For Sale by Owner (FSBO).
List your homeWhat's special
Modern white cabinetsLuxury quartz countertopsPeaceful green space viewsLarge covered lanaiOpen-concept layoutRefined interior designStunning backsplash
Zillow last checked:
Listing updated:
Listed by:
Reed Williams 813-918-4491,
ASHTON WOODS FLORIDA REALTY LLC 813-918-4491
Bought with:
Melanie Leifert, 639036
CREEGAN GROUP
Source: Stellar MLS,MLS#: TB8461583 Originating MLS: Suncoast Tampa
Originating MLS: Suncoast Tampa
Facts & features
Interior
Bedrooms & bathrooms
- Bedrooms: 4
- Bathrooms: 2
- Full bathrooms: 2
Primary bedroom
- Features: Walk-In Closet(s)
- Level: First
Kitchen
- Level: First
Living room
- Level: First
Heating
- Central, Electric
Cooling
- Central Air
Appliances
- Included: Convection Oven, Cooktop, Dishwasher, Exhaust Fan, Microwave
- Laundry: Electric Dryer Hookup, Laundry Room, Upper Level
Features
- Ceiling Fan(s), Eating Space In Kitchen, High Ceilings, Open Floorplan, Solid Surface Counters, Stone Counters, Thermostat, Walk-In Closet(s)
- Flooring: Carpet, Luxury Vinyl, Tile
- Has fireplace: No
Interior area
- Total structure area: 2,626
- Total interior livable area: 1,982 sqft
Property
Parking
- Total spaces: 2
- Parking features: Garage - Attached
- Attached garage spaces: 2
Features
- Levels: One
- Stories: 1
- Exterior features: Dog Run, Irrigation System, Sidewalk, Sprinkler Metered
Lot
- Size: 8,750 Square Feet
- Features: Oversized Lot
Details
- Parcel number: 052631080700010420
- Zoning: RES
- Special conditions: None
Construction
Type & style
- Home type: SingleFamily
- Property subtype: Single Family Residence
Materials
- Block
- Foundation: Slab
- Roof: Shingle
Condition
- Completed
- New construction: Yes
- Year built: 2025
Details
- Builder model: Lassen
- Builder name: B25-00002711
Utilities & green energy
- Sewer: Public Sewer
- Water: Public
- Utilities for property: Cable Available, Electricity Connected, Fire Hydrant, Phone Available, Sewer Connected, Street Lights, Water Connected
Community & HOA
Community
- Features: Community Mailbox, Playground, Sidewalks
- Pet fee: $0 monthly
- Subdivision: TYSON RESERVE
HOA
- Has HOA: Yes
- Amenities included: Playground
- Services included: Other
- HOA fee: $74 monthly
- HOA name: Kassandra Kouvaras
- HOA phone: 407-455-5950
Location
- Region: Saint Cloud
Financial & listing details
- Price per square foot: $202/sqft
- Tax assessed value: $12,500
- Annual tax amount: $6,813
- Date on market: 1/6/2026
- Cumulative days on market: 68 days
- Listing terms: Cash,Conventional,FHA,VA Loan
- Ownership: Fee Simple
- Total actual rent: 0
- Electric utility on property: Yes
- Road surface type: Asphalt, Paved
Price history
| Date | Event | Price |
|---|---|---|
| 5/21/2026 | Sold | $399,990$202/sqft |
Source:  Stellar MLS #TB8461583 Report a problem Stellar MLS #TB8461583 Report a problem | ||
| 4/27/2026 | Pending sale | $399,990$202/sqft |
Source: Stellar MLS #TB8461583 Report a problem | ||
| 3/31/2026 | Listed for sale | $399,990$202/sqft |
Source: Stellar MLS #TB8461583 Report a problem | ||
| 2/23/2026 | Pending sale | $399,990$202/sqft |
Source: Stellar MLS #TB8461583 Report a problem | ||
| 2/18/2026 | Price change | $399,990-20%$202/sqft |
Source:  Ashton Woods Homes Report a problem Ashton Woods Homes Report a problem | ||
| 2/10/2026 | Price change | $499,990-0.3%$252/sqft |
Source: Stellar MLS #TB8461583 Report a problem | ||
| 1/22/2026 | Price change | $501,424+6.7%$253/sqft |
Source: Stellar MLS #TB8461583 Report a problem | ||
| 1/6/2026 | Listed for sale | $469,990$237/sqft |
Source: Stellar MLS #TB8461583 Report a problem | ||
Public tax history
| Year | Property taxes | Tax assessment |
|---|---|---|
| 2025 | $224 | $12,500 |
Find assessor info on the county website
Neighborhood: 34771
Nearby homes
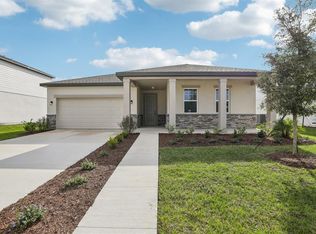
- $492,8794 bd2 ba1.9k sqft5249 Painted Bamboo St, Saint Cloud, FL 34771Sold
- $1,032,5003 bd1 ba1k sqft1655 Nora Tyson Rd, Saint Cloud, FL 34771Off Market
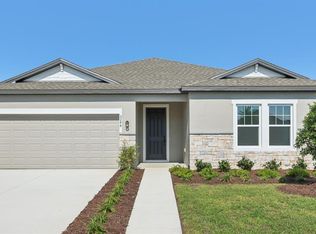
- $480,0004 bd2 ba1.9k sqft5244 Painted Bamboo St, Saint Cloud, FL 34771Sold
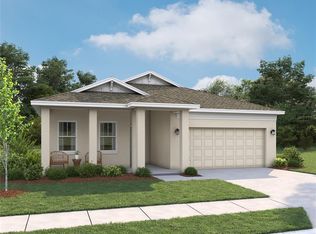
- $460,0004 bd2 ba1.9k sqft5238 Painted Bamboo St, Saint Cloud, FL 34771Sold
- $475,0005 bd3 ba2.7k sqft5243 Painted Bamboo St, Saint Cloud, FL 34771Sold
- $12,500-- bd-- ba-- sqft1668 Rambutan Ln, Saint Cloud, FL 34771Off Market
- from $443,9904 bd2 ba1.9k sqftBadland Plan, Tyson Reserve, Saint Cloud, FL 34771New Construction
- from $501,9905 bd3 ba2.7k sqftTeton Plan, Tyson Reserve, Saint Cloud, FL 34771New Construction
Nearby schools
GreatSchools rating
- 5/10Hickory Tree Elementary SchoolGrades: PK-5Distance: 2.3 mi
- 6/10Narcoossee Middle SchoolGrades: 6-8Distance: 4.8 mi
- 5/10Harmony High SchoolGrades: 9-12Distance: 6.8 mi
Schools provided by the listing agent
- Elementary: Narcoossee Elementary
- Middle: Narcoossee Middle
- High: Harmony High
Source: Stellar MLS. This data may not be complete. We recommend contacting the local school district to confirm school assignments for this home.
Get a cash offer in 3 minutes
Find out how much your home could sell for in as little as 3 minutes with a no-obligation cash offer.
Estimated market value
$397,800
Get a cash offer in 3 minutes
Find out how much your home could sell for in as little as 3 minutes with a no-obligation cash offer.
Estimated market value
$397,800
- Florida
- Osceola County
- Saint Cloud
- 34771
- 5231 Painted Bamboo St
Nearby cities
Nearby neighborhoods
Nearby zip codes
Other Saint Cloud Topics
