Skip main navigation
Off market
  • $241,900

    5231 Parkhurst Dr, Sheffield Village, OH 44054

    2beds
    1,636sqft
    Condo
    Built in 1992
    -- sqft lot
    $241,900 Zestimate®
    $148/sqft
    $2,116 Estimated rent

    Home value

    $241,900

    $227,000 - $259,000

    $2,116/mo

    Zestimate® history
    Loading
    Loading...

    Owner options

    List your home for rent

    $2,116/mo

    Rent Zestimate®

    Find your next renter with Zillow Rental Manager. Plus, with online applications, you can quickly screen prospective tenants – for free.

    Learn more

    $2,116/mo

    Rent Zestimate®

    Refinance and save

    $1,936/mo

    Est. payment

    Refinancing to a lower rate could help reduce your monthly payments and save thousands over the life of the loan.

    See today's rates

    $1,936/mo

    Est. payment

    Explore your selling options

    Work with a Zillow partner agent

    Leverage their expertise and Zillow's premium Showcase listings to get your home seen by more buyers.

    Get started

    List with your own agent

    Get your home in front of millions of buyers by listing it on Zillow.

    Learn how to do it

    Sell it yourself

    Take full control of how buyers see your home on Zillow by listing For Sale by Owner (FSBO).

    List your home

    What's special

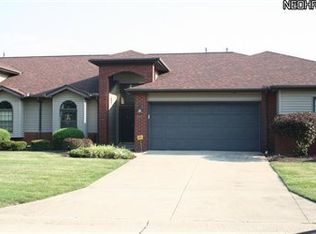
    Aptly named Parkside condo awaits! Highly sought and rarely available, condos in this community rim a central park. This end unit has no steps and is a one owner home, lovingly improved and impeccably kept. The open concept floor plan, with the living room open to the kitchen, dining room, and foyer, provides comfortable space for everyday living or elegant entertaining. The skylight shades open and close with a remote. Window treatments are custom and remain. French doors divide the living room from the family room and can be left open or closed. The sunroom can also be entered from the master bedroom, making it a great spot for an early morning cup of tea. The master bath features a relaxing jetted tub plus a shower. Storage and closets are plentiful. The master bedroom has a large wall closet and a walk in closet that was professionally organized with shelves, drawers, and shoe holder. The second bedroom has a walk- in closet. The utility room has a folding shelf and an extra storage closet and cabinets. Even the garage has storage cabinets and a custom workbench! The fashionably white kitchen has a pantry. Step out of the sunroom to the patio with its awning for sunny days. Plant some flowers if you like or just let the landscapers keep your home looking terrific in all seasons. You will love the tucked away feeling along with the easy access to shopping, dining, entertainment, LCCC, and I-90.

    This property is not currently displayed as for sale or rent on Zillow. This may be different from what's on other websites or public sources.

    Facts & features

    Interior

    Bedrooms & bathrooms
    • Bedrooms: 2
    • Bathrooms: 2
    • Full bathrooms: 2
    Heating
    • Forced air, Gas
    Cooling
    • Central
    Appliances
    • Included: Dishwasher, Garbage disposal, Microwave, Range / Oven, Refrigerator
    Features
    • Has fireplace: Yes
    Interior area
    • Total interior livable area: 1,636 sqft

    Property

    Parking
    • Parking features: Garage - Attached
    Features
    • Exterior features: Vinyl, Brick
    Details
    • Parcel number: 0300012704009

    Construction

    Type & style
    • Home type: Condo
    Materials
    • Frame
    • Foundation: Slab
    • Roof: Asphalt
    Condition
    • Year built: 1992

    Community & HOA

    HOA
    • Has HOA: Yes
    • HOA fee: $270 monthly
    Location
    • Region: Sheffield Village

    Financial & listing details

    • Price per square foot: $148/sqft
    • Tax assessed value: $194,080
    • Annual tax amount: $3,385

    Price history

    DateEventPrice
    7/23/2021Sold$138,000-10.9%$84/sqft
    Source: Public Record Report a problem
    7/8/2019Sold$154,900$95/sqft
    Source: MLS Now #4086014 Report a problem
    4/30/2019Pending sale$154,900$95/sqft
    Source: HomeSmart Top Flight Professionals #4086014 Report a problem
    4/17/2019Listed for sale$154,900$95/sqft
    Source: HomeSmart Top Flight Professionals #4086014 Report a problem

    Public tax history

    YearProperty taxesTax assessment
    2024$3,385 +19.6%$67,920 +34.1%
    2023$2,830 +1.1%$50,640
    2022$2,801 -0.7%$50,640
    2021$2,819 +10.1%$50,640 +19.5%
    2020$2,562 +3.1%$42,380
    2019$2,485 -0.5%$42,380
    2018$2,496 -3.8%$42,380 +5.4%
    2017$2,595 -1%$40,200
    2016$2,622 +0.3%$40,200
    2015$2,615 +11.1%$40,200
    2014$2,353 +0.5%$40,200
    2013$2,341 +2.9%$40,200
    2012$2,276 $40,200
    2011-- --
    2010-- --
    2009-- --
    2008$2,332 +0.3%--
    2007$2,325 +1.4%--
    2006$2,293 +1.9%--
    2005$2,251 +16%--
    2004$1,941 +0.2%--
    2003$1,937 -2.5%--
    2002$1,987 -0.6%--
    2001$2,000 +5%--
    2000$1,905 --
    Find assessor info on the county website

    Neighborhood: 44054

    Nearby schools

    GreatSchools rating
    Schools provided by the listing agent
    • District: Sheffield-Sheffield

    Source: The MLS. This data may not be complete. We recommend contacting the local school district to confirm school assignments for this home.

    Get a cash offer in 3 minutes
    Find out how much your home could sell for in as little as 3 minutes with a no-obligation cash offer.
    Estimated market value
    $241,900
    Get a cash offer in 3 minutes
    Find out how much your home could sell for in as little as 3 minutes with a no-obligation cash offer.
    Estimated market value
    $241,900