Skip main navigation
Active
  • $220,000

    5231 Pin Oak Dr, Indianapolis, IN 46254

    3beds
    1,077sqft
    : 
    $1,531/mo
    Get pre-qualified
    Residential, Single Family Residence
    Built in 1992
    4,356 Square Feet Lot
    $217,300 Zestimate®
    $204/sqft
    $35/mo HOA

    What's special

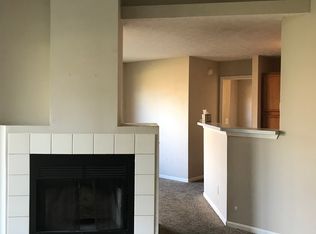
    Exceptional turnkey opportunity for savvy investors or future owner-occupants! Situated on a prime .10-acre corner lot in a quiet cul-de-sac, this beautifully refreshed 3-bedroom, 2-bath, 1,077 sq ft ranch at 5231 Pin Oak Drive delivers immediate cash flow and effortless ownership. The interior showcases extensive updates completed within the last year, including modern luxury vinyl plank flooring throughout and crisp, neutral interior paint. Major mechanical updates offer long-term peace of mind, highlighted by a brand-new AC unit paired with a furnace estimated at only 1-2 years old, providing a virtually new full HVAC system. The single-level layout maximizes functional living space, making it easy to maintain and highly appealing to tenants and future residents alike. The property is being sold with a reliable tenant in place generating $1,600/month in steady rental income through December 31, 2026. Enjoy true hands-off management: the tenant covers all utilities and is fully responsible for lawn care. Whether you are looking to expand your rental portfolio with a low-maintenance, income-producing asset from day one or secure a move-in-ready home to occupy at lease-end, this updated Indianapolis ranch represents a smart, versatile addition to your portfolio. Schedule your showing today!
    8 days
    582
    55

    Likely to sell faster than

    Zillow last checked:

    Listing updated:

    Listed by:

    Peter Stewart 317-450-9202,

    Keller Williams Indpls Metro N

    Source: MIBOR as distributed by MLS GRID,MLS#: 22121328MLS Logo

      Facts & features

      Interior

      Bedrooms & bathrooms
      • Bedrooms: 3
      • Bathrooms: 2
      • Full bathrooms: 2
      • Main level bathrooms: 2
      • Main level bedrooms: 3
      Primary bedroom
      • Level: Main
      • Area: 156 Square Feet
      • Dimensions: 13x12
      Bedroom 2
      • Level: Main
      • Area: 99 Square Feet
      • Dimensions: 11x9
      Bedroom 3
      • Level: Main
      • Area: 90 Square Feet
      • Dimensions: 10x9
      Kitchen
      • Level: Main
      • Area: 117 Square Feet
      • Dimensions: 13x9
      Laundry
      • Level: Main
      • Area: 45 Square Feet
      • Dimensions: 9x5
      Living room
      • Level: Main
      • Area: 252 Square Feet
      • Dimensions: 18x14
      Heating
      • Forced Air, Heat Pump, Electric
      Cooling
      • Central Air, Heat Pump
      Appliances
      • Included: Dishwasher, Electric Water Heater, Disposal, MicroHood, Microwave, Electric Oven, Refrigerator
      • Laundry: Connections All, Main Level
      Features
      • Attic Access, Cathedral Ceiling(s), Entrance Foyer, Eat-in Kitchen, Walk-In Closet(s)
      • Has basement: No
      • Attic: Access Only
      • Number of fireplaces: 1
      • Fireplace features: Insert, Living Room
      Interior area
      • Total structure area: 1,077
      • Total interior livable area: 1,077 sqft

      Property

      Parking
      • Total spaces: 2
      • Parking features: Attached
      • Attached garage spaces: 2
      • Details: Garage Parking Other(Keyless Entry)
      Features
      • Levels: One
      • Stories: 1
      • Patio & porch: Deck
      Lot
      • Size: 4,356 Square Feet
      • Features: Cul-De-Sac, Curbs, Mature Trees, Trees-Small (Under 20 Ft), Wooded
      Details
      • Parcel number: 490606112054000600
      • Horse amenities: None

      Construction

      Type & style
      • Home type: SingleFamily
      • Architectural style: Ranch
      • Property subtype: Residential, Single Family Residence
      Materials
      • Vinyl With Brick
      • Foundation: Slab
      Condition
      • Updated/Remodeled
      • New construction: No
      • Year built: 1992

      Utilities & green energy

      • Water: Public

      Community & HOA

      Community
      • Subdivision: Gardens North
      HOA
      • Has HOA: Yes
      • Amenities included: Pool
      • Services included: Entrance Common, Insurance, Maintenance, ParkPlayground, Management, Snow Removal, Trash
      • HOA fee: $35 monthly
      • HOA phone: 317-262-4989
      Location
      • Region: Indianapolis

      Financial & listing details

      • Price per square foot: $204/sqft
      • Tax assessed value: $225,100
      • Annual tax amount: $5,102
      • Date on market: 8/21/2026
      • Cumulative days on market: 10 days

        Estimated market value

        $217,300

        $206,000 - $228,000

        $1,694/mo

        Price history

        DateEventPrice
        8/21/2026Listed for sale$220,000+46.7%$204/sqft
        Source: MIBOR as distributed by MLS GRID #22121328 Report a problem
        12/13/2025Listing removed$1,600$1/sqft
        Source: Zillow Rentals Report a problem
        10/2/2025Listed for rent$1,600+23.1%$1/sqft
        Source: Zillow Rentals Report a problem
        5/25/2021Listing removed--
        Source: Zillow Rental Network Premium Report a problem
        5/18/2021Listed for rent$1,300$1/sqft
        Source: Zillow Rental Network Premium Report a problem
        3/12/2021Sold$150,000+3.4%$139/sqft
        Source: MIBOR as distributed by MLS GRID #21763775 Report a problem
        3/9/2021Pending sale$145,000$135/sqft
        Source: Keller Williams Indianapolis Metro North #21763775 Report a problem
        2/10/2021Listed for sale$145,000$135/sqft
        Source: Keller Williams #21763775 Report a problem
        2/7/2021Pending sale$145,000+3.6%$135/sqft
        Source: MIBOR as distributed by MLS GRID #21763775 Report a problem
        2/5/2021Listed for sale$139,900+42.8%$130/sqft
        Source: MIBOR as distributed by MLS GRID #21763775 Report a problem
        2/28/2005Sold$98,000$91/sqft
        Source: MIBOR as distributed by MLS GRID #2434659 Report a problem

        Public tax history

        YearProperty taxesTax assessment
        2025$4,108 +50.4%$225,100 +22.7%
        2024$2,732 -11.2%$183,400 +34.3%
        2023$3,076 +152.8%$136,600 -11.2%
        2022$1,217 +7.2%$153,800 +23.2%
        2021$1,136 +15.7%$124,800 +4.1%
        2020$982 +8.2%$119,900 +8.1%
        2019$908 +14.1%$110,900 +5.4%
        2018$795 +1.1%$105,200 +9%
        2017$786 +19.4%$96,500 +3.5%
        2016$659 +30.1%$93,200 +15.8%
        2014$506 -1.5%$80,500
        2013$514 $80,500 -3.9%
        2012$514 $83,800 -0.7%
        2011-- $84,400 -0.8%
        2010$474 +12.2%$85,100 +3.5%
        2009$422 $82,200 -15.1%
        2007-- $96,800 -2.2%
        2006-- $99,000 +15.4%
        2005-- $85,800
        2004-- $85,800
        2003-- $85,800 +56%
        2002-- $55,000 +199.9%
        2001-- $18,340
        2000-- $18,340
        Find assessor info on the county website

        Monthly payment

        Est. payment

        Payment breakdown

        Explore the cost of this home by adjusting the details. Changes won't be saved.
        All calculations are estimates and provided by Zillow, Inc. for informational purposes only. Actual amounts may vary.
        HOA fees may include property taxes on listings classified as Co-Ops. Contact the listing agent and/or owner for fee details.
        See how much you could borrow to make a competitive offer.

        Climate risks

        Neighborhood: Snacks-Guion Creek

        Getting around

        26 / 100
        Car-Dependent
        23 / 100
        Minimal Transit
        59 / 100
        Bikeable

        Nearby schools

        GreatSchools rating

        A local agent can set up tours, give advice and negotiate with sellers.

        Browse local experts