Highland Knolls manufactured home with Meadow Valley views for miles! Sitting on 2.41 acres, this 3 bedroom/ 2 bath home sets the foundation for your high desert lifestyle. The interior offers a comfortable and functional living space with vinyl wood flooring providing both style & easy maintenance, while plush carpeting adds comfort in 2 of the bedrooms. The kitchen features a convenient island, brightened by the skylight above and is ready for your culinary endeavors. The home features a newly painted exterior, new carpet, new evaporative cooler & central heat unit. This parcel is fully fenced with its own private well & septic system. A two car open garage with ample storage & fenced chicken coup area gets your homestead started! Lincoln County is known for it outdoor adventure availabilities & five State Parks. This property puts you in the center of Lincoln County adventure!
Active
$315,000
5231 Ruby Way, Caliente, NV 89008
3beds
1,501sqft
Manufactured Home, Single Family Residence
Built in 2001
2.41 Acres Lot
$304,900 Zestimate®
$210/sqft
$-- HOA
What's special
Fenced chicken coup areaParcel is fully fencedNew carpetNewly painted exterior
- 49 days
- 189
- 11
Zillow last checked:
Listing updated:
Listed by:
Sherry L. Pattinson S.0177455 702-423-7785,
Silver Legacy Real Estate
Source: LVR,MLS#: 2806110 Originating MLS: Greater Las Vegas Association of Realtors Inc
Originating MLS: Greater Las Vegas Association of Realtors IncFacts & features
Interior
Bedrooms & bathrooms
- Bedrooms: 3
- Bathrooms: 2
- Full bathrooms: 1
- 3/4 bathrooms: 1
Primary bedroom
- Description: Bedroom With Bath Downstairs,Ceiling Fan,Ceiling Light,Pbr Separate From Other
- Dimensions: 12x14
Bedroom 2
- Description: Ceiling Light,Closet
- Dimensions: 10x12
Bedroom 3
- Description: Ceiling Light,Closet
- Dimensions: 10x12
Primary bathroom
- Description: Double Sink,Tub
- Dimensions: 7x10
Dining room
- Description: Living Room/Dining Combo
- Dimensions: 8x8
Kitchen
- Description: Breakfast Nook/Eating Area,Island,Lighting Recessed,Man Made Woodor Laminate Flooring
- Dimensions: 19x19
Living room
- Description: Front
- Dimensions: 12x20
Heating
- Central, Electric
Cooling
- Evaporative Cooling, Electric, Window Unit(s)
Appliances
- Included: Dryer, Electric Range, Washer
- Laundry: Electric Dryer Hookup, Main Level, Laundry Room
Features
- Bedroom on Main Level, Ceiling Fan(s), Primary Downstairs, Window Treatments
- Flooring: Carpet, Laminate
- Windows: Blinds, Insulated Windows
- Has fireplace: No
Interior area
- Total structure area: 1,501
- Total interior livable area: 1,501 sqft
Video & virtual tour
Property
Parking
- Total spaces: 2
- Parking features: Open, Storage
- Garage spaces: 2
- Has uncovered spaces: Yes
Features
- Levels: One
- Stories: 1
- Exterior features: Out Building(s), Private Yard
- Fencing: Full,Pasture
Lot
- Size: 2.41 Acres
- Features: 1 to 5 Acres, Desert Landscaping, Landscaped, Rocks, Trees
- Topography: Mountainous
Details
- Additional structures: Manufactured Home, Outbuilding
- Parcel number: 01304210
- Zoning description: Horses Permitted,Single Family
- Horses can be raised: Yes
- Horse amenities: None, Horses Allowed
Construction
Type & style
- Home type: MobileManufactured
- Architectural style: Manufactured Home,One Story
- Property subtype: Manufactured Home, Single Family Residence
Materials
- Roof: Composition,Shingle
Condition
- Resale
- Year built: 2001
Utilities & green energy
- Electric: Photovoltaics None
- Sewer: Septic Tank
- Water: Private, Well
- Utilities for property: Electricity Available, Natural Gas Not Available, Septic Available
Green energy
- Energy efficient items: Windows
Community & HOA
Community
- Subdivision: Highland Knolls Sub
HOA
- Has HOA: No
- Amenities included: None
Location
- Region: Caliente
Financial & listing details
- Price per square foot: $210/sqft
- Tax assessed value: $142,076
- Annual tax amount: $1,306
- Date on market: 8/5/2026
- Listing agreement: Exclusive Right To Sell
- Listing terms: Cash,Conventional,FHA,USDA Loan,VA Loan
- Ownership: Manufactured
- Electric utility on property: Yes
Estimated market value
$304,900
$290,000 - $320,000
Not available
Price history
| Date | Event | Price |
|---|---|---|
| 8/5/2026 | Listed for sale | $315,000+117.2%$210/sqft |
Source:  LVR #2806110 Report a problem LVR #2806110 Report a problem | ||
| 1/15/2016 | Sold | $145,000+3.6%$97/sqft |
Source: LVR #1491877 Report a problem | ||
| 11/20/2015 | Pending sale | $140,000$93/sqft |
Source: American First Realty #1491877 Report a problem | ||
| 7/24/2015 | Price change | $140,000-11.9%$93/sqft |
Source: American First Realty #1491877 Report a problem | ||
| 4/3/2015 | Listed for sale | $159,000$106/sqft |
Source: American First Realty LLC #1491877 Report a problem | ||
Public tax history
| Year | Property taxes | Tax assessment |
|---|---|---|
| 2026 | $1,306 | $49,727 +15.3% |
| 2025 | -- | $43,112 -2.3% |
| 2024 | $1,270 +2.9% | $44,123 -2.1% |
| 2023 | $1,234 -4.8% | $45,082 +7% |
| 2022 | $1,296 +5.1% | $42,128 -0.4% |
| 2021 | $1,232 | $42,306 +11.8% |
| 2020 | $1,232 +6.6% | $37,857 |
| 2019 | $1,156 -1.1% | $37,857 -1.2% |
| 2018 | $1,170 | $38,310 -0.4% |
| 2017 | $1,170 -0.4% | $38,469 |
| 2016 | $1,174 +1.1% | $38,469 -3.4% |
| 2015 | $1,161 +6.6% | $39,808 -7.1% |
| 2014 | $1,090 | $42,830 +7% |
| 2013 | -- | $40,034 |
| 2012 | -- | $40,034 -2.2% |
| 2011 | -- | $40,944 -1.6% |
| 2010 | -- | $41,607 +1.3% |
| 2009 | -- | $41,060 +7.6% |
| 2008 | -- | $38,150 +11.1% |
| 2007 | -- | $34,327 +17.8% |
| 2006 | -- | $29,139 +10.6% |
| 2005 | -- | $26,341 |
Find assessor info on the county website
Monthly payment
Climate risks
Neighborhood: 89008
Nearby schools
Schools provided by the listing agent
- Elementary: Caliente,Caliente
- Middle: Meadow Valley Middle
- High: Lincoln High
Source: LVR. This data may not be complete. We recommend contacting the local school district to confirm school assignments for this home.
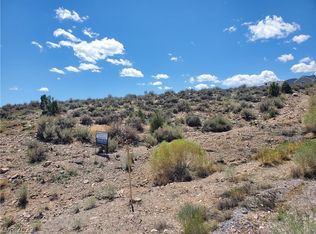
Similar homes
- $297,0003 bd2 ba1.3k sqft279 S Us Highway 93, Panaca, NV 89042For Sale
 MLS ID #2771497, Sheryl R. Johnson, America's Choice Realty LLC. LVR
 - $239,9003 bd2 ba1.3k sqft5 Love Ln, Caliente, NV 89008For Sale
 MLS ID #2799426, Benjamin C. Segler, Rooftop Realty. LVR
 - $239,9004 bd2 ba2k sqft944 Holt Ave, Caliente, NV 89008For Sale
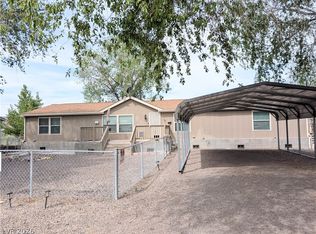 MLS ID #2774555, Sheryl R. Johnson, America's Choice Realty LLC. LVR
 - $259,9003 bd2 ba1.2k sqft7 Love Ln, Caliente, NV 89008For Sale
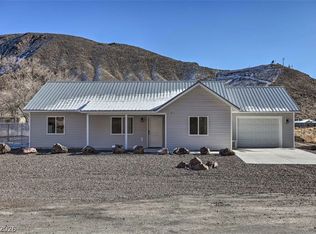 MLS ID #2799334, Sheryl R. Johnson, America's Choice Realty LLC. LVR
