Located on the west side of Portland, Hillsboro has become known as the “Silicon Forest," home to major technology employers including Intel, Nike, Better than new and thoughtfully upgraded throughout, this move-in ready home offers modern efficiency, comfort, and lifestyle with premium finishes and upgrades rarely found at this price point. Designed for long-term savings and convenience, the home features fully paid solar panels, enhanced insulation, central A/C, hardwood flooring, granite countertops, in-ceiling surround sound speakers, whole-home audio, and Ethernet wiring throughout. The main level offers a flexible room with walk-in closet ideal for a home office or guest suite, a large dining area, beautifully appointed kitchen with walk-in pantry and abundant cabinetry, and spacious two-car garage with Level 2 EV charging. Additional crawl space storage and ample parking add even more convenience. Upstairs, the private primary suite features vaulted ceilings, dual vanities, soaking tub, separate shower, and large walk-in closet. Three additional bedrooms, upstairs laundry, skylights, and an expansive high-ceiling loft provide a functional and versatile layout. A central water manifold system adds an extra level of efficiency rarely seen in comparable homes. Outside, enjoy a built-in sprinkler system and low-maintenance concrete backyard. The location offers easy access to more than 30 parks and over 25 miles of trails, including the Tualatin Valley Scenic Bikeway, Jackson Bottom Wetlands Preserve and Rood Bridge Park, plus nearby shopping, dining, golf, fitness, and entertainment. Convenient access to Portland, the Oregon Coast, and wine country make this location ideal. Additional highlights include stainless steel appliances, premium Bali blinds, custom curtains, and a lower HOA than many surrounding communities. [Home Energy Score = 6. HES Report at https://rpt.greenbuildingregistry.com/hes/OR10248446]
Active
$614,900
5231 SE Lone Oak St, Hillsboro, OR 97123
5beds
2,569sqft
Residential, Single Family Residence
Built in 2010
3,049 Square Feet Lot
$-- Zestimate®
$239/sqft
$-- HOA
What's special
Whole-home audioFully paid solar panelsUpstairs laundryLarge dining areaEnhanced insulationEthernet wiring throughoutHardwood flooring
- 70 days |
- 400 |
- 17 |
Zillow last checked:
Listing updated:
Listed by:
Mary West mary@gowestrealestate.net,
All Professionals Real Estate
Source: RMLS (OR),MLS#: 276278136
Facts & features
Interior
Bedrooms & bathrooms
- Bedrooms: 5
- Bathrooms: 3
- Full bathrooms: 2
- Partial bathrooms: 1
- Main level bathrooms: 1
Rooms
- Room types: Bedroom 4, Bedroom 5, Laundry, Bedroom 2, Bedroom 3, Dining Room, Family Room, Kitchen, Living Room, Primary Bedroom
Primary bedroom
- Features: Double Sinks, Shower, Soaking Tub, Walkin Closet
- Level: Upper
Bedroom 2
- Level: Upper
Bedroom 3
- Level: Upper
Bedroom 4
- Features: Walkin Closet
- Level: Upper
Bedroom 5
- Features: Walkin Closet
- Level: Main
Dining room
- Features: Sliding Doors
- Level: Main
Kitchen
- Features: Eat Bar, Gourmet Kitchen, Pantry
- Level: Main
Living room
- Features: Fireplace
- Level: Main
Heating
- Forced Air 90, Fireplace(s)
Cooling
- Central Air
Appliances
- Included: Built-In Range, Dishwasher, Disposal, Free-Standing Refrigerator, Plumbed For Ice Maker, Range Hood, Stainless Steel Appliance(s), Washer/Dryer, Gas Water Heater
Features
- Granite, High Ceilings, Walk-In Closet(s), Eat Bar, Gourmet Kitchen, Pantry, Double Vanity, Shower, Soaking Tub
- Flooring: Wall to Wall Carpet, Wood
- Doors: Sliding Doors
- Windows: Double Pane Windows
- Basement: Crawl Space
- Number of fireplaces: 1
- Fireplace features: Gas
Interior area
- Total structure area: 2,569
- Total interior livable area: 2,569 sqft
Property
Parking
- Total spaces: 2
- Parking features: Garage Door Opener, Attached
- Attached garage spaces: 2
Accessibility
- Accessibility features: Garage On Main, Accessibility
Features
- Levels: Two
- Stories: 2
- Patio & porch: Patio, Porch
- Exterior features: Yard
- Fencing: Fenced
Lot
- Size: 3,049 Square Feet
- Features: Level, SqFt 3000 to 4999
Details
- Parcel number: R2162251
Construction
Type & style
- Home type: SingleFamily
- Property subtype: Residential, Single Family Residence
Materials
- Brick, Cement Siding
- Roof: Composition
Condition
- Approximately
- New construction: No
- Year built: 2010
Utilities & green energy
- Gas: Gas
- Sewer: Public Sewer
- Water: Public
Green energy
- Energy generation: Solar
Community & HOA
HOA
- Has HOA: Yes
Location
- Region: Hillsboro
Financial & listing details
- Price per square foot: $239/sqft
- Tax assessed value: $572,040
- Annual tax amount: $4,930
- Date on market: 5/14/2026
- Listing terms: Cash,Conventional
Estimated market value
Not available
Estimated sales range
Not available
Not available
Price history
| Date | Event | Price |
|---|---|---|
| 5/14/2026 | Listed for sale | $614,900+56.9%$239/sqft |
Source:  RMLS (OR) #276278136 Report a problem RMLS (OR) #276278136 Report a problem | ||
| 9/2/2016 | Sold | $392,000+0.8%$153/sqft |
Source: RMLS (OR) #16302665 Report a problem | ||
| 7/21/2016 | Pending sale | $389,000$151/sqft |
Source: Redfin #16302665 Report a problem | ||
| 7/15/2016 | Listed for sale | $389,000+32.9%$151/sqft |
Source: Redfin #16302665 Report a problem | ||
| 6/22/2010 | Sold | $292,750$114/sqft |
Source: Public Record Report a problem | ||
Public tax history
| Year | Property taxes | Tax assessment |
|---|---|---|
| 2025 | $4,930 +0.4% | $300,510 +3% |
| 2024 | $4,912 +2.9% | $291,760 +3% |
| 2023 | $4,772 +2.8% | $283,270 +3% |
| 2022 | $4,643 +2.1% | $275,020 |
| 2021 | $4,550 +2.2% | -- |
| 2020 | $4,452 +3% | $259,240 +3% |
| 2019 | $4,324 +4.5% | $251,690 |
| 2018 | $4,139 | $251,690 +6.1% |
| 2017 | $4,139 +6.7% | $237,250 +3% |
| 2016 | $3,879 | $230,340 +3% |
| 2015 | $3,879 +4.2% | $223,640 +3% |
| 2014 | $3,723 +2.8% | $217,130 +3% |
| 2013 | $3,622 +3.2% | $210,810 +3% |
| 2012 | $3,510 +3.8% | $204,670 -19% |
| 2011 | $3,383 +240.9% | $252,730 +278.8% |
| 2010 | $992 +1.2% | $66,710 -21.1% |
| 2009 | $981 +2439.9% | $84,600 +62% |
| 2008 | $39 | $52,210 |
Find assessor info on the county website
Monthly payment
Est. payment
Payment breakdown
Explore the cost of this home by adjusting the details. Changes won't be saved.Climate risks
Neighborhood: 97123
Nearby schools
GreatSchools rating
- 5/10Rosedale Elementary SchoolGrades: K-6Distance: 0.7 mi
- 5/10South Meadows Middle SchoolGrades: 7-8Distance: 0.4 mi
- 4/10Hillsboro High SchoolGrades: 9-12Distance: 1.6 mi
Schools provided by the listing agent
- Elementary: Rosedale
- Middle: South Meadows
- High: Hillsboro
Source: RMLS (OR). This data may not be complete. We recommend contacting the local school district to confirm school assignments for this home.
- $518,4003 bd3 ba2.2k sqft5249 SE Lone Oak St, Hillsboro, OR 97123Off Market
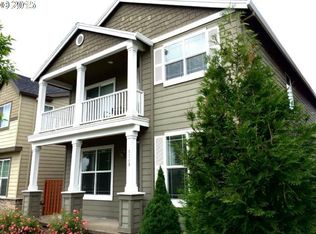
- $498,4003 bd3 ba2.1k sqft5213 SE Lone Oak St, Hillsboro, OR 97123Off Market
- $530,7005 bd2 ba2.5k sqft5203 SE Lone Oak St, Hillsboro, OR 97123Off Market

- $462,4003 bd2 ba2.2k sqft5277 SE Lone Oak St, Hillsboro, OR 97123Off Market
- $513,5003 bd3 ba2.2k sqft5233 SE Verbena Pl, Hillsboro, OR 97123Off Market
- $2,7453 bd3 ba1.9k sqft5287 SE Lone Oak St, Hillsboro, OR 97123For Rent
- $548,6004 bd3 ba2.5k sqft5247 SE Verbena Pl, Hillsboro, OR 97123Off Market
- $484,1003 bd2 ba1.9k sqft5215 SE Verbena Pl, Hillsboro, OR 97123Off Market
A local agent can set up tours, give advice and negotiate with sellers.
Similar homes
- $595,0004 bd3 ba2.5k sqft3730 SE Oakleaf St, Hillsboro, OR 97123Active
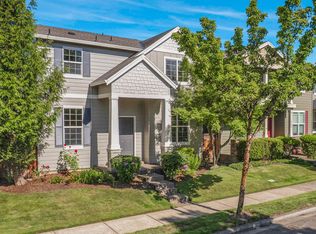
 MLS ID #762041653, Jessica Merrihew, eXp Realty, LLC. RMLS (OR)
 - $639,9004 bd3 ba3k sqft4225 SE Oakhurst St, Hillsboro, OR 97123Active
 MLS ID #432357931, Whitney Parker, Redfin. RMLS (OR)
 - $545,0004 bd3 ba2.2k sqft3785 SE Oakleaf St, Hillsboro, OR 97123Active
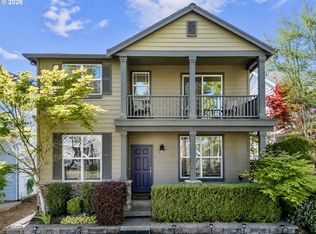 MLS ID #628885098, Karisa Ing, John L. Scott Market Center. RMLS (OR)
 - $680,0004 bd3 ba2.8k sqft3410 SE Radcliff Ct, Hillsboro, OR 97123Active
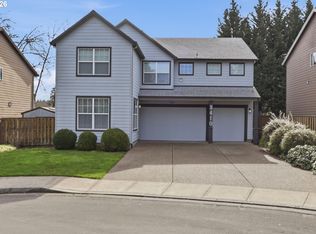 MLS ID #232245843, Christina Saribay, NextHome Next Chapter. RMLS (OR)
 - $839,0005 bd3 ba2.9k sqft4093 SE Reed Dr, Hillsboro, OR 97123ActiveMLS ID #223752919, Vijay Gopalswamy, Oregon First. RMLS (OR)
- $545,0003 bd3 ba2k sqft3931 SE Centifolia Ave, Hillsboro, OR 97123ActiveMLS ID #690470705, Joe Battaglia, Windermere Realty Trust. RMLS (OR)
- $485,0003 bd3 ba1.7k sqft979 SE Roundelay St, Hillsboro, OR 97123ActiveMLS ID #657683058, Michael Peterson, Barbara Nelson Realty Gp., LLC. RMLS (OR)
- $470,0003 bd3 ba1.4k sqft2998 SE Turner Creek Dr, Hillsboro, OR 97123ActiveMLS ID #431475398, Amy Asivido, Keller Williams Premier Partners. RMLS (OR)
- $629,9005 bd3 ba2.5k sqft12643 SW Canvasback Way, Beaverton, OR 97007ActiveMLS ID #579898536, Brittany Gibbs, Move Real Estate Inc. RMLS (OR)
- $639,9004 bd3 ba2.7k sqft2612 N Joseph St, Cornelius, OR 97113ActiveMLS ID #418340853, Dacia Alexander, eXp Realty, LLC. RMLS (OR)
- $439,0003 bd3 ba1.7k sqft1164 SE Tamango St, Hillsboro, OR 97123ActiveMLS ID #449363734, Jessica Penaka, Keller Williams Sunset Corridor. RMLS (OR)
- $845,0004 bd4 ba3.2k sqft5064 SE 82nd Ave, Hillsboro, OR 97123ActiveMLS ID #220194027, Hoi Pham, iStar Realty LLC. RMLS (OR)
- $625,0004 bd4 ba2.8k sqft8943 SW 149th Pl, Beaverton, OR 97007ActiveMLS ID #585215517, Hannah Novak, The Agency Portland. RMLS (OR)
- $649,0004 bd3 ba2.2k sqft16614 NW Tucson St, Beaverton, OR 97006ActiveMLS ID #544284668, Jassi Akkal, Oregon First. RMLS (OR)
- $499,0003 bd3 ba1.7k sqft7382 NE Stonewater St, Hillsboro, OR 97124ActiveMLS ID #103586275, Todd Talcott, Windermere Realty Trust. RMLS (OR)
- $534,0003 bd3 ba1.7k sqft2385 NE 13th Way, Hillsboro, OR 97124ActiveMLS ID #355731002, Nathan Stancil, Real Broker. RMLS (OR)
- $510,0003 bd3 ba1.4k sqft879 SW Windrose Ter, Beaverton, OR 97003ActiveMLS ID #626594098, Vianey Conway, Premiere Property Group, LLC. RMLS (OR)
- $599,0003 bd3 ba1.7k sqft7493 NW Tanoak Ter, Portland, OR 97229ActiveMLS ID #200690378, Jassi Akkal, Oregon First. RMLS (OR)
- $699,0004 bd4 ba2.2k sqft938 SW Adrian Ter, Beaverton, OR 97005ActiveMLS ID #265412249, Tanya Smith, Redfin. RMLS (OR)
- $639,9004 bd3 ba2.2k sqft10140 SW Molly Ct, Tigard, OR 97223ActiveMLS ID #500753366, Devin Bourne, Bespoke Realty. RMLS (OR)
