Short Sale. Built in 2018 with 3 bedrooms, 2 bathrooms, which combine to a total of 1529 sq. ft. Open floor plan, high ceilings, all rooms have a ceiling fan. Living room fan base has decorative medallion sconce. All floors are tiled. Granite counter tops in the kitchen, with pantry and wood cabinetry. Master bath has a dual vanity, a walk in shower and a large walk in closet. All windows are easy clean tilt-sash windows. All windows are energy efficient thermopane windows. All windows and doors have custom fitted hurricane metal shutters. Paved under-roof patio. Garage has epoxy floor in extremely good condition. Garage has overhanging storage. Sprinkler system around house. No CDD. Low HOA $145 monthly fee includes cable and Internet. This community is located close to I-75, 301 and 41. Community is behind the Publix shopping center, close to Walmart, Home Depot, minutes to the beach and airport. Easy access to Sarasota, Tampa and St. Pete.
Sold for $291,500
$291,500
5231 SAN PALERMO DRIVE, BRADENTON, FL 34208
3beds
1,529sqft
Single Family Residence
Built in 2018
4,408 Square Feet Lot
$264,600 Zestimate®
$191/sqft
$2,621 Estimated rent
Home value
$264,600
$251,000 - $278,000
$2,621/mo
Zestimate® history
Owner options
List your home for rent
$2,621/mo
Rent Zestimate®
Find your next renter with Zillow Rental Manager. Plus, with online applications, you can quickly screen prospective tenants – for free.
$2,621/mo
Rent Zestimate®
Refinance and save
$2,086/mo
Est. payment
Refinancing to a lower rate could help reduce your monthly payments and save thousands over the life of the loan.
$2,086/mo
Est. payment
Explore your selling options
Work with a Zillow partner agent
Leverage their expertise and Zillow's premium Showcase listings to get your home seen by more buyers.
Get startedList with your own agent
Get your home in front of millions of buyers by listing it on Zillow.
Learn how to do itSell it yourself
Take full control of how buyers see your home on Zillow by listing For Sale by Owner (FSBO).
List your homeWhat's special
Granite countertopsHigh ceilingsOpen floor planEasy clean tilt-sash windowsDecorative medallion sconcePaved under-roof patioEnergy efficient thermopane windows
Zillow last checked:
Listing updated:
Listed by:
Tracy Tanovich 941-524-1838,
HOME WISE REALTY GROUP, INC. 407-712-2000
Bought with:
Tracy Tanovich, 3410829
HOME WISE REALTY GROUP, INC.
Source: Stellar MLS,MLS#: A4668364 Originating MLS: West Volusia
Originating MLS: West Volusia
Facts & features
Interior
Bedrooms & bathrooms
- Bedrooms: 3
- Bathrooms: 2
- Full bathrooms: 2
Primary bedroom
- Features: Ceiling Fan(s), Walk-In Closet(s)
- Level: First
- Area: 210 Square Feet
- Dimensions: 15x14
Bathroom 1
- Features: Ceiling Fan(s)
- Level: First
- Area: 156 Square Feet
- Dimensions: 12x13
Bathroom 2
- Features: Ceiling Fan(s)
- Level: First
- Area: 132 Square Feet
- Dimensions: 12x11
Kitchen
- Level: First
- Area: 100 Square Feet
- Dimensions: 10x10
Laundry
- Level: First
- Area: 15 Square Feet
- Dimensions: 5x3
Living room
- Features: Ceiling Fan(s)
- Level: First
- Area: 195 Square Feet
- Dimensions: 15x13
Heating
- Central, Electric
Cooling
- Central Air
Appliances
- Included: Oven, Dishwasher, Disposal, Dryer, Electric Water Heater, Microwave, Range, Refrigerator, Washer
- Laundry: Inside, Laundry Room
Features
- Ceiling Fan(s), Eating Space In Kitchen, High Ceilings, Living Room/Dining Room Combo, Open Floorplan, Primary Bedroom Main Floor, Solid Surface Counters, Solid Wood Cabinets, Stone Counters, Thermostat, Walk-In Closet(s)
- Flooring: Tile
- Doors: Sliding Doors
- Windows: Window Treatments, Hurricane Shutters
- Has fireplace: No
Interior area
- Total structure area: 2,034
- Total interior livable area: 1,529 sqft
Property
Parking
- Total spaces: 2
- Parking features: Garage - Attached
- Attached garage spaces: 2
Features
- Levels: One
- Stories: 1
- Exterior features: Irrigation System, Lighting
- Has view: Yes
- View description: Park/Greenbelt
Lot
- Size: 4,408 Square Feet
Details
- Parcel number: 1123704259
- Zoning: BR_R-1
- Special conditions: Short Sale
Construction
Type & style
- Home type: SingleFamily
- Architectural style: Contemporary
- Property subtype: Single Family Residence
Materials
- Block, Stucco
- Foundation: Slab
- Roof: Shingle
Condition
- Completed
- New construction: No
- Year built: 2018
Utilities & green energy
- Sewer: Public Sewer
- Water: Public
- Utilities for property: BB/HS Internet Available, Cable Connected, Electricity Connected, Public, Sewer Connected, Water Connected
Community & HOA
Community
- Features: Park, Playground, Sidewalks
- Security: Smoke Detector(s)
- Pet fee: $0 monthly
- Subdivision: COTTAGES AT SAN LORENZO
HOA
- Has HOA: Yes
- Services included: Cable TV, Internet
- HOA fee: $145 monthly
- HOA name: Judi Morrison
- HOA phone: 941-377-3419
Location
- Region: Bradenton
Financial & listing details
- Price per square foot: $191/sqft
- Tax assessed value: $290,083
- Annual tax amount: $5,666
- Date on market: 10/18/2025
- Cumulative days on market: 47 days
- Listing terms: Cash,Conventional
- Ownership: Fee Simple
- Total actual rent: 0
- Electric utility on property: Yes
- Road surface type: Concrete
Price history
| Date | Event | Price |
|---|---|---|
| 6/30/2026 | Sold | $291,500+7.6%$191/sqft |
Source:  Stellar MLS #A4668364 Report a problem Stellar MLS #A4668364 Report a problem | ||
| 12/28/2025 | Pending sale | $271,000$177/sqft |
Source: Stellar MLS #A4668364 Report a problem | ||
| 10/18/2025 | Listed for sale | $271,000-26.4%$177/sqft |
Source: Stellar MLS #A4668364 Report a problem | ||
| 10/23/2024 | Listing removed | $368,000-0.8%$241/sqft |
Source: Stellar MLS #A4613913 Report a problem | ||
| 7/2/2024 | Price change | $371,000-2.2%$243/sqft |
Source: Stellar MLS #A4613913 Report a problem | ||
| 6/14/2024 | Listed for sale | $379,500+0.4%$248/sqft |
Source: Stellar MLS #A4613913 Report a problem | ||
| 9/20/2022 | Sold | $378,000+1.9%$247/sqft |
Source: Public Record Report a problem | ||
| 8/12/2022 | Pending sale | $371,000$243/sqft |
Source: Stellar MLS #A4533138 Report a problem | ||
| 8/9/2022 | Price change | $371,000-11.7%$243/sqft |
Source: Stellar MLS #A4533138 Report a problem | ||
| 6/11/2022 | Price change | $420,000-10.6%$275/sqft |
Source: Stellar MLS #A4533138 Report a problem | ||
| 5/30/2022 | Price change | $469,900-1.1%$307/sqft |
Source: Stellar MLS #A4533138 Report a problem | ||
| 5/11/2022 | Listed for sale | $475,000$311/sqft |
Source: Stellar MLS #A4533138 Report a problem | ||
| 4/27/2022 | Pending sale | $475,000$311/sqft |
Source: Stellar MLS #A4533138 Report a problem | ||
| 4/27/2022 | Listed for sale | $475,000+75.9%$311/sqft |
Source: Stellar MLS #A4533138 Report a problem | ||
| 5/18/2020 | Listing removed | $270,000$177/sqft |
Source: ALLISON JAMES ESTATES & HOMES #A4467430 Report a problem | ||
| 5/17/2020 | Listed for sale | $270,000+10.7%$177/sqft |
Source: ALLISON JAMES ESTATES & HOMES #A4467430 Report a problem | ||
| 9/10/2018 | Sold | $243,990$160/sqft |
Source: Public Record Report a problem | ||
Public tax history
| Year | Property taxes | Tax assessment |
|---|---|---|
| 2025 | $5,340 -5.8% | $290,083 -5.5% |
| 2024 | $5,667 -3% | $306,811 -0.9% |
| 2023 | $5,840 +94.1% | $309,476 +55.3% |
| 2022 | $3,008 +0.6% | $199,321 +3% |
| 2021 | $2,992 +1.1% | $193,516 +1.4% |
| 2020 | $2,959 -2.2% | $190,844 -1% |
| 2019 | $3,026 | $192,795 +353.6% |
| 2018 | $3,026 +253.3% | $42,500 |
| 2017 | $857 | $42,500 +470% |
| 2016 | -- | $7,456 |
Find assessor info on the county website
Neighborhood: 34208
Nearby homes
- $374,7004 bd2 ba2.2k sqft5227 San Palermo Dr, Bradenton, FL 34208Off Market

- $325,5005 bd3 ba2.4k sqft5235 San Palermo Dr, Bradenton, FL 34208Sold
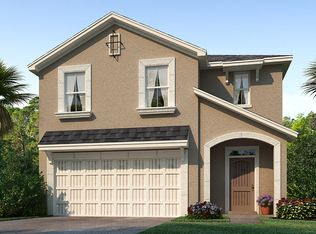
- $374,8004 bd3 ba2.2k sqft5239 San Palermo Dr, Bradenton, FL 34208Off Market
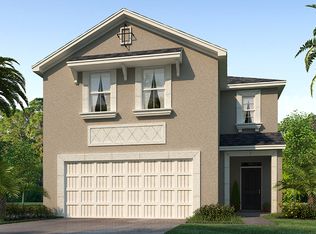
- $2,6503 bd3 ba1.6k sqft5223 San Palermo Dr, Bradenton, FL 34208For Rent

- $356,3004 bd3 ba2k sqft5243 San Palermo Dr, Bradenton, FL 34208Off Market
- $400,0005 bd3 ba2.4k sqft5230 San Palermo Dr, Bradenton, FL 34208Sold
- $375,0004 bd3 ba2.2k sqft5234 San Palermo Dr, Bradenton, FL 34208Sold
- $371,2004 bd3 ba2.2k sqft5219 San Palermo Dr, Bradenton, FL 34208Off Market
Nearby schools
GreatSchools rating
- 3/10William H. Bashaw Elementary SchoolGrades: PK-5Distance: 2.6 mi
- 8/10Carlos E. Haile Middle SchoolGrades: 6-8Distance: 3.2 mi
- 4/10Braden River High SchoolGrades: 9-12Distance: 3.9 mi
Schools provided by the listing agent
- Elementary: William H. Bashaw Elementary
- Middle: Carlos E. Haile Middle
- High: Braden River High
Source: Stellar MLS. This data may not be complete. We recommend contacting the local school district to confirm school assignments for this home.
Get a cash offer in 3 minutes
Find out how much your home could sell for in as little as 3 minutes with a no-obligation cash offer.
Estimated market value
$264,600
Get a cash offer in 3 minutes
Find out how much your home could sell for in as little as 3 minutes with a no-obligation cash offer.
Estimated market value
$264,600
- Florida
- Manatee County
- Bradenton
- 34208
- 5231 SAN PALERMO DRIVE
Nearby cities
Nearby neighborhoods
Nearby zip codes
Other Bradenton Topics
