Skip main navigation
Closed
  • Listed by: Janet McAfee Inc. • Cindy L Thierry • Contact: 314-265-3378
    Bought with: KMC Realty LLC
    Price Unknown

    5231 Teubner Ln, House Springs, MO 63051

    4beds
    4,243sqft
    Single Family Residence
    Built in 2018
    4.07 Acres Lot
    $548,400 Zestimate®
    $--/sqft
    $4,989 Estimated rent

    Home value

    $548,400

    $499,000 - $598,000

    $4,989/mo

    Zestimate® history
    Loading
    Loading...

    Owner options

    List your home for rent

    $4,989/mo

    Rent Zestimate®

    Find your next renter with Zillow Rental Manager. Plus, with online applications, you can quickly screen prospective tenants – for free.

    Learn more

    $4,989/mo

    Rent Zestimate®

    Refinance and save

    Refinancing to a lower rate could help reduce your monthly payments and save thousands over the life of the loan.

    See today's rates

    Explore your selling options

    Work with a Zillow partner agent

    Leverage their expertise and Zillow's premium Showcase listings to get your home seen by more buyers.

    Get started

    List with your own agent

    Get your home in front of millions of buyers by listing it on Zillow.

    Learn how to do it

    Sell it yourself

    Take full control of how buyers see your home on Zillow by listing For Sale by Owner (FSBO).

    List your home

    What's special

    Oversized two-car garageSleek quartz countertopsExtensive storageExpansive open-concept layoutSpa-inspired bathroomDouble-sized walk-in showerSoaking tub
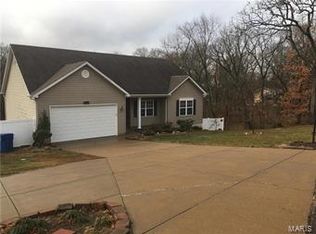
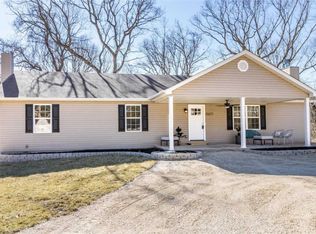
    Discover the perfect blend of modern luxury and serene country living in this exceptional 7-year-old ranch estate. Spanning 2,829 square feet on 4.07 private acres, this home was engineered for longevity and efficiency using the premium ZIP System and a lifetime metal roof with snow guards. Step inside to an expansive open-concept layout where natural light pours through large windows. The gourmet kitchen is a chef’s dream, boasting custom cabinetry, sleek quartz countertops, a massive center island, and a spacious walk-in pantry. The living area flows seamlessly to an oversized deck—your front-row seat to peaceful views of the rolling property and dense woods beyond. The primary suite is a true sanctuary, featuring direct deck access and a spa-inspired bathroom with a soaking tub, a double-sized walk-in shower, and a generous walk-in closet. Three additional bedrooms and 2.5 baths ensure plenty of space for family and guests, while a versatile secondary living area stands ready to become your dream home theater, game room, or creative studio. The walk-out lower level is a revelation, flooded with light from a wall of picture windows. This 1,414-square-foot space includes a pool table, a convenient half-bath, and extensive storage. Outside, the amenities continue with an oversized two-car garage, a detached workshop/shed featuring an overhead door, electricity, and a cozy wood heater, pre-installed electric for your future inground pool, raised garden beds, and a children’s playset. Located just minutes from town yet offering the ultimate in privacy and quiet, this energy-efficient masterpiece is a rare find that combines high-end craftsmanship with the tranquility of nature. Photos will be posted Sunday, May 24 with an open house on Monday, May 25 from 1-3pm.

    Zillow last checked:

    Listing updated:

    Listed by:

    Cindy L Thierry 314-265-3378,

    Janet McAfee Inc.

    Bought with:

    Karen M Chandler, 2015022445

    KMC Realty LLC

    Source: MARIS,MLS#: 26032279MLS LogoOriginating MLS: St. Louis Association of REALTORS

    Facts & features

    Interior

    Bedrooms & bathrooms
    • Bedrooms: 4
    • Bathrooms: 4
    • Full bathrooms: 2
    • 1/2 bathrooms: 2
    • Main level bathrooms: 3
    • Main level bedrooms: 4
    Heating
    • Electric, Forced Air
    Cooling
    • Central Air
    Appliances
    • Included: Propane Cooktop, Electric Oven
    • Laundry: Electric Dryer Hookup, Main Level
    Features
    • Open Floorplan, Pantry, Separate Shower, Soaking Tub, Walk-In Closet(s), Workshop/Hobby Area
    • Basement: Partially Finished,Full,Walk-Out Access
    • Has fireplace: No
    Interior area
    • Total structure area: 4,243
    • Total interior livable area: 4,243 sqft
    • Finished area above ground: 2,829

    Property

    Parking
    • Total spaces: 2
    • Parking features: Garage
    • Garage spaces: 2
    Features
    • Levels: One
    • Has view: Yes
    • View description: Trees/Woods
    Lot
    • Size: 4.07 Acres
    • Features: Adjoins Wooded Area, Back Yard, Front Yard, Garden, Gentle Sloping, Private
    Details
    • Parcel number: 037.025.01002015
    • Special conditions: Standard

    Construction

    Type & style
    • Home type: SingleFamily
    • Architectural style: Ranch
    • Property subtype: Single Family Residence
    Materials
    • Vinyl Siding
    Condition
    • Year built: 2018

    Utilities & green energy

    • Electric: 220 Volts
    • Sewer: Aerobic Septic
    • Water: Community
    • Utilities for property: Electricity Connected

    Community & HOA

    Community
    • Subdivision: Tbd
    HOA
    • Has HOA: No
    Location
    • Region: House Springs

    Financial & listing details

    • Tax assessed value: $346,400
    • Annual tax amount: $4,687
    • Date on market: 5/22/2026
    • Cumulative days on market: 5 days
    • Listing terms: Cash,Conventional,FHA,VA Loan
    • Electric utility on property: Yes

    Price history

    DateEventPrice
    6/30/2026Sold--
    Source: MARIS #26032279 Report a problem
    5/28/2026Pending sale$525,000$124/sqft
    Source: MARIS #26032279 Report a problem
    5/22/2026Listed for sale$525,000$124/sqft
    Source: MARIS #26032279 Report a problem
    5/22/2026Listing removed$525,000$124/sqft
    Source: MARIS #26023414 Report a problem
    5/5/2026Pending sale$525,000+1017%$124/sqft
    Source: MARIS #26023414 Report a problem
    9/27/2017Sold--
    Source: MARIS #17023527 Report a problem
    8/28/2017Pending sale$47,000$11/sqft
    Source: Image Realty #17023527 Report a problem
    1/27/2017Listed for sale$47,000$11/sqft
    Source: Phase 1 Realty LLC #16062234 Report a problem

    Public tax history

    YearProperty taxesTax assessment
    2025$4,687 +7.5%$65,800 +8.9%
    2024$4,361 +0.5%$60,400
    2023$4,338 -0.1%$60,400
    2022$4,342 +0.6%$60,400
    2021$4,315 +9.4%$60,400 +12.1%
    2020$3,944 +0.1%$53,900
    2019$3,939 $53,900 +1000%
    2018$3,939 +1088%$4,900
    2017$332 $4,900
    2016$332 -0.9%$4,900
    2015$335 $4,900 +8.9%
    2013$335 $4,500
    Find assessor info on the county website

    Neighborhood: 63051

    Nearby schools

    GreatSchools rating
    Schools provided by the listing agent
    • Elementary: High Ridge Elem.
    • Middle: Northwest Valley School
    • High: Northwest High

    Source: MARIS. This data may not be complete. We recommend contacting the local school district to confirm school assignments for this home.

    Get a cash offer in 3 minutes
    Find out how much your home could sell for in as little as 3 minutes with a no-obligation cash offer.
    Estimated market value
    $548,400
    Get a cash offer in 3 minutes
    Find out how much your home could sell for in as little as 3 minutes with a no-obligation cash offer.
    Estimated market value
    $548,400