Skip main navigation
Closed
  • $425,000

    5231 Tye Trl, Fairburn, GA 30213

    5beds
    3,040sqft
    Single Family Residence
    Built in 2019
    7,405 Square Feet Lot
    $406,900 Zestimate®
    $140/sqft
    $3,059 Estimated rent

    Home value

    $406,900

    $387,000 - $427,000

    $3,059/mo

    Zestimate® history
    Loading
    Loading...

    Owner options

    List your home for rent

    $3,059/mo

    Rent Zestimate®

    Find your next renter with Zillow Rental Manager. Plus, with online applications, you can quickly screen prospective tenants – for free.

    Learn more

    $3,059/mo

    Rent Zestimate®

    Refinance and save

    $3,212/mo

    Est. payment

    Refinancing to a lower rate could help reduce your monthly payments and save thousands over the life of the loan.

    See today's rates

    $3,212/mo

    Est. payment

    Explore your selling options

    Work with a Zillow partner agent

    Leverage their expertise and Zillow's premium Showcase listings to get your home seen by more buyers.

    Get started

    List with your own agent

    Get your home in front of millions of buyers by listing it on Zillow.

    Learn how to do it

    Sell it yourself

    Take full control of how buyers see your home on Zillow by listing For Sale by Owner (FSBO).

    List your home

    What's special

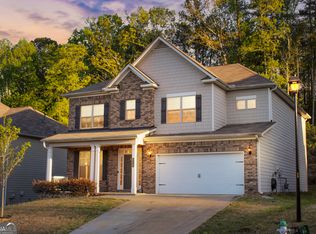
    Welcome to a haven of comfort and style in this 5-bedroom, 3-bathroom home nestled in a serene subdivision. The inviting front porch sets the tone for a welcoming atmosphere, complemented by a low-maintenance lawn that ensures easy outdoor enjoyment. As you step through the front door, be prepared to be captivated by the custom accent designs that grace the walls of both the foyer and the primary bedroom. These unique touches add a touch of sophistication and character to the home, setting it apart from the ordinary. The beautiful floor plan seamlessly connects each room, creating a harmonious flow throughout. The spacious secondary bedrooms offer comfort and versatility, providing the ideal space for family members, guests, or a home office. Culinary enthusiasts will appreciate the well-equipped kitchen featuring a 5-burner gas cooktop, a double oven, island, and gleaming hardwood floors on the main level. Whether you're hosting family gatherings or preparing everyday meals, this kitchen is designed for both convenience and style. The primary bedroom offers a retreat within your own home, with ample space and a luxurious large shower and soaking tub for relaxation. Each detail thoroughly provides comfort and elegance. This residence not only exudes charm but is also designed for practical living. With custom accents, premium features, and a thoughtful floor plan, this home is ready to be your sanctuary. Don't miss the chance to make this 5-bedroom, 3-bathroom gem your own.

    Zillow last checked:

    Listing updated:

    Listed by:

    Quincy Hollinquest 404-858-5105,

    Keller Williams Realty Atl. Partners

    Bought with:

    Charlene Ward, 200990

    eXp Realty

    Source: GAMLS,MLS#: 20157610MLS Logo

    Facts & features

    Interior

    Bedrooms & bathrooms
    • Bedrooms: 5
    • Bathrooms: 3
    • Full bathrooms: 3
    • Main level bathrooms: 1
    • Main level bedrooms: 1
    Rooms
    • Room types: Laundry, Family Room
    Kitchen
    • Features: Breakfast Area, Breakfast Room, Kitchen Island, Pantry, Solid Surface Counters
    Heating
    • Central
    Cooling
    • Ceiling Fan(s), Central Air
    Appliances
    • Included: Cooktop, Dishwasher, Double Oven
    • Laundry: In Hall, Upper Level
    Features
    • Double Vanity, Walk-In Closet(s)
    • Flooring: Carpet
    • Basement: None
    • Number of fireplaces: 1
    • Fireplace features: Family Room
    • Common walls with other units/homes: No Common Walls
    Interior area
    • Total structure area: 3,040
    • Total interior livable area: 3,040 sqft
    • Finished area above ground: 3,040
    • Finished area below ground: 0

    Property

    Parking
    • Total spaces: 2
    • Parking features: Attached, Garage Door Opener, Garage, Side/Rear Entrance
    • Has attached garage: Yes
    Features
    • Levels: Two
    • Stories: 2
    • Patio & porch: Patio
    • Waterfront features: No Dock Or Boathouse
    Lot
    • Size: 7,405 Square Feet
    • Features: Sloped
    Details
    • Parcel number: 09F200000954793

    Construction

    Type & style
    • Home type: SingleFamily
    • Architectural style: Other,Traditional
    • Property subtype: Single Family Residence
    Materials
    • Concrete
    • Roof: Composition
    Condition
    • Resale
    • New construction: No
    • Year built: 2019
    Details
    • Warranty included: Yes

    Utilities & green energy

    • Sewer: Public Sewer
    • Water: Public
    • Utilities for property: Cable Available, Electricity Available, Natural Gas Available, Phone Available, Sewer Available, Water Available

    Community & HOA

    Community
    • Features: Playground, Pool
    • Subdivision: Dodson Woods
    HOA
    • Has HOA: Yes
    • Services included: Other
    • HOA fee: $500 annually
    Location
    • Region: Fairburn

    Financial & listing details

    • Price per square foot: $140/sqft
    • Tax assessed value: $406,900
    • Annual tax amount: $2,521
    • Date on market: 11/9/2023
    • Cumulative days on market: 14 days
    • Listing agreement: Exclusive Right To Sell
    • Electric utility on property: Yes

    Price history

    DateEventPrice
    3/2/2024Listing removed$464,900$153/sqft
    Source: HomeSmart #7283766 Report a problem
    12/30/2023Listed for sale$464,900+9.4%$153/sqft
    Source: FMLS GA #7283766 Report a problem
    12/22/2023Sold$425,000$140/sqft
    Source: GAMLS #20157610 Report a problem
    11/24/2023Pending sale$425,000$140/sqft
    Source: FMLS GA #7302164 Report a problem
    11/10/2023Listed for sale$425,000-8.6%$140/sqft
    Source: GAMLS #20157610 Report a problem
    11/10/2023Listing removed$464,900$153/sqft
    Source: HomeSmart #7283766 Report a problem
    10/15/2023Price change$464,900-2.1%$153/sqft
    Source: GAMLS #10212881 Report a problem
    10/4/2023Listed for sale$474,900+77.5%$156/sqft
    Source: FMLS GA #7283766 Report a problem
    12/19/2019Sold$267,561$88/sqft
    Source: Public Record Report a problem

    Public tax history

    YearProperty taxesTax assessment
    2025$5,778 +50%$162,760 +0.8%
    2024$3,852 +80.8%$161,400 +1.5%
    2023$2,131 -15.5%$158,960 +31.5%
    2022$2,521 +0.4%$120,880 +3%
    2021$2,510 -13.5%$117,360 +14.2%
    2020$2,902 +337.5%$102,800 +553.9%
    2019$663 $15,720 +2.3%
    2018$663 $15,360 +997.1%
    2017$663 +938.9%$1,400
    2016$64 +1.3%$1,400
    2015$63 -28.2%$1,400 -58.3%
    2014$88 -10.4%$3,360
    2013$98 $3,360 -20.8%
    2012-- $4,240
    2011-- $4,240
    2010$123 +3.6%$4,240
    2009$119 -18.4%$4,240 -6.2%
    2008$146 $4,520
    Find assessor info on the county website

    Neighborhood: 30213

    Nearby schools

    GreatSchools rating
    Schools provided by the listing agent
    • Elementary: Liberty Point
    • Middle: Renaissance
    • High: Langston Hughes

    Source: GAMLS. This data may not be complete. We recommend contacting the local school district to confirm school assignments for this home.

    Get a cash offer in 3 minutes
    Find out how much your home could sell for in as little as 3 minutes with a no-obligation cash offer.
    Estimated market value
    $406,900
    Get a cash offer in 3 minutes
    Find out how much your home could sell for in as little as 3 minutes with a no-obligation cash offer.
    Estimated market value
    $406,900