Skip main navigation
Closed
  • $500,000

    5231 W Quincy St, Chicago, IL 60644

    5beds
    --sqft
    Multi Family
    Built in 1900
    -- sqft lot
    $520,900 Zestimate®
    $--/sqft
    $1,779 Estimated rent

    Home value

    $520,900

    $490,000 - $552,000

    $1,779/mo

    Zestimate® history
    Loading
    Loading...

    Owner options

    List your home for rent

    $1,779/mo

    Rent Zestimate®

    Find your next renter with Zillow Rental Manager. Plus, with online applications, you can quickly screen prospective tenants – for free.

    Learn more

    $1,779/mo

    Rent Zestimate®

    Refinance and save

    $3,527/mo

    Est. payment

    Refinancing to a lower rate could help reduce your monthly payments and save thousands over the life of the loan.

    See today's rates

    $3,527/mo

    Est. payment

    Explore your selling options

    Work with a Zillow partner agent

    Leverage their expertise and Zillow's premium Showcase listings to get your home seen by more buyers.

    Get started

    List with your own agent

    Get your home in front of millions of buyers by listing it on Zillow.

    Learn how to do it

    Sell it yourself

    Take full control of how buyers see your home on Zillow by listing For Sale by Owner (FSBO).

    List your home

    What's special

    Extra doorHigh-end faucetsImmaculate quartz countertopsPublic transportationUpgraded white cabinetryDeep sinksStainless steel appliance packages
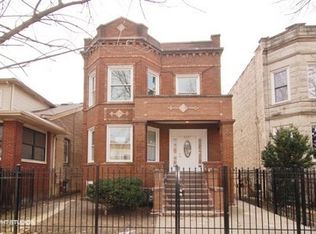
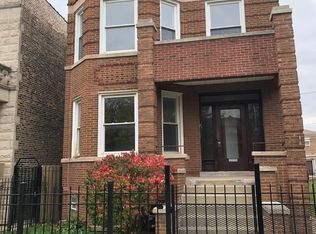
    Don't miss this opportunity to call a rarely-available, historic Chicago 1900-built greystone your home! No expense was spared and this is reflected in the details and finishes. The first floor 2 bdrm unit is duplexed to the basement to offer around 2200 square feet of living space and a total of FOUR bedrooms with 2 gorgeous bathrooms, BOTH featuring whirlpool tubs and high-end finishes!!! Brought to modern standards by a complete gut rehab, each unit has separate utilities: 2 new HVAC units and 3 hot water tanks, 1 separate for the laundry area. The kitchens feature stainless steel appliance packages in both kitchens, deep sinks with high-end faucets and lighting, immaculate quartz countertops and upgraded white cabinetry with soft-close drawers. Each unit has access to a finished and useful enclosed rear porch area. The 3 bedroom apartment upstairs will help pay the mortgage, the owner's suite and basement lives like a big house, making this setup the best of both worlds and with a projected easy upkeep for the near future! Concrete backyard/patio and 2.5 car garage with extra door to the patio. Rapidly-appreciating location near shopping, public transportation and with easy access to I-290. Show ASAP and write your offer.

    Zillow last checked:

    Listing updated:

    Listed by:

    Charles Nicholson, CRB 773-419-0329,

    Nicholson Real Estate Inc.

    Bought with:

    David Thomas

    Blue Door Dave Inc

    Source: MRED as distributed by MLS GRID,MLS#: 11781032MLS Logo

    Facts & features

    Interior

    Bedrooms & bathrooms
    • Bedrooms: 5
    • Bathrooms: 2
    • Full bathrooms: 3
    Heating
    • Natural Gas, Forced Air
    Features
    • Basement: Finished,Full

    Property

    Parking
    • Total spaces: 2
    • Parking features: On Site, Garage Owned, Detached, Garage
    • Garage spaces: 2
    Lot
    • Size: 3,484 Square Feet
    Details
    • Parcel number: 16161110120000
    • Special conditions: None

    Construction

    Type & style
    • Home type: MultiFamily
    • Property subtype: Multi Family
    Materials
    • Stone
    Condition
    • New construction: No
    • Year built: 1900
    • Major remodel year: 2023

    Utilities & green energy

    • Sewer: Public Sewer
    • Water: Public

    Community & HOA

    Location
    • Region: Chicago

    Financial & listing details

    • Annual tax amount: $1,396
    • Date on market: 5/11/2023
    • Listing terms: FHA
    • Ownership: Fee Simple

    Price history

    DateEventPrice
    8/31/2023Sold$500,000-7.9%
    Source: MRED as distributed by MLS GRID #11781032 Report a problem
    5/20/2023Pending sale$542,999
    Source: MRED as distributed by MLS GRID #11781032 Report a problem
    5/11/2023Listed for sale$542,999
    Source: MRED as distributed by MLS GRID #11781032 Report a problem
    5/11/2023Listing removed--
    Source: MRED as distributed by MLS GRID #11748671 Report a problem
    4/30/2023Price change$542,999-1.3%
    Source: MRED as distributed by MLS GRID #11748671 Report a problem
    3/30/2023Listed for sale$549,999+340%
    Source: MRED as distributed by MLS GRID #11748671 Report a problem
    9/13/2021Sold$125,000
    Source: MRED as distributed by MLS GRID #11169127 Report a problem

    Public tax history

    Tax history is unavailable.

    Neighborhood: South Austin

    Nearby schools

    GreatSchools rating
    Schools provided by the listing agent
    • District: 299

    Source: MRED as distributed by MLS GRID. This data may not be complete. We recommend contacting the local school district to confirm school assignments for this home.

    Get a cash offer in 3 minutes
    Find out how much your home could sell for in as little as 3 minutes with a no-obligation cash offer.
    Estimated market value
    $520,900
    Get a cash offer in 3 minutes
    Find out how much your home could sell for in as little as 3 minutes with a no-obligation cash offer.
    Estimated market value
    $520,900