Skip main navigation
Off market
  • $316,400

    5231 W Raymond St, Phoenix, AZ 85043

    3beds
    2baths
    1,532sqft
    SingleFamily
    Built in 2005
    3,860 Square Feet Lot
    $316,400 Zestimate®
    $207/sqft
    $1,868 Estimated rent

    Home value

    $316,400

    $297,000 - $335,000

    $1,868/mo

    Zestimate® history
    Loading
    Loading...

    Owner options

    List your home for rent

    $1,868/mo

    Rent Zestimate®

    Find your next renter with Zillow Rental Manager. Plus, with online applications, you can quickly screen prospective tenants – for free.

    Learn more

    $1,868/mo

    Rent Zestimate®

    Refinance and save

    $1,904/mo

    Est. payment

    Refinancing to a lower rate could help reduce your monthly payments and save thousands over the life of the loan.

    See today's rates

    $1,904/mo

    Est. payment

    Explore your selling options

    Work with a Zillow partner agent

    Leverage their expertise and Zillow's premium Showcase listings to get your home seen by more buyers.

    Get started

    List with your own agent

    Get your home in front of millions of buyers by listing it on Zillow.

    Learn how to do it

    Sell it yourself

    Take full control of how buyers see your home on Zillow by listing For Sale by Owner (FSBO).

    List your home

    What's special

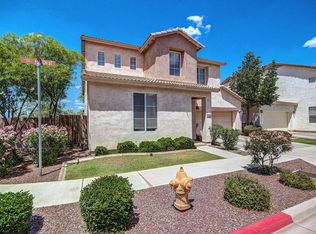
    SCAM ALERT please be aware of scammers online. This property is NOT on Craigslist or Facebook. This home is managed and advertised by Streetlane Homes. DO NOT send money to anyone claiming to be the owner. Please CONTACT STREETLANE HOMES if you have any concerns A charming 3 bedrooms, 2.5 bath and 2-car garage home is now available for move-in! This property features tile and vinyl wood flooring and natural light throughout! Great kitchen with stainless steel appliances and lots of cabinet space and counter top space! The main bedroom includes a spacious closet and private bathroom! Fenced backyard that's great for entertaining! Don't Miss Out! Schedule your convenient self-showing today! For questions regarding our application process, pet restrictions and more, please visit Streetlane Homes. This property allows self guided viewing without an appointment. Contact for details.

    This property is off market, which means it's not currently listed for sale or rent on Zillow. This may be different from what's available on other websites or public sources.

    Facts & features

    Interior

    Bedrooms & bathrooms
    • Bedrooms: 3
    • Bathrooms: 2.5
    Heating
    • Other, Electric
    Cooling
    • None
    Appliances
    • Included: Dishwasher, Garbage disposal, Range / Oven, Refrigerator
    Interior area
    • Total interior livable area: 1,532 sqft

    Property

    Parking
    • Total spaces: 4
    • Parking features: None
    Features
    • Exterior features: Stucco
    Lot
    • Size: 3,860 sqft
    Details
    • Parcel number: 10459166

    Construction

    Type & style
    • Home type: SingleFamily
    Materials
    • Roof: Other
    Condition
    • Year built: 2005

    Community & neighborhood

    Location
    • Region: Phoenix

    HOA & financial

    HOA
    • Has HOA: Yes
    • HOA fee: $90 monthly

    Other

    Other facts
    • Amenities \ Fireplace \ No Fireplace
    • Amenities \ Laundry \ Inside Laundry
    • Amenities \ Pool - Private \ No Pool
    • Approx SqFt Range \ 1
    • Approx SqFt Range \ 401 - 1
    • Approx SqFt Range \ 600
    • Bedrooms \ Master Bathroom \ Full Bth Master Bdrm
    • Cats Allowed
    • Community Features \ Complex Features \ Children's Playgrnd
    • Community Features \ Property Description \ Corner Lot
    • Community Features \ Property Description \ Cul-De-Sac Lot
    • Community Features \ Property Description \ North/South Exposure
    • Complex Features \ Children's Playgrnd
    • Const - Finish \ Painted
    • Construction \ Frame - Wood
    • Cooling System: Refrigeration Cooling
    • Deposit Breakdown: Pets \ Yes
    • Dining Area \ Eat-in Kitchen
    • Dwelling Styles \ Detached
    • Elementary School: Riverside Traditional School
    • Exterior Stories \ 2
    • Exterior Type: Stucco
    • Fencing \ Block
    • Fireplace \ No Fireplace
    • Forms Required \ AAR Lease
    • Fully Refundable Dep \ Security Deposit
    • HOA \ Rental Info: HOA Paid By \ Landlord
    • HOA \ Rental Info: HOA Y/N \ Y
    • Heating system: Electric Heat
    • Heating: Electric
    • High School: Carl Hayden High School
    • Kitchen Features \ Kitchen Island
    • Landscaping \ Grass Front
    • Laundry \ Inside Laundry
    • Lease Information \ 12 Month Minimum
    • Lot \ Source Apx Lot SqFt \ County Assessor
    • MLS Listing ID: 5966009
    • MLS Name: ARMLS ZDD (ARMLS ZDD)
    • Master Bathroom \ Full Bth Master Bdrm
    • Materials \ Construction \ Frame - Wood
    • Middle School: Riverside Traditional School
    • Non-Refundable Dep \ Pet Deposit
    • Other Exterior Features \ Const - Finish \ Painted
    • Other Exterior Features \ Fencing \ Block
    • Other Exterior Features \ Landscaping \ Grass Front
    • Other Exterior Features \ Roofing \ All Tile
    • Other Rooms \ Dining Area \ Eat-in Kitchen
    • Other Rooms \ Kitchen Features \ Kitchen Island
    • Other Rooms \ Kitchen Features \ Range/Oven Elec
    • Other \ Forms Required \ AAR Lease
    • Other \ Fully Refundable Dep \ Security Deposit
    • Other \ Lease Information \ 12 Month Minimum
    • Other \ Non-Refundable Dep \ Pet Deposit
    • Other \ Possession (Rentals) \ Immediate
    • Other \ Rent Payable \ Certified Funds Only
    • Other \ Rent Payable \ Owner
    • Other \ Rental Info: Furnished \ Unfurnished
    • Other \ Rental Info: Pets
    • Other \ Source of SqFt \ County Assessor
    • Pool - Private \ No Pool
    • Possession (Rentals) \ Immediate
    • Property Description \ Corner Lot
    • Property Description \ Cul-De-Sac Lot
    • Property Description \ North\South Exposure
    • Rent Payable \ Certified Funds Only
    • Rent Payable \ Owner
    • Rental Info: Furnished \ Unfurnished
    • Rental Info: HOA Paid By \ Landlord
    • Rental Info: HOA Y\N \ Y
    • Roof Type: Tile
    • School District: Phoenix Union High School District (210)
    • Sewer \ Sewer - Public
    • Size \ Approx SqFt Range \ 1
    • Size \ Approx SqFt Range \ 401 - 1
    • Size \ Approx SqFt Range \ 600
    • Size \ Exterior Stories \ 2
    • Small Dogs Allowed
    • Source Apx Lot SqFt \ County Assessor
    • Source of SqFt \ County Assessor
    • Tax Municipality \ Maricopa - COUNTY
    • Taxes \ Tax Municipality \ Maricopa - COUNTY
    • Type and Style \ Dwelling Styles \ Detached
    • Utilities \ SRP
    • Utilities \ Sewer \ Sewer - Public
    • Utilities \ Utilities \ SRP
    • Water \ City Water
    • Water \ Water \ City Water

    Price history

    DateEventPrice
    6/25/2021Listing removed--
    Source: Zillow Rental Network Premium Report a problem
    6/18/2021Listed for rent$1,750+25.4%$1/sqft
    Source: Zillow Rental Network Premium Report a problem
    8/30/2019Listing removed$1,395$1/sqft
    Source: Balboa Realty, LLC #5966009 Report a problem
    8/17/2019Listed for rent$1,395+16.3%$1/sqft
    Source: Balboa Realty, LLC #5966009 Report a problem
    5/31/2018Sold$1,200+29.7%$1/sqft
    Source: ARMLS #5766978 Report a problem
    5/20/2018Listing removed$1,200$1/sqft
    Source: Gentry Real Estate Group #5766978 Report a problem
    5/16/2018Listed for rent$1,200+29.7%$1/sqft
    Source: Gentry Real Estate Group #5766978 Report a problem
    1/14/2015Listing removed$925$1/sqft
    Source: Gentry Real Estate Group #5203771 Report a problem
    1/13/2015Sold$925-98.7%$1/sqft
    Source: ARMLS #5203771 Report a problem
    11/26/2014Listed for rent$925+9.5%$1/sqft
    Source: Gentry Real Estate Group #5203771 Report a problem
    9/5/2012Listing removed$845$1/sqft
    Source: Hub Realty, LLC #4806930 Report a problem
    8/31/2012Price change$845-0.6%$1/sqft
    Source: Hub Realty, LLC #4806930 Report a problem
    8/22/2012Listed for rent$850-5.6%$1/sqft
    Source: Hub Realty, LLC #4806930 Report a problem
    8/6/2011Listing removed$900$1/sqft
    Source: Hub Realty, LLC #4619899 Report a problem
    7/24/2011Listed for rent$900$1/sqft
    Source: Hub Realty, LLC #4619899 Report a problem
    5/25/2010Sold$72,501-64.4%$47/sqft
    Source: Public Record Report a problem
    3/20/2006Sold$203,518$133/sqft
    Source: Public Record Report a problem

    Public tax history

    YearProperty taxesTax assessment
    2025$1,247 +0.4%$27,150 -10.1%
    2024$1,242 +5.3%$30,200 +225.9%
    2023$1,180 +1.4%$9,266 -47.7%
    2022$1,163 +2%$17,720 +6.4%
    2021$1,140 +1.9%$16,660 +12.5%
    2020$1,118 +1.4%$14,810 +9.1%
    2019$1,103 $13,570 +7.3%
    2018$1,103 +6.4%$12,650 +19.6%
    2017$1,037 +14.6%$10,580 +10.7%
    2016$904 +7.6%$9,560 +12.3%
    2015$840 $8,510 +29.9%
    2014-- $6,550 +20.6%
    2013-- $5,430 -10.5%
    2012-- $6,070 -9.1%
    2011-- $6,680 -26.7%
    2010-- $9,110 -44.6%
    2009-- $16,430 -2.8%
    2008-- $16,900 +8%
    2007-- $15,650 +492.8%
    2006-- $2,640 +6.5%
    2005-- $2,480

    Find assessor info on the county website

    Neighborhood: Estrella

    Nearby schools

    GreatSchools rating
    Schools provided by the listing agent
    • Elementary: Riverside
    • High: Carl Hayden
    • District: 002 - Riverside Elementary District

    Source: The MLS. This data may not be complete. We recommend contacting the local school district to confirm school assignments for this home.

    Get a cash offer in 3 minutes
    Find out how much your home could sell for in as little as 3 minutes with a no-obligation cash offer.
    Estimated market value
    $316,400
    Get a cash offer in 3 minutes
    Find out how much your home could sell for in as little as 3 minutes with a no-obligation cash offer.
    Estimated market value
    $316,400