Skip main navigation
Off market
  • $462,500

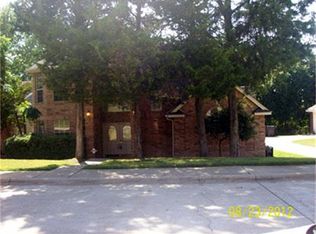
    5231 Whispering Oaks Dr, Dallas, TX 75236

    4beds
    3,001sqft
    Single Family Residence
    Built in 1994
    0.25 Acres Lot
    $462,500 Zestimate®
    $154/sqft
    $3,774 Estimated rent

    Home value

    $462,500

    $439,000 - $486,000

    $3,774/mo

    Zestimate® history
    Loading
    Loading...

    Owner options

    List your home for rent

    $3,774/mo

    Rent Zestimate®

    Find your next renter with Zillow Rental Manager. Plus, with online applications, you can quickly screen prospective tenants – for free.

    Learn more

    $3,774/mo

    Rent Zestimate®

    Refinance and save

    $3,177/mo

    Est. payment

    Refinancing to a lower rate could help reduce your monthly payments and save thousands over the life of the loan.

    See today's rates

    $3,177/mo

    Est. payment

    Explore your selling options

    Work with a Zillow partner agent

    Leverage their expertise and Zillow's premium Showcase listings to get your home seen by more buyers.

    Get started

    List with your own agent

    Get your home in front of millions of buyers by listing it on Zillow.

    Learn how to do it

    Sell it yourself

    Take full control of how buyers see your home on Zillow by listing For Sale by Owner (FSBO).

    List your home

    What's special

    Large windows throughoutOutdoor fireplace

    HVAC System Replaced in July 2023!! Nestled on a beautifully landscaped lot, with an outdoor fireplace and waterfall which is the perfect backdrop for relaxation and entertainment in any season. Two inviting fireplaces and large windows throughout fill the living spaces with abundant natural light, creating an atmosphere that radiates warmth and comfort. The rooms flow seamlessly making it an ideal setting for hosting unforgettable get-togethers and creating cherished memories with loved ones. Enjoy the tranquility of your surroundings while maintaining easy access to I-20, shopping and restaurants. The 3001 sqft, boasts 4 bedrooms and 3.5 baths, 2 car garage with ample parking. Thoughtfully, 2 bedrooms and 2.5 bathrooms are located on the main floor for ease and flexibility. You'll love this home as much as the original owners. Schedule a tour today and see for yourself!

    This property is not currently displayed as for sale or rent on Zillow. This may be different from what's on other websites or public sources.

    Zillow last checked:

    Listing updated:

    Listed by:

    Labeebah Thomas 0530161 888-455-6040,

    Fathom Realty LLC 888-455-6040

    Bought with:

    Sandra Hines

    Competitive Edge Realty LLC

    Source: NTREIS,MLS#: 20337427

    Facts & features

    Interior

    Bedrooms & bathrooms
    • Bedrooms: 4
    • Bathrooms: 4
    • Full bathrooms: 3
    • 1/2 bathrooms: 1
    Primary bedroom
    • Features: En Suite Bathroom, Split Bedrooms
    • Level: First
    • Dimensions: 15 x 12
    Bedroom
    • Features: Dual Sinks, En Suite Bathroom, Fireplace, Walk-In Closet(s)
    • Level: First
    • Dimensions: 17 x 15
    Bedroom
    • Level: Second
    • Dimensions: 11 x 12
    Bedroom
    • Level: Second
    • Dimensions: 13 x 11
    Primary bathroom
    • Features: Dual Sinks, En Suite Bathroom, Garden Tub/Roman Tub, Separate Shower
    • Level: First
    • Dimensions: 13 x 9
    Bathroom
    • Features: Built-in Features, En Suite Bathroom
    • Level: First
    • Dimensions: 5 x 10
    Bathroom
    • Features: Built-in Features, Dual Sinks
    • Level: Second
    • Dimensions: 5 x 10
    Breakfast room nook
    • Level: First
    • Dimensions: 8 x 11
    Dining room
    • Level: First
    • Dimensions: 17 x 10
    Family room
    • Features: Fireplace
    • Level: First
    • Dimensions: 18 x 18
    Half bath
    • Level: First
    • Dimensions: 4 x 4
    Kitchen
    • Features: Breakfast Bar, Built-in Features, Dual Sinks, Pantry
    • Level: First
    • Dimensions: 15 x 13
    Laundry
    • Features: Built-in Features, Utility Room, Utility Sink
    • Level: First
    • Dimensions: 14 x 5
    Living room
    • Level: First
    • Dimensions: 18 x 15
    Heating
    • Central, Natural Gas
    Cooling
    • Central Air, Electric
    Appliances
    • Included: Dishwasher, Electric Oven, Gas Cooktop, Disposal, Gas Water Heater, Microwave
    • Laundry: Washer Hookup, Electric Dryer Hookup, Laundry in Utility Room, In Hall, Other
    Features
    • Chandelier, Decorative/Designer Lighting Fixtures, Double Vanity, High Speed Internet, In-Law Floorplan, Open Floorplan, Pantry, Cable TV, Walk-In Closet(s), Wired for Sound
    • Flooring: Carpet, Ceramic Tile, Wood
    • Windows: Window Coverings
    • Has basement: No
    • Number of fireplaces: 2
    • Fireplace features: Family Room, Gas Log, Gas Starter, Masonry, Primary Bedroom, Wood Burning
    Interior area
    • Total interior livable area: 3,001 sqft

    Property

    Parking
    • Total spaces: 3
    • Parking features: Additional Parking, Door-Single, Garage, Garage Door Opener, Garage Faces Side
    • Attached garage spaces: 2
    • Carport spaces: 1
    • Covered spaces: 3
    Accessibility
    • Accessibility features: Grip-Accessible Features
    Features
    • Levels: Two
    • Stories: 2
    • Patio & porch: Covered, Patio
    • Pool features: None
    • Fencing: Fenced,Wood
    Lot
    • Size: 0.25 Acres
    • Features: Back Yard, Interior Lot, Lawn, Landscaped, Few Trees
    Details
    • Parcel number: 0086470A000090000

    Construction

    Type & style
    • Home type: SingleFamily
    • Architectural style: Traditional,Detached
    • Property subtype: Single Family Residence
    Materials
    • Brick
    • Foundation: Slab
    • Roof: Composition
    Condition
    • Year built: 1994

    Utilities & green energy

    • Sewer: Public Sewer
    • Water: Public
    • Utilities for property: Natural Gas Available, Sewer Available, Separate Meters, Water Available, Cable Available

    Community & HOA

    Community
    • Security: Carbon Monoxide Detector(s), Smoke Detector(s)
    • Subdivision: Whispering Cedars Sub
    HOA
    • Has HOA: No
    Location
    • Region: Dallas

    Financial & listing details

    • Price per square foot: $154/sqft
    • Tax assessed value: $475,000
    • Annual tax amount: $9,874
    • Date on market: 6/16/2023
    • Cumulative days on market: 41 days
    • Listing terms: Cash,Conventional,FHA,VA Loan
    • Exclusions: All outdoor planters and pots, patio furniture, accessories, gazebo and refrigerator

    Price history

    DateEventPrice
    8/31/2023Sold--
    Source: NTREIS #20337427 Report a problem
    7/31/2023Pending sale$475,000$158/sqft
    Source: NTREIS #20337427 Report a problem
    7/13/2023Listed for sale$475,000-0.9%$158/sqft
    Source: NTREIS #20337427 Report a problem
    7/10/2023Contingent$479,500$160/sqft
    Source: NTREIS #20337427 Report a problem
    6/22/2023Price change$479,500-2.1%$160/sqft
    Source: NTREIS #20337427 Report a problem
    6/16/2023Listed for sale$490,000$163/sqft
    Source: NTREIS #20337427 Report a problem

    Public tax history

    YearProperty taxesTax assessment
    2025$8,389 -24.6%$475,000
    2024$11,132 +549.5%$475,000 +23.5%
    2023$1,714 -49.7%$384,460
    2022$3,404 +2.9%$384,460 +18.8%
    2021$3,308 +4.6%$323,610 +40.5%
    2020$3,164 -0.1%$230,250
    2019$3,168 -3%$230,250
    2018$3,265 +5.8%$230,250 +9%
    2017$3,087 -6.8%$211,210
    2016$3,313 +0.7%$211,210 +9%
    2015$3,290 $193,850
    2014$3,290 $193,850
    2013-- --
    2012-- --
    2011-- --
    2010-- --
    2009-- --
    2008-- --
    2007-- --
    2005-- --
    2004-- --
    2003-- --
    2002-- --
    2001-- --
    Find assessor info on the county website

    Neighborhood: 75236

    Nearby schools

    GreatSchools rating
    Schools provided by the listing agent
    • Middle: Kennemer
    • High: Duncanville
    • District: Duncanville ISD

    Source: NTREIS. This data may not be complete. We recommend contacting the local school district to confirm school assignments for this home.

    Get a cash offer in 3 minutes
    Find out how much your home could sell for in as little as 3 minutes with a no-obligation cash offer.
    Estimated market value
    $462,500
    Get a cash offer in 3 minutes
    Find out how much your home could sell for in as little as 3 minutes with a no-obligation cash offer.
    Estimated market value
    $462,500