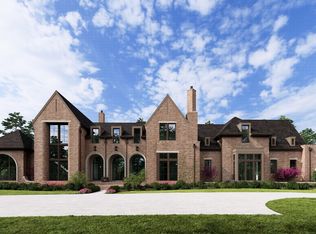
Experience unparalleled luxury in this stunning new construction home, where the sprawling roofline and expansive windows create a show-stopping aesthetic and seamlessly blend indoor and outdoor living. The living room impresses with a striking stone fireplace, soaring vaulted ceilings, and a beautifully crafted catwalk with white oak accents. A key highlight of this home is the main floor club room, which features a classic pub, a cozy wood-burning fireplace, and access to the outdoor living space. The gourmet kitchen is an entertainer's dream with double islands, perfect for hosting a crowd. Escape to the primary suite, with its own fireplace and porch access. Each of the five total bedrooms includes an ensuite bath, and the home's four laundry rooms provide the ultimate in convenience. Step outside to discover an incredible outdoor living space with an in-ground pool, covered patio, two fireplaces, and mature trees—plus a six-car garage. Zoned for Williamson Co. Schools.
Closed
Zillow last checked:
Listing updated:
Bought with:
Jon Sexton, 343076
Benchmark Realty, LLC
Source: RealTracs MLS as distributed by MLS GRID,MLS#: 2790085
Price history
| Date | Event | Price |
|---|---|---|
| 10/8/2026 | Listing removed | $7,999,900$830/sqft |
Source:  RealTracs MLS as distributed by MLS GRID #3520902 Report a problem RealTracs MLS as distributed by MLS GRID #3520902 Report a problem | ||
| 9/3/2026 | Price change | $7,999,900-3%$830/sqft |
Source: RealTracs MLS as distributed by MLS GRID #3520902 Report a problem | ||
| 8/27/2026 | Listed for sale | $8,250,000$856/sqft |
Source: RealTracs MLS as distributed by MLS GRID #3520902 Report a problem | ||
| 8/10/2026 | Listing removed | $8,250,000$856/sqft |
Source: RealTracs MLS as distributed by MLS GRID #3186573 Report a problem | ||
| 5/8/2026 | Listed for sale | $8,250,000+13.8%$856/sqft |
Source: RealTracs MLS as distributed by MLS GRID #3186573 Report a problem | ||
| 5/12/2025 | Sold | $7,250,000$752/sqft |
Source: RealTracs MLS as distributed by MLS GRID #2790085 Report a problem | ||
| 4/28/2025 | Contingent | $7,250,000$752/sqft |
Source: RealTracs MLS as distributed by MLS GRID #2790085 Report a problem | ||
| 2/10/2025 | Listed for sale | $7,250,000+4.3%$752/sqft |
Source: RealTracs MLS as distributed by MLS GRID #2790085 Report a problem | ||
| 2/1/2025 | Listing removed | $6,950,000$721/sqft |
Source: RealTracs MLS as distributed by MLS GRID #2689595 Report a problem | ||
| 8/9/2024 | Listed for sale | $6,950,000+531.8%$721/sqft |
Source: RealTracs MLS as distributed by MLS GRID #2689595 Report a problem | ||
| 10/18/2023 | Sold | $1,100,000-35.1%$114/sqft |
Source: RealTracs MLS as distributed by MLS GRID #2535266 Report a problem | ||
| 7/20/2023 | Pending sale | $1,695,000$176/sqft |
Source: RealTracs MLS as distributed by MLS GRID #2535266 Report a problem | ||
| 6/10/2023 | Listed for sale | $1,695,000$176/sqft |
Source: RealTracs MLS as distributed by MLS GRID #2535266 Report a problem | ||
Nearby homes
- $4,246,6005 bd7 ba6.7k sqft5229 Williamsburg Rd, Brentwood, TN 37027Off Market

- $1,730,100-- bd2 ba880 sqft5220 Meadow Lake Rd, Brentwood, TN 37027Off Market
- $8,250,0006 bd10 ba10k sqft5218 Meadow Lake Rd, Brentwood, TN 37027New Construction
- $1,300,6003 bd3 ba3.1k sqft5216 Meadow Lake Rd, Brentwood, TN 37027Off Market
Get a cash offer in 3 minutes
Find out how much your home could sell for in as little as 3 minutes with a no-obligation cash offer.
Estimated market value
$7,541,100
