Skip main navigation
Off market
  • $446,200

    52316 Millpond Run Ct, Granger, IN 46530

    4beds
    3,232sqft
    SingleFamily
    Built in 1988
    0.33 Acres Lot
    $446,200 Zestimate®
    $138/sqft
    $3,079 Estimated rent

    Home value

    $446,200

    $415,000 - $482,000

    $3,079/mo

    Zestimate® history
    Loading
    Loading...

    Owner options

    List your home for rent

    $3,079/mo

    Rent Zestimate®

    Find your next renter with Zillow Rental Manager. Plus, with online applications, you can quickly screen prospective tenants – for free.

    Learn more

    $3,079/mo

    Rent Zestimate®

    Refinance and save

    $2,797/mo

    Est. payment

    Refinancing to a lower rate could help reduce your monthly payments and save thousands over the life of the loan.

    See today's rates

    $2,797/mo

    Est. payment

    Explore your selling options

    Work with a Zillow partner agent

    Leverage their expertise and Zillow's premium Showcase listings to get your home seen by more buyers.

    Get started

    List with your own agent

    Get your home in front of millions of buyers by listing it on Zillow.

    Learn how to do it

    Sell it yourself

    Take full control of how buyers see your home on Zillow by listing For Sale by Owner (FSBO).

    List your home

    What's special

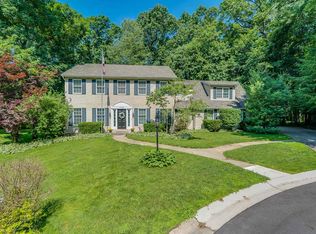
    Welcome home to this amazing and spacious 4 bedroom 2-1/2 bathroom home in the popular Farmington Square subdivision. This home is situated on a large lot on a quiet cul de sac close to all amenities, major routes and is less than 10 minutes from ND! This home has been lovingly cared for and very well maintained inside and out. The wooded yard is adorned with mature trees and is nicely landscaped. Walking into the home you will be greeted by the wide front porch that welcomes you into the large foyer that is adorned with natural light and hardwood flooring that continues throughout the entry to the eat-in kitchen and kitchen. The spacious kitchen with large island has enough counter and cupboard space that any cook would appreciate. You will love the flow of this home from the kitchen that has an open concept to the family room that has a fireplace and wet bar perfect for hosting parties and get togethers. Leading off of the kitchen you will find the formal dining room for a more intimate setting. Off of the family room you will be greeted by the large living room perfect for relaxing and having quite conversations. Additionally, on the main level you will find the laundry room and mud room conveniently off of the oversized garage perfect for storing all of your toys while still having ample space for a work area. Heading upstairs you will be impressed with the size of the master bedroom with vaulted ceilings, large master closet and master bathroom with double vanity and stand up custom tiled shower. Leading down the hall you will find the three nicely sized bedrooms and second full bathroom. Heading downstairs to the finished basement one will find even more living space and a large rec-room that is currently being used as a home theater/entertainment area. The other finished portion of the basement could be a perfect place to use as a workout area. The storage area of the basement has its own separate electrical breaker system and was wired for a wood working shop. Moving outside through the sliding doors onto the elevated deck you will love relaxing and soaking up the sun while holding cookouts and entertaining. Many updates include: fresh paint throughout, light fixtures, faucets, digital locks, nest thermostat, ring doorbell, wifi garage door opener and irrigation system, new air conditioner and water softener and lastly new wood flooring in the foyer and kitchen and carpet in the formal dining room and family room-being (installed prior to closing).

    This property is off market, which means it's not currently listed for sale or rent on Zillow. This may be different from what's available on other websites or public sources.
    Facts & features

    Interior

    Bedrooms & bathrooms
    • Bedrooms: 4
    • Bathrooms: 3
    • Full bathrooms: 2
    • 1/2 bathrooms: 1
    • Main level bathrooms: 1
    Heating
    • Forced air, Gas
    Cooling
    • Central
    Appliances
    • Included: Dishwasher, Dryer, Microwave, Refrigerator, Washer
    • Laundry: Main, Main Level
    Features
    • Ceiling Fan(s), Walk-In Closet(s), Vaulted Ceiling(s), High Ceilings, Eat-in Kitchen, Formal Dining Room, Entrance Foyer, Tub/Shower Combination, Countertops-Solid Surf, Stand Up Shower, Built-in Desk
    • Flooring: Tile, Carpet, Laminate
    • Basement: Partially Finished, Full, Concrete
    • Has fireplace: Yes
    • Fireplace features: Family Room, Gas Log
    Interior area
    • Total interior livable area: 3,232 sqft
    • Finished area below ground: 450

    Property

    Parking
    • Total spaces: 2
    • Parking features: Garage - Attached
    Features
    • Patio & porch: Deck
    • Exterior features: Vinyl
    Lot
    • Size: 0.33 Acres
    • Features: Level, 0 to 2.9999 Acres, City/Town/Suburb
    Details
    • Parcel number: 710420252013000003
    • Other equipment: Irrigation Equipment

    Construction

    Type & style
    • Home type: SingleFamily
    • Architectural style: Traditional
    Materials
    • Frame
    • Foundation: Slab
    • Roof: Asphalt
    Condition
    • Year built: 1988

    Utilities & green energy

    • Sewer: City
    • Water: City

    Community & neighborhood

    Location
    • Region: Granger

    HOA & financial

    HOA
    • Has HOA: Yes
    • HOA fee: $28 monthly

    Other

    Other facts
    • Flooring: Carpet, Laminate, Ceramic Tile
    • Heating: Forced Air, Natural Gas
    • Appliances: Dishwasher, Refrigerator, Gas Cooktop, Double Oven, Microwave, Washer, Water Softener Owned, Water Filtration System, Dryer-Gas
    • AssociationYN: true
    • FireplaceYN: true
    • InteriorFeatures: Ceiling Fan(s), Walk-In Closet(s), Vaulted Ceiling(s), High Ceilings, Eat-in Kitchen, Formal Dining Room, Entrance Foyer, Tub/Shower Combination, Countertops-Solid Surf, Stand Up Shower, Built-in Desk
    • Roof: Asphalt, Shingle
    • GarageYN: true
    • AttachedGarageYN: true
    • Basement: Partially Finished, Full, Concrete
    • HeatingYN: true
    • PatioAndPorchFeatures: Deck
    • CoolingYN: true
    • FireplacesTotal: 1
    • RoomsTotal: 15
    • ConstructionMaterials: Vinyl Siding
    • FireplaceFeatures: Family Room, Gas Log
    • LotFeatures: Level, 0 to 2.9999 Acres, City/Town/Suburb
    • ArchitecturalStyle: Traditional
    • MainLevelBathrooms: 1
    • FarmLandAreaUnits: Square Feet
    • ParkingFeatures: Attached, Garage Door Opener, Concrete
    • CoveredSpaces: 2
    • LaundryFeatures: Main, Main Level
    • Cooling: Central Air
    • OpenParkingYN: true
    • OtherEquipment: Irrigation Equipment
    • RoomBedroom3Level: Basement
    • BelowGradeFinishedArea: 450
    • RoomDiningRoomLevel: Main
    • RoomFamilyRoomLevel: Main
    • RoomLivingRoomLevel: Main
    • RoomBedroom2Level: Upper
    • RoomBedroom1Level: Upper
    • RoomBedroom4Level: Upper
    • WaterSource: City
    • Sewer: City
    • MlsStatus: Cont-AccptngBackupOffers
    • TaxAnnualAmount: 2414
    • ListPriceLow: 289900

    Price history

    DateEventPrice
    12/18/2020Sold$289,900$90/sqft
    Source: Cressy Everett solds #202044981_46530 Report a problem
    11/17/2020Pending sale$289,900$90/sqft
    Source: Coldwell Banker Real Estate Group #202044981 Report a problem
    11/7/2020Listed for sale$289,900+22.3%$90/sqft
    Source: Coldwell Banker Real Estate Group #202044981 Report a problem
    7/28/2017Sold$237,000-5.2%$73/sqft
    Source: Agent Provided Report a problem
    6/13/2017Price change$249,900-3.8%$77/sqft
    Source: RE/MAX 100 #201723957 Report a problem
    5/31/2017Listed for sale$259,900$80/sqft
    Source: RE/MAX 100 #201723957 Report a problem

    Public tax history

    YearProperty taxesTax assessment
    2025$4,217 +36.7%$416,500 +12.3%
    2024$3,086 -9.6%$370,800 +28%
    2023$3,412 -0.4%$289,800 -12%
    2022$3,425 +8.1%$329,300 +17.1%
    2021$3,169 +31.3%$281,100 +7.4%
    2020$2,414 -11.9%$261,800 +8.5%
    2019$2,740 +9.9%$241,400 -3.2%
    2018$2,494 -6.5%$249,500 +14.1%
    2017$2,667 +1.3%$218,700 -3.7%
    2016$2,632 -2.4%$227,200 +0.7%
    2014$2,698 -5.5%$225,600 -3.4%
    2013$2,853 +16.8%$233,500 +11.6%
    2012$2,442 +0.9%$209,300 -7.1%
    2011$2,421 -0.6%$225,200
    2010$2,435 +6.3%$225,200 -5.1%
    2009$2,291 $237,200
    2007-- $237,200 -50.2%
    2006$3,665 +2.5%$476,400
    2004$3,576 +0.7%$476,400 -21%
    2003$3,553 $603,210 +1327%
    2001-- $42,270

    Find assessor info on the county website

    Neighborhood: 46530

    Nearby schools

    GreatSchools rating
    Schools provided by the listing agent
    • Elementary: Swanson
    • Middle: Clay
    • High: Clay
    • District: South Bend Community School Corp.

    Source: The MLS. This data may not be complete. We recommend contacting the local school district to confirm school assignments for this home.

    Get pre-qualified for a loan
    At Zillow Home Loans, we can pre-qualify you in as little as 5 minutes with no impact to your credit score.

    An equal housing lender. NMLS #10287.

    Sell for more on Zillow
    Get a Zillow Showcase℠ listing at no additional cost and you could sell for .
    $446,200
    2% more
    +$8,924
    With Zillow Showcase(estimated)
    $455,124