This one is special and the one you have been looking for: Completely Remodeled 4-Bedroom Oasis with Pool! This is more than a house, it's a home crafted with love and designed for exceptional living. We are thrilled to present this stunning 4-bedroom haven, meticulously renovated with top-of-the-line finishes throughout. Step inside and be captivated by the elegance. Custom wainscoting and crown molding grace the main entrance and living areas, creating a sense of arrival. The heart of the home, the kitchen, is a chef's dream. Imagine whipping up culinary delights in this completely remodeled space, featuring solid wood cabinetry with soft-close drawers and doors. The pantry boasts ample storage, while extended cabinets with a built-in desk in the dining room provide a perfect work-from-home zone. New, top-of-the-line appliances, including a gas cooktop and convection oven, make cooking a pleasure. The master suite is a luxurious retreat. The completely redesigned bathroom features a walk-in shower and dual vanities with storage and sleek LED-lit mirrors. The walk-in closet boasts built-in shelving for effortless organization. The second bathroom has also been transformed, now featuring a relaxing soaker tub with tilework that extends to the ceiling, and a bidet for added comfort. Truly, no detail has been overlooked in this spacious 4-bedroom home. Indoor and outdoor living seamlessly blend together. Brand new impact sliding doors lead from the dining and living areas to your private backyard oasis. Unwind in the sparkling saltwater heated pool, complete with a sun deck and spa – perfect for year-round enjoyment. Peace of mind is built-in. This exceptional home boasts a gas tankless water heater, a generator for added security, and a whole-house water softener system for luxurious comfort. The location is simply unbeatable. Nestled on a private, serene preserve lot, 15 minute drive to the pristine beaches of Anna Maria Island, minutes to vibrant downtown Bradenton, IMG Academy and the popular University Town Center for all your shopping needs– all just a short drive away.
Sold for $555,888
$555,888
5232 11th St E, Bradenton, FL 34203
4beds
1,846sqft
Single Family Residence
Built in 2016
9,339 Square Feet Lot
$554,000 Zestimate®
$301/sqft
$3,030 Estimated rent
Home value
$554,000
$526,000 - $582,000
$3,030/mo
Zestimate® history
Owner options
List your home for rent
$3,030/mo
Rent Zestimate®
Find your next renter with Zillow Rental Manager. Plus, with online applications, you can quickly screen prospective tenants – for free.
$3,030/mo
Rent Zestimate®
Refinance and save
$3,845/mo
Est. payment
Refinancing to a lower rate could help reduce your monthly payments and save thousands over the life of the loan.
$3,845/mo
Est. payment
Explore your selling options
Work with a Zillow partner agent
Leverage their expertise and Zillow's premium Showcase listings to get your home seen by more buyers.
Get startedList with your own agent
Get your home in front of millions of buyers by listing it on Zillow.
Learn how to do itSell it yourself
Take full control of how buyers see your home on Zillow by listing For Sale by Owner (FSBO).
List your homeWhat's special
Zillow last checked:
Listing updated:
Listed by:
Lisa McBride Ramler 941-373-5880,
REAL BROKER, LLC 855-450-0442
Bought with:
Erin Fleming, 3365713
FINE PROPERTIES
Source: Stellar MLS,MLS#: A4603812 Originating MLS: Orlando Regional
Originating MLS: Orlando Regional
Facts & features
Interior
Bedrooms & bathrooms
- Bedrooms: 4
- Bathrooms: 2
- Full bathrooms: 2
Primary bedroom
- Features: Walk-In Closet(s)
- Level: First
- Dimensions: 12x15
Bedroom 2
- Features: Built-in Closet
- Level: First
- Dimensions: 13x11
Bedroom 3
- Features: Built-in Closet
- Level: First
- Dimensions: 13x11
Bedroom 4
- Features: Built-in Closet
- Level: First
- Dimensions: 12x12
Dining room
- Level: First
- Dimensions: 18x11
Kitchen
- Level: First
- Dimensions: 18x10
Living room
- Level: First
- Dimensions: 15x16
Heating
- Central
Cooling
- Central Air
Appliances
- Included: Convection Oven, Cooktop, Dishwasher, Dryer, Gas Water Heater, Kitchen Reverse Osmosis System, Microwave, Range, Refrigerator, Tankless Water Heater, Washer, Water Softener, Wine Refrigerator
- Laundry: Inside, Laundry Room
Features
- Ceiling Fan(s), Chair Rail, Crown Molding, Eating Space In Kitchen, Kitchen/Family Room Combo, Open Floorplan, Primary Bedroom Main Floor, Solid Surface Counters, Solid Wood Cabinets, Split Bedroom, Stone Counters, Walk-In Closet(s)
- Flooring: Luxury Vinyl
- Doors: Sliding Doors
- Windows: Window Treatments, Hurricane Shutters
- Has fireplace: No
Interior area
- Total structure area: 2,395
- Total interior livable area: 1,846 sqft
Property
Parking
- Total spaces: 2
- Parking features: Garage - Attached
- Attached garage spaces: 2
Features
- Levels: One
- Stories: 1
- Exterior features: Storage
- Has private pool: Yes
- Pool features: In Ground, Salt Water, Screen Enclosure
- Has spa: Yes
- Spa features: In Ground
- Has view: Yes
- View description: Trees/Woods
Lot
- Size: 9,339 Square Feet
Details
- Parcel number: 5601110809
- Zoning: PRM
- Special conditions: None
Construction
Type & style
- Home type: SingleFamily
- Property subtype: Single Family Residence
Materials
- Block, Stucco
- Foundation: Slab
- Roof: Shingle
Condition
- Completed
- New construction: No
- Year built: 2016
Utilities & green energy
- Sewer: Public Sewer
- Water: Public
- Utilities for property: Cable Connected, Electricity Connected, Propane, Sewer Connected, Water Connected
Community & HOA
Community
- Pet fee: $0 monthly
- Subdivision: PARK PLACE
HOA
- Has HOA: Yes
- HOA fee: $106 monthly
- HOA name: C&S Community Management Service / Dru Pettifer
- HOA phone: 941-758-9454
Location
- Region: Bradenton
Financial & listing details
- Price per square foot: $301/sqft
- Tax assessed value: $456,006
- Annual tax amount: $4,802
- Date on market: 3/18/2024
- Cumulative days on market: 62 days
- Listing terms: Cash,Conventional
- Ownership: Fee Simple
- Total actual rent: 0
- Electric utility on property: Yes
- Road surface type: Asphalt, Paved
Price history
| Date | Event | Price |
|---|---|---|
| 7/26/2024 | Sold | $555,888-5.8%$301/sqft |
Source:  Stellar MLS #A4603812 Report a problem Stellar MLS #A4603812 Report a problem | ||
| 5/20/2024 | Pending sale | $589,900$320/sqft |
Source: Stellar MLS #A4603812 Report a problem | ||
| 5/6/2024 | Price change | $589,900-5.6%$320/sqft |
Source: Stellar MLS #A4603812 Report a problem | ||
| 4/3/2024 | Price change | $625,000-3.8%$339/sqft |
Source: Stellar MLS #A4603812 Report a problem | ||
| 3/18/2024 | Listed for sale | $650,000+116.7%$352/sqft |
Source: Stellar MLS #A4603812 Report a problem | ||
| 11/12/2020 | Sold | $300,000+0%$163/sqft |
Source: Public Record Report a problem | ||
| 9/24/2020 | Pending sale | $299,977$163/sqft |
Source: SARASOTA GLOBAL REALTY #A4478727 Report a problem | ||
| 9/23/2020 | Listed for sale | $299,977+26.8%$163/sqft |
Source: SARASOTA GLOBAL REALTY #A4478727 Report a problem | ||
| 9/16/2016 | Sold | $236,490$128/sqft |
Source: Public Record Report a problem | ||
Public tax history
| Year | Property taxes | Tax assessment |
|---|---|---|
| 2025 | $5,992 +1.8% | $430,101 +12.3% |
| 2024 | $5,884 +22.5% | $383,080 +11.8% |
| 2023 | $4,802 +2.8% | $342,517 +3% |
| 2022 | $4,673 +10.6% | $332,541 +30% |
| 2021 | $4,226 +31.8% | $255,712 +11.9% |
| 2020 | $3,207 +1.8% | $228,541 +2.3% |
| 2019 | $3,149 | $223,403 +1.9% |
| 2018 | $3,149 +1.2% | $219,237 +2.1% |
| 2017 | $3,112 | $214,728 +436.8% |
| 2016 | -- | $40,000 |
Find assessor info on the county website
Neighborhood: 34203
Nearby homes
- $418,5003 bd2 ba1.6k sqft5228 11th St E, Bradenton, FL 34203Off Market
- $379,5004 bd2 ba1.7k sqft5236 11th St E, Bradenton, FL 34203Sold
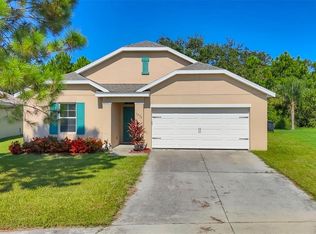
- $384,0004 bd2 ba1.8k sqft5240 11th St E, Bradenton, FL 34203Sold
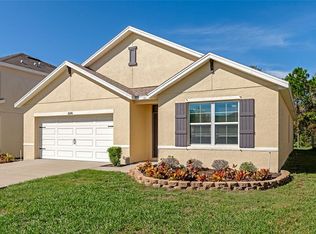
- $390,0003 bd2 ba1.6k sqft5224 11th St E, Bradenton, FL 34203Sold

- $374,0004 bd2 ba1.7k sqft5225 11th St E, Bradenton, FL 34203Off Market
- $430,9004 bd2 ba2.5k sqft5244 11th St E, Bradenton, FL 34203Off Market
- $388,7004 bd2 ba1.8k sqft5220 11th St E, Bradenton, FL 34203Off Market
- $221,8002 bd1 ba800 sqft1018 51st Ave E, Bradenton, FL 34203Off Market
Nearby schools
GreatSchools rating
- 3/10Oneco Elementary SchoolGrades: PK-5Distance: 0.9 mi
- 3/10Southeast High SchoolGrades: 8-12Distance: 1.2 mi
- 2/10W. D. Sugg Middle SchoolGrades: 6-8Distance: 4.3 mi
Schools provided by the listing agent
- Elementary: Oneco Elementary
- Middle: W.D. Sugg Middle
- High: Southeast High
Source: Stellar MLS. This data may not be complete. We recommend contacting the local school district to confirm school assignments for this home.
Get a cash offer in 3 minutes
Find out how much your home could sell for in as little as 3 minutes with a no-obligation cash offer.
Estimated market value
$554,000
Get a cash offer in 3 minutes
Find out how much your home could sell for in as little as 3 minutes with a no-obligation cash offer.
Estimated market value
$554,000
- Florida
- Manatee County
- Bradenton
- 34203
- 5232 11th St E
Nearby cities
Nearby neighborhoods
Nearby zip codes
Other Bradenton Topics
