Renovated Gem in a Perfect Location: Where Comfort Meets Convenience. Welcome to this stunning 3 bedroom, 1.5 bathroom jewel nestled in the heart of Manatee County. Built in 1959 and brilliantly renovated to modern tastes, this home presents an exciting opportunity for first-time homeowners and savvy investors alike. Upon arrival, you will appreciate the tranquil environment of the quiet neighborhood, devoid of through traffic. The exterior is alluring, showcasing an inviting front porch with a handsome wooden deck, perfect for morning coffee or enjoying Florida's year-round temperate climate. Step inside to find a seamless blend of timeless charm and contemporary design throughout the 1200 sq. ft. of heated living space. Freshly painted walls and a combination of trendy laminate flooring and pristine tile work will catch your attention. The home offers an open, comfortable layout, basking in abundant natural light from the windows, updated in 2005 for improved energy efficiency. At the heart of the home is the top-tier kitchen, adorned with granite countertops, a stone backsplash, all-new cabinetry, and stainless-steel appliances. The added convenience of a laundry room is an undeniable bonus. The property boasts three cozy bedrooms, each offering plenty of personal space. The main bathroom is a picture of elegance, featuring striking tile work and modern fixtures. A recently added half-bath adds a touch of convenience for guests and residents alike. The expansive backyard is a canvas for your imagination, fully fenced for your peace of mind. A large open wooden deck awaits your family BBQs and social gatherings, while a screened rear patio offers a perfect setting for quiet relaxation. You'll also appreciate the additional exterior storage shed for your tools and equipment. The location is exceptional. Just minutes from Lockwood Ridge, New 301, I-75, and US-41, the home is less than 9 miles to Main Street at Lakewood Ranch, less than 10 miles to downtown Sarasota, and under 14 miles to the inviting sands of Bradenton Beach. Proximity to Manatee Hospital, Sarasota Airport, and numerous grocery stores, including Walmart Neighborhood Market, Aldi, and Publix Plaza, ensure your daily needs are always within easy reach. Plus, without any HOA or CDD fees, you're free to park your boat or RV on your property without worry. Move-in ready and meticulously pre-inspected, this home exudes peace of mind. New roof as of 2021 and new A/C in 2018 ensure years of trouble-free living ahead. Hurry, as this gem won't be on the market long. This is more than just a house; it's the start of a new chapter filled with endless possibilities. Welcome home!
Sold for $310,000
$310,000
5232 47th St E, Bradenton, FL 34203
3beds
1,200sqft
Single Family Residence
Built in 1959
9,108 Square Feet Lot
$316,600 Zestimate®
$258/sqft
$2,420 Estimated rent
Home value
$316,600
$301,000 - $332,000
$2,420/mo
Zestimate® history
Owner options
List your home for rent
$2,420/mo
Rent Zestimate®
Find your next renter with Zillow Rental Manager. Plus, with online applications, you can quickly screen prospective tenants – for free.
$2,420/mo
Rent Zestimate®
Refinance and save
$2,051/mo
Est. payment
Refinancing to a lower rate could help reduce your monthly payments and save thousands over the life of the loan.
$2,051/mo
Est. payment
Explore your selling options
Work with a Zillow partner agent
Leverage their expertise and Zillow's premium Showcase listings to get your home seen by more buyers.
Get startedList with your own agent
Get your home in front of millions of buyers by listing it on Zillow.
Learn how to do itSell it yourself
Take full control of how buyers see your home on Zillow by listing For Sale by Owner (FSBO).
List your homeWhat's special
Modern fixturesRenovated gemHandsome wooden deckTrendy laminate flooringStone backsplashSarasota airportLaundry room
Zillow last checked:
Listing updated:
Listed by:
Ronald Pepka 941-877-1488,
KELLER WILLIAMS ON THE WATER 941-729-7400
Bought with:
Rachel Hutchins, 3366981
KELLER WILLIAMS ON THE WATER
Source: Stellar MLS,MLS#: A4578022 Originating MLS: Sarasota - Manatee
Originating MLS: Sarasota - Manatee
Facts & features
Interior
Bedrooms & bathrooms
- Bedrooms: 3
- Bathrooms: 2
- Full bathrooms: 1
- 1/2 bathrooms: 1
Rooms
- Room types: Family Room, Living Room, Utility Room
Primary bedroom
- Features: Built-in Closet
- Level: First
- Dimensions: 11x13
Bedroom 2
- Features: Built-in Closet
- Level: First
- Dimensions: 9x10
Bedroom 3
- Features: Built-in Closet
- Level: First
- Dimensions: 10x9
Foyer
- Level: First
- Dimensions: 11x14
Kitchen
- Level: First
- Dimensions: 14x9
Living room
- Level: First
- Dimensions: 16x12
Utility room
- Level: First
- Dimensions: 7x5
Heating
- Central, Electric
Cooling
- Central Air
Appliances
- Included: Dishwasher, Electric Water Heater, Microwave, Range, Refrigerator
- Laundry: Inside, Laundry Room
Features
- Ceiling Fan(s), Eating Space In Kitchen, Open Floorplan, Stone Counters, Thermostat
- Flooring: Laminate, Tile
- Has fireplace: No
Interior area
- Total structure area: 1,298
- Total interior livable area: 1,200 sqft
Property
Features
- Levels: One
- Stories: 1
- Patio & porch: Covered, Porch, Rear Porch
- Exterior features: Lighting, Storage
- Fencing: Vinyl
- Has view: Yes
- View description: Garden, Trees/Woods
Lot
- Size: 9,108 Square Feet
- Features: Cleared, Landscaped, Oversized Lot
- Residential vegetation: Mature Landscaping
Details
- Additional structures: Shed(s)
- Parcel number: 1705700001
- Zoning: RSF4.5
- Special conditions: None
Construction
Type & style
- Home type: SingleFamily
- Property subtype: Single Family Residence
Materials
- Wood Frame
- Foundation: Crawlspace
- Roof: Built-Up
Condition
- Completed
- New construction: No
- Year built: 1959
Utilities & green energy
- Sewer: Septic Tank
- Water: Public
- Utilities for property: Public
Community & HOA
Community
- Pet fee: $0 monthly
- Subdivision: GLEN COVE HEIGHTS
HOA
- Has HOA: No
Location
- Region: Bradenton
Financial & listing details
- Price per square foot: $258/sqft
- Tax assessed value: $212,389
- Annual tax amount: $1,445
- Date on market: 7/28/2023
- Cumulative days on market: 4 days
- Listing terms: Cash,Conventional,FHA,VA Loan
- Ownership: Fee Simple
- Total actual rent: 0
- Road surface type: Paved, Asphalt
Price history
| Date | Event | Price |
|---|---|---|
| 8/23/2023 | Sold | $310,000+6.9%$258/sqft |
Source:  Stellar MLS #A4578022 Report a problem Stellar MLS #A4578022 Report a problem | ||
| 8/2/2023 | Pending sale | $289,900$242/sqft |
Source: Stellar MLS #A4578022 Report a problem | ||
| 7/28/2023 | Listed for sale | $289,900+93.3%$242/sqft |
Source: Stellar MLS #A4578022 Report a problem | ||
| 9/2/2016 | Sold | $150,000-6.2%$125/sqft |
Source: Public Record Report a problem | ||
| 8/30/2016 | Pending sale | $159,900$133/sqft |
Source: LESLIE WELLS REALTY, INC. #A4158835 Report a problem | ||
| 7/8/2016 | Listed for sale | $159,900+30.5%$133/sqft |
Source: LESLIE WELLS REALTY, INC. #A4158835 Report a problem | ||
| 8/1/2005 | Sold | $122,500+70.1%$102/sqft |
Source: Public Record Report a problem | ||
| 8/1/1996 | Sold | $72,000+188%$60/sqft |
Source: Public Record Report a problem | ||
| 9/26/1995 | Sold | $25,000$21/sqft |
Source: Public Record Report a problem | ||
Public tax history
| Year | Property taxes | Tax assessment |
|---|---|---|
| 2025 | $2,715 -1.1% | $212,389 -1% |
| 2024 | $2,746 +83.1% | $214,448 +67.7% |
| 2023 | $1,500 +3.8% | $127,853 +3% |
| 2022 | $1,445 +8.9% | $124,129 +8.6% |
| 2021 | $1,326 +1.8% | $114,343 +1.4% |
| 2020 | $1,303 +2.6% | $112,764 +2.3% |
| 2019 | $1,271 | $110,229 +1.9% |
| 2018 | $1,271 +1.8% | $108,174 +2.1% |
| 2017 | $1,248 +24.7% | $105,949 +119.3% |
| 2016 | $1,000 | $48,322 -2.5% |
| 2015 | $1,000 | $49,580 -11.5% |
| 2014 | $1,000 +9.7% | $56,028 +12% |
| 2013 | $912 +91132% | $50,025 +1.2% |
| 2012 | $1 | $49,429 -8.8% |
| 2011 | $1 | $54,217 -18.6% |
| 2010 | -- | $66,583 -21.3% |
| 2009 | $1,469 -16.1% | $84,607 -23.4% |
| 2008 | $1,750 -9.6% | $110,437 -6.8% |
| 2007 | $1,936 +12% | $118,470 +20.5% |
| 2006 | $1,729 +336.7% | $98,300 +117.6% |
| 2005 | $396 +18.6% | $45,174 +3% |
| 2004 | $334 +2.9% | $43,858 +1.9% |
| 2003 | $324 +10.4% | $43,040 +2.4% |
| 2002 | $294 +2.5% | $42,031 +1.6% |
| 2001 | $287 +5.8% | $41,369 +3% |
| 2000 | $271 | $40,164 |
Find assessor info on the county website
Neighborhood: 34203
Nearby homes
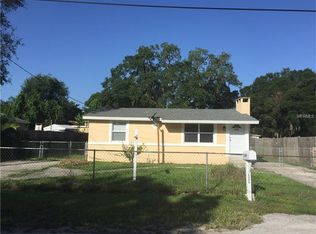
- $245,0003 bd1 ba1k sqft5306 47th St E, Bradenton, FL 34203Off Market
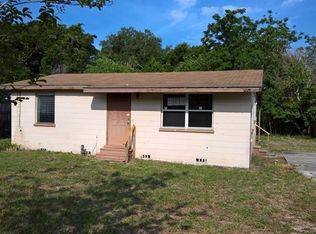
- $207,3002 bd1 ba1k sqft5228 47th St E, Bradenton, FL 34203Off Market
- $260,0002 bd2 ba1.4k sqft5231 46th Street Ct E, Bradenton, FL 34203Sold
- $300,0003 bd2 ba1.3k sqft5308 47th St E, Bradenton, FL 34203Sold

- $342,7002 bd1 ba928 sqft5222 47th St E, Bradenton, FL 34203Off Market
- $199,4002 bd1 ba970 sqft5231 47th St E, Bradenton, FL 34203Off Market
- $357,0003 bd2 ba1.2k sqft5305 47th St E, Bradenton, FL 34203Off Market
- $577,4004 bd2 ba3.3k sqft5220 47th St E, Bradenton, FL 34203Off Market
Nearby schools
GreatSchools rating
- 3/10William H. Bashaw Elementary SchoolGrades: PK-5Distance: 1.7 mi
- 4/10Braden River Middle SchoolGrades: 6-8Distance: 4.4 mi
- 4/10Braden River High SchoolGrades: 9-12Distance: 1.5 mi
Schools provided by the listing agent
- Elementary: William H. Bashaw Elementary
- Middle: Braden River Middle
- High: Braden River High
Source: Stellar MLS. This data may not be complete. We recommend contacting the local school district to confirm school assignments for this home.
Get a cash offer in 3 minutes
Find out how much your home could sell for in as little as 3 minutes with a no-obligation cash offer.
Estimated market value
$316,600
Get a cash offer in 3 minutes
Find out how much your home could sell for in as little as 3 minutes with a no-obligation cash offer.
Estimated market value
$316,600
- Florida
- Manatee County
- Bradenton
- 34203
- 5232 47th St E
Nearby cities
Nearby neighborhoods
Nearby zip codes
Other Bradenton Topics
