Skip main navigation
Off market
  • $372,300

    5232 Al Jones Dr, Shady Side, MD 20764

    3beds
    1baths
    1,744sqft
    SingleFamily
    Built in 1954
    4,739 Square Feet Lot
    $372,300 Zestimate®
    $213/sqft
    $2,669 Estimated rent

    Home value

    $372,300

    $320,000 - $421,000

    $2,669/mo

    Zestimate® history
    Loading
    Loading...

    Owner options

    List your home for rent

    $2,669/mo

    Rent Zestimate®

    Find your next renter with Zillow Rental Manager. Plus, with online applications, you can quickly screen prospective tenants – for free.

    Learn more

    $2,669/mo

    Rent Zestimate®

    Refinance and save

    $2,256/mo

    Est. payment

    Refinancing to a lower rate could help reduce your monthly payments and save thousands over the life of the loan.

    See today's rates

    $2,256/mo

    Est. payment

    Explore your selling options

    Work with a Zillow partner agent

    Leverage their expertise and Zillow's premium Showcase listings to get your home seen by more buyers.

    Get started

    List with your own agent

    Get your home in front of millions of buyers by listing it on Zillow.

    Learn how to do it

    Sell it yourself

    Take full control of how buyers see your home on Zillow by listing For Sale by Owner (FSBO).

    List your home

    What's special

    Updated kitchenWalk-in closetGleaming hardwood floors

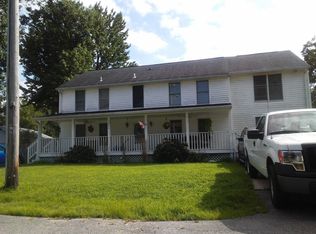
    Charming, Updated Rancher in the quaint, bayside community of Columbia Beach. This is not your usual rental. Long term Family Home. It has bene updated with gleaming Hardwood Floors, Primary Bedroom with Walk-in Closet and Direct Access to Main Bath. Large, light-filled Family Room with direct Waterviews. Updated Kitchen with updated appliances and pass throughs to the Living and Family Room. Separate Laundry Room/Storage Area. Garage is not for tenants use as the Owner uses it for storage but there is a concrete driveway. Owner contracts the yard maintenance and it is included in the rent so no added cost for that. You don't want to miss it.

    This property is off market, which means it's not currently listed for sale or rent on Zillow. This may be different from what's available on other websites or public sources.

    Facts & features

    Interior

    Bedrooms & bathrooms
    • Bedrooms: 3
    • Bathrooms: 1.5
    Heating
    • Heat pump
    Cooling
    • None
    Appliances
    • Included: Dishwasher, Dryer, Microwave, Refrigerator, Washer
    • Laundry: In Unit
    Features
    • Flooring: Hardwood
    • Has fireplace: Yes
    Interior area
    • Total interior livable area: 1,744 sqft

    Property

    Parking
    • Parking features: None, Garage
    Features
    • Exterior features: Brick
    • Has view: Yes
    • View description: Water
    • Has water view: Yes
    • Water view: Water
    Lot
    • Size: 4,739 sqft
    Details
    • Parcel number: 0715600631400

    Construction

    Type & style
    • Home type: SingleFamily
    • Architectural style: Conventional
    Materials
    • Roof: Asphalt
    Condition
    • Year built: 1954

    Community & neighborhood

    Location
    • Region: Shady Side

    Other

    Other facts
    • Acreage \ 0.11
    • Appliances \ Appliances \ Dishwasher
    • Appliances \ Appliances \ Disposal
    • Appliances \ Appliances \ Dryer
    • Appliances \ Appliances \ Exhaust Fan
    • Appliances \ Appliances \ Microwave
    • Appliances \ Appliances \ Oven/Range - Electric
    • Appliances \ Appliances \ Refrigerator
    • Appliances \ Appliances \ Washer
    • Appliances \ Disposal
    • Appliances \ Exhaust Fan
    • Appliances \ Oven\Range - Electric
    • Basement \ HasBasement \ 0
    • Bathrooms \ HalfBaths \ 1
    • CondoFee \ 0
    • CvrdParking1Spaces \ 0
    • CvrdParking2Spaces \ 0
    • Directions \ Enter community at GATED ENTRANCE ONLY
    • Directions \ See ShowingTime instructions for Gate Code. DO NOT ENTER FROM OTHER SIDE STREETS..Fr
    • Directions \ Take THIRD Exit onto MD-256 (Deale-Churchton
    • Elementary School: SHADY SIDE
    • Exterior Type: Brick
    • Flooring \ Flooring \ Hardwood
    • HOAFee \ 0
    • HalfBaths \ 1
    • HasBasement \ 0
    • HasBodyOfWater \ 0
    • HasPool \ 0
    • HasWaterAccess \ 0
    • HasWaterFront \ 0
    • Heating and Cooling \ Cooling \ Heat Pump(s)
    • Heating and Cooling \ Heating \ Heat Pump(s)
    • High School: SOUTHERN
    • InteriorFeatures \ Dining Area
    • InteriorFeatures \ Entry Level Bedroom
    • InteriorFeatures \ Floor Plan - Open
    • InteriorFeatures \ Upgraded Countertops
    • InteriorFeatures \ Window Treatments
    • InteriorFeatures \ Wood Floors
    • IsForeClosure \ 0
    • IsNewConstruction \ 0
    • Laundry: In Unit
    • ListingDate \ 2022-01-22T00: 00
    • Location \ Directions \ Enter community at GATED ENTRANCE ONLY
    • Location \ Directions \ See ShowingTime instructions for Gate Code. DO NOT ENTER FROM OTHER SIDE STREETS..Fr
    • Location \ Directions \ Take THIRD Exit onto MD-256 (Deale-Churchton
    • Lot \ Acreage \ 0.11
    • Lot \ LotDescription \ Corner
    • Lot \ LotSquareFootage \ 4740
    • Lot \ TotalSquareFeet \ 1744
    • LotDescription \ Corner
    • LotSquareFootage \ 4740
    • MLS Listing ID: MDAA2021274
    • MLS Name: Long & Foster (Long & Foster)
    • Materials \ Roofing \ Asphalt
    • Middle School: SOUTHERN
    • NoOfLevels \ 0
    • Other Exterior Features \ Exterior \ Brick
    • Other Fees \ HOAFee \ 0
    • Other Interior Features \ Fireplaces \ 1
    • Other Interior Features \ InteriorFeatures \ Dining Area
    • Other Interior Features \ InteriorFeatures \ Entry Level Bedroom
    • Other Interior Features \ InteriorFeatures \ Floor Plan - Open
    • Other Interior Features \ InteriorFeatures \ Upgraded Countertops
    • Other Interior Features \ InteriorFeatures \ Window Treatments
    • Other Interior Features \ InteriorFeatures \ Wood Floors
    • Other \ CondoFee \ 0
    • Other \ IsForeClosure \ 0
    • Other \ IsNewConstruction \ 0
    • Other \ ListingDate \ 2022-01-22T00: 00
    • Other \ NoOfLevels \ 0
    • Other \ Ownership \ Other
    • Other \ TotalLeasedUnits \ 0
    • Other \ TotalNoOfUnits \ 0
    • Other \ TotalTaxes \ 0
    • Other \ TotalUnfurnishedUnits \ 0
    • Ownership \ Other
    • Parking \ CvrdParking1Spaces \ 0
    • Parking \ CvrdParking2Spaces \ 0
    • Parking \ Off Street
    • Parking \ Parking \ Off Street
    • PropertyType \ Single Family
    • Roof Type: Asphalt
    • School District: ANNE ARUNDEL COUNTY PUBLIC SCHOOLS
    • Sewer \ Public Sewer
    • Style \ Detached
    • TotalLeasedUnits \ 0
    • TotalNoOfUnits \ 0
    • TotalSquareFeet \ 1744
    • TotalTaxes \ 0
    • TotalUnfurnishedUnits \ 0
    • Type and Style \ PropertyType \ Single Family
    • Type and Style \ Style \ Detached
    • Utilities \ Sewer \ Public Sewer
    • View
    • View Type \ HasWaterView \ 1
    • Water \ HasBodyOfWater \ 0
    • Water \ HasPool \ 0
    • Water \ HasWaterAccess \ 0
    • Water \ HasWaterFront \ 0
    • Water \ Water \ Well
    • Water \ Well

    Price history

    DateEventPrice
    2/6/2022Listing removed--
    Source: Long & Foster Broker Feed Report a problem
    1/22/2022Listed for rent$2,000+17.6%$1/sqft
    Source: Long & Foster Broker Feed #MDAA2021274 Report a problem
    7/7/2019Listing removed$1,700$1/sqft
    Source: Long & Foster Real Estate, Inc. #MDAA404062 Report a problem
    6/18/2019Listed for rent$1,700$1/sqft
    Source: Long & Foster Real Estate, Inc. #MDAA404062 Report a problem
    12/6/2015Listing removed$1,700$1/sqft
    Source: Long & Foster Real Estate, Inc. #AA9512881 Report a problem
    11/4/2015Listed for rent$1,700+3%$1/sqft
    Source: Long & Foster Real Estate, Inc. #AA9512881 Report a problem
    11/6/2011Listing removed$1,650$1/sqft
    Source: Listhub #AA7594628 Report a problem
    6/11/2011Price change$1,650-8.3%$1/sqft
    Source: Listhub #AA7594628 Report a problem
    5/7/2011Listed for rent$1,800$1/sqft
    Source: Listhub #AA7594628 Report a problem

    Public tax history

    YearProperty taxesTax assessment
    2025$5,555 +61.6%$339,433 +8.1%
    2024$3,437 +9.2%$313,867 +8.9%
    2023$3,148 +7.9%$288,300 +3.3%
    2022$2,918 +3.4%$279,200 +3.4%
    2021$2,823 +3.4%$270,100 +3.5%
    2020$2,730 +0.7%$261,000
    2019$2,712 +4.1%$261,000 +1.6%
    2018$2,606 +0.3%$257,000 +0.8%
    2017$2,599 $255,000 +0.8%
    2016-- $253,067 +0.8%
    2015-- $251,133 +0.8%
    2014-- $249,200
    2013-- $249,200
    2012-- $249,200 -19.6%
    2011-- $309,950 +0.8%
    2010-- $307,606 +0.8%
    2009-- $305,263 +0.8%
    2008-- $302,920 +15%
    2007-- $263,322 +17.7%
    2006-- $223,726 +21.5%
    2005-- $184,130 +8.7%
    2004-- $169,440 +9.5%
    2003-- $154,750 +10.5%
    2002-- $140,060 +1%
    2001-- $138,650

    Find assessor info on the county website

    Neighborhood: 20764

    Nearby schools

    GreatSchools rating
    Schools provided by the listing agent
    • Elementary: SHADY SIDE
    • High: SOUTHERN

    Source: The MLS. This data may not be complete. We recommend contacting the local school district to confirm school assignments for this home.

    Get a cash offer in 3 minutes
    Find out how much your home could sell for in as little as 3 minutes with a no-obligation cash offer.
    Estimated market value
    $372,300
    Get a cash offer in 3 minutes
    Find out how much your home could sell for in as little as 3 minutes with a no-obligation cash offer.
    Estimated market value
    $372,300