Skip main navigation
Sold for $275,000
  • $275,000

    5232 Arlington St, Philadelphia, PA 19131

    4beds
    1,600sqft
    Townhouse
    Built in 1925
    1,680 Square Feet Lot
    $276,500 Zestimate®
    $172/sqft
    $2,587 Estimated rent

    Home value

    $276,500

    $257,000 - $299,000

    $2,587/mo

    Zestimate® history
    Loading
    Loading...

    Owner options

    List your home for rent

    $2,587/mo

    Rent Zestimate®

    Find your next renter with Zillow Rental Manager. Plus, with online applications, you can quickly screen prospective tenants – for free.

    Learn more

    $2,587/mo

    Rent Zestimate®

    Refinance and save

    $1,663/mo

    Est. payment

    Refinancing to a lower rate could help reduce your monthly payments and save thousands over the life of the loan.

    See today's rates

    $1,663/mo

    Est. payment

    Explore your selling options

    Work with a Zillow partner agent

    Leverage their expertise and Zillow's premium Showcase listings to get your home seen by more buyers.

    Get started

    List with your own agent

    Get your home in front of millions of buyers by listing it on Zillow.

    Learn how to do it

    Sell it yourself

    Take full control of how buyers see your home on Zillow by listing For Sale by Owner (FSBO).

    List your home

    What's special

    Bright overhead light fixtureSleek white countertopsQuiet residential blockGenerously sized roomsStainless steel gas rangeClassic subway tile backsplashFull-size refrigerator
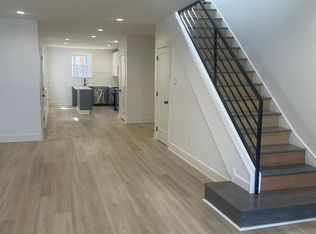
    Welcome home! 5232 Arlington Street is a spacious 4BR/1.5 Bathroom home, situated on a quiet residential block. This home features a classic Philadelphia layout with generously sized rooms and a functional floor plan. The property offers solid bones and an opportunity to add value through updates and personalization. The main level offers a bright and inviting living room, complemented by a convenient half bath located just off the living area—ideal for guests. Continuing through the home, you’ll find a spacious dining area that comfortably accommodates a full dining set and provides a seamless transition into the kitchen, creating a practical and functional layout for everyday living and entertaining. The kitchen is updated with abundant natural light, featuring warm wood cabinetry, sleek white countertops, and a classic subway tile backsplash. The space is equipped with a stainless steel gas range, built-in microwave, and full-size refrigerator. Durable tile flooring and a bright overhead light fixture create a clean, functional workspace with easy flow into the adjoining living area—ideal for everyday cooking and entertaining. Laundry is on the first floor in the rear. Conveniently located near public transportation, major roadways, local shops, schools, and neighborhood amenities, this home provides easy access to Center City and surrounding areas. Whether you’re looking for a primary residence or an investment opportunity, 5232 Arlington Street presents a practical option in an established community.

    Zillow last checked:

    Listing updated:

    Listed by:

    Algernong Allen 267-934-5551,

    KW Empower

    Bought with:

    Quyasia Clemons, RS376376

    Realty ONE Group Focus

    Jennifer Jones, RS342622

    Realty ONE Group Focus

    Source: Bright MLS,MLS#: PAPH2567756MLS Logo

    Facts & features

    Interior

    Bedrooms & bathrooms
    • Bedrooms: 4
    • Bathrooms: 2
    • Full bathrooms: 1
    • 1/2 bathrooms: 1
    • Main level bathrooms: 1
    Basement
    • Area: 0
    Heating
    • Forced Air, Electric
    Cooling
    • Central Air, Electric
    Appliances
    • Included: Microwave, Built-In Range, Cooktop, Dryer, Oven/Range - Gas, Refrigerator, Range Hood, Stainless Steel Appliance(s), Washer, Gas Water Heater
    • Laundry: Dryer In Unit, Washer In Unit, Main Level
    Features
    • Dining Area, Soaking Tub
    • Basement: Full
    • Has fireplace: No
    Interior area
    • Total structure area: 1,600
    • Total interior livable area: 1,600 sqft
    • Finished area above ground: 1,600
    • Finished area below ground: 0

    Property

    Parking
    • Parking features: On Street
    • Has uncovered spaces: Yes
    Accessibility
    • Accessibility features: None
    Features
    • Levels: Two
    • Stories: 2
    • Pool features: None
    Lot
    • Size: 1,680 sqft
    • Dimensions: 16.00 x 105.00
    Details
    • Additional structures: Above Grade, Below Grade
    • Parcel number: 521120400
    • Zoning: RSA5
    • Special conditions: Standard

    Construction

    Type & style
    • Home type: Townhouse
    • Architectural style: Traditional
    • Property subtype: Townhouse
    Materials
    • Masonry
    • Foundation: Brick/Mortar
    Condition
    • New construction: No
    • Year built: 1925

    Utilities & green energy

    • Sewer: Public Septic, Public Sewer
    • Water: Public

    Community & neighborhood

    Location
    • Region: Philadelphia
    • Subdivision: Wynnefield
    • Municipality: PHILADELPHIA

    Other

    Other facts
    • Listing agreement: Exclusive Right To Sell
    • Listing terms: Cash,Conventional,FHA,VA Loan
    • Ownership: Fee Simple

    Price history

    DateEventPrice
    3/27/2026Sold$275,000-6.7%$172/sqft
    Source: Bright MLS #PAPH2567756 Report a problem
    3/13/2026Pending sale$294,900$184/sqft
    Source: Bright MLS #PAPH2567756 Report a problem
    2/26/2026Contingent$294,900$184/sqft
    Source: Bright MLS #PAPH2567756 Report a problem
    2/3/2026Price change$294,900-1.7%$184/sqft
    Source: Bright MLS #PAPH2567756 Report a problem
    1/12/2026Price change$299,900-3.3%$187/sqft
    Source: Bright MLS #PAPH2567756 Report a problem
    12/19/2025Listed for sale$310,000+138.5%$194/sqft
    Source: Bright MLS #PAPH2567756 Report a problem
    9/2/2025Sold$130,000$81/sqft
    Source: Public Record Report a problem

    Public tax history

    YearProperty taxesTax assessment
    2025$2,746 +53.3%$196,200 +53.3%
    2024$1,792 $128,000
    2023$1,792 +8.5%$128,000
    2022$1,652 --
    2021$1,652 +72.8%--
    2018$956 +141.3%--
    2017$396 -47%--
    2016$747 --
    2015$747 --
    2014$747 +4.5%$83,400 +459.3%
    2012$716 $14,912
    2011-- $14,912
    2010-- $14,912
    2009-- $14,912
    2008-- $14,912
    2007-- $14,912 +5%
    2006-- $14,208
    2005-- $14,208
    2004-- $14,208
    2003-- $14,208 +13%
    2002-- $12,576 +12.6%
    2000-- $11,168 +16.3%
    1999-- $9,600

    Find assessor info on the county website

    Neighborhood: Wynnefield

    Nearby schools

    GreatSchools rating
    Schools provided by the listing agent
    • District: Philadelphia City

    Source: Bright MLS. This data may not be complete. We recommend contacting the local school district to confirm school assignments for this home.

    Get a cash offer in 3 minutes
    Find out how much your home could sell for in as little as 3 minutes with a no-obligation cash offer.
    Estimated market value
    $276,500
    Get a cash offer in 3 minutes
    Find out how much your home could sell for in as little as 3 minutes with a no-obligation cash offer.
    Estimated market value
    $276,500