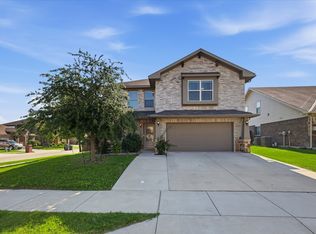
Look at this backyard!! Welcome to a home that perfectly blends space, comfort, and lifestyle. This inviting property features a desirable open-concept floor plan designed for both everyday living and effortless entertaining and a gas stove and tankless water heater. The spacious living, dining, and kitchen areas flow seamlessly together, creating the perfect environment for gathering with family and friends.
Step outside and discover the true highlight of the home — an oversized backyard with endless possibilities. Whether you envision weekend barbecues, a play space for kids and pets, or even adding a pool or outdoor retreat, this expansive yard provides the flexibility to create your dream outdoor oasis.
Located in a highly sought-after, amenity-rich community, residents enjoy access to neighborhood features such as parks, walking trails, playgrounds, and a resort style community pool that make it easy to stay active and connected.
With its functional layout, generous outdoor space, and prime community setting, this home offers the ideal combination of comfort and convenience. Centrally located to major hghways and many shopping center. Tankless water heater, fresh paint, and transferable foundation warranty from builder.
For sale
Price cut: $3.5K (6/10)
$339,500
5232 Boulder Valley Dr, Fort Worth, TX 76179
4beds
1,982sqft
Single Family Residence
Built in 2023
8,189 Square Feet Lot
$-- Zestimate®
$171/sqft
$50/mo HOA
What's special
Gas stoveFresh paintOversized backyardOpen-concept floor planGenerous outdoor spaceTankless water heaterFunctional layout
- 130 days |
- 127 |
- 8 |
Zillow last checked:
Listing updated:
Listed by:
Crystal Siado 0738329 817-440-6619,
Team Freedom Real Estate 817-440-6619
Source: NTREIS,MLS#: 21183792
Loading...
Facts & features
Interior
Bedrooms & bathrooms
- Bedrooms: 4
- Bathrooms: 2
- Full bathrooms: 2
Primary bedroom
- Level: First
- Dimensions: 14 x 16
Living room
- Level: First
- Dimensions: 18 x 20
Appliances
- Included: Dishwasher, Disposal, Gas Range, Gas Water Heater
Features
- Eat-in Kitchen, Granite Counters, Kitchen Island, Open Floorplan
- Has basement: No
- Has fireplace: No
Interior area
- Total interior livable area: 1,982 sqft
Video & virtual tour
Property
Parking
- Total spaces: 2
- Parking features: Driveway
- Attached garage spaces: 2
Features
- Levels: One
- Stories: 1
- Pool features: None
Lot
- Size: 8,189 Square Feet
Details
- Parcel number: 42966220
Construction
Type & style
- Home type: SingleFamily
- Architectural style: Detached
- Property subtype: Single Family Residence
Condition
- Year built: 2023
Community & HOA
Community
- Subdivision: Bailey Park
HOA
- Has HOA: Yes
- Services included: All Facilities, Maintenance Grounds, Maintenance Structure
- HOA fee: $600 annually
- HOA name: Vcm
- HOA phone: 888-888-9857
Location
- Region: Fort Worth
Financial & listing details
- Price per square foot: $171/sqft
- Tax assessed value: $216,142
- Annual tax amount: $5,188
- Date on market: 3/10/2026
- Cumulative days on market: 130 days
- Listing terms: Cash,Conventional,FHA,VA Loan
Estimated market value
Not available
Estimated sales range
Not available
Not available
Price history
| Date | Event | Price |
|---|---|---|
| 7/14/2026 | Price change | $2,300-4.2%$1/sqft |
Source: Zillow Rentals Report a problem | ||
| 7/3/2026 | Listed for rent | $2,400+9.1%$1/sqft |
Source: Zillow Rentals Report a problem | ||
| 6/10/2026 | Price change | $339,500-1%$171/sqft |
Source: NTREIS #21183792 Report a problem | ||
| 6/4/2026 | Price change | $342,999-0.6%$173/sqft |
Source: NTREIS #21183792 Report a problem | ||
| 5/16/2026 | Price change | $345,000-1.4%$174/sqft |
Source: NTREIS #21183792 Report a problem | ||
| 4/2/2026 | Price change | $349,900-1.4%$177/sqft |
Source: NTREIS #21183792 Report a problem | ||
| 3/10/2026 | Listed for sale | $355,000$179/sqft |
Source: NTREIS #21183792 Report a problem | ||
| 4/1/2025 | Listing removed | $2,200$1/sqft |
Source: Zillow Rentals Report a problem | ||
| 3/18/2025 | Price change | $2,200-4.3%$1/sqft |
Source: Zillow Rentals Report a problem | ||
| 2/26/2025 | Price change | $2,300-7.3%$1/sqft |
Source: Zillow Rentals Report a problem | ||
| 2/7/2025 | Listed for rent | $2,480$1/sqft |
Source: Zillow Rentals Report a problem | ||
Public tax history
| Year | Property taxes | Tax assessment |
|---|---|---|
| 2025 | $2,773 -43.4% | $216,142 |
| 2024 | $4,900 +285.6% | $216,142 +311.7% |
| 2023 | $1,271 | $52,500 |
Find assessor info on the county website
Monthly payment
Est. payment
Payment breakdown
Explore the cost of this home by adjusting the details. Changes won't be saved.Climate risks
Neighborhood: 76179
Nearby schools
GreatSchools rating
- 5/10Bryson Elementary SchoolGrades: PK-5Distance: 0.5 mi
- 7/10Creekview Middle SchoolGrades: 6-8Distance: 1.3 mi
- 6/10Boswell High SchoolGrades: 9-12Distance: 0.7 mi
Schools provided by the listing agent
- Elementary: Bryson
- Middle: Creekview
- High: Boswell
- District: Eagle MT-Saginaw ISD
Source: NTREIS. This data may not be complete. We recommend contacting the local school district to confirm school assignments for this home.
- $--5 bd2 ba2.1k sqft5236 Boulder Valley Dr, Fort Worth, TX 76179Sold
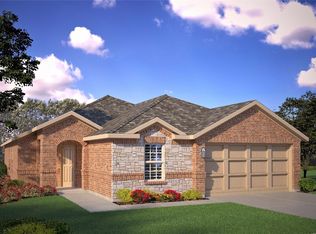
- $342,400-- bd-- ba1.8k sqft5228 Boulder Valley Dr, Fort Worth, TX 76179Off Market
- $367,100-- bd-- ba2.1k sqft5240 Boulder Valley Dr, Fort Worth, TX 76179Off Market
- $--5 bd2 ba2.1k sqft5224 Boulder Valley Dr, Fort Worth, TX 76179Sold
- $357,700-- bd-- ba2k sqft5241 Blue Night Dr, Fort Worth, TX 76179Off Market
- $331,000-- bd-- ba1.8k sqft5237 Blue Night Dr, Fort Worth, TX 76179Off Market
- $322,900-- bd-- ba1.7k sqft5233 Blue Night Dr, Fort Worth, TX 76179Off Market
- $--4 bd3 ba2.2k sqft5244 Boulder Valley Dr, Fort Worth, TX 76179Sold
A local agent can set up tours, give advice and negotiate with sellers.
A local lender can help you make sure your offer is ready when you are.
Similar homes
- $339,9004 bd2 ba1.8k sqft5201 Blue Night Dr, Fort Worth, TX 76179For Sale
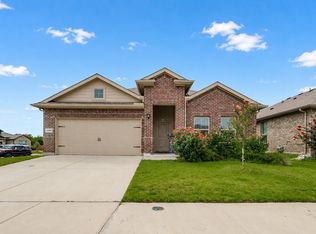 MLS ID #21317803, Tien Phan. NTREIS
 - $339,9004 bd2 ba1.8k sqft8617 Sandy Park Dr, Fort Worth, TX 76179For Sale
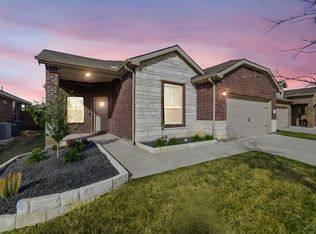 MLS ID #21214606, Crystal Siado. NTREIS
 - $309,0004 bd2 ba1.7k sqft6220 Blacksmith Ave, Fort Worth, TX 76179For Sale
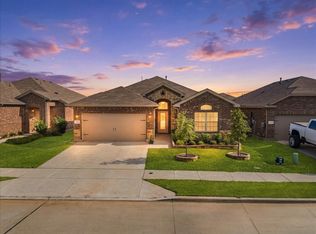 MLS ID #21326000, Diana Flores. NTREIS
 - $329,9003 bd3 ba2.2k sqft7708 Boat Wind Rd, Fort Worth, TX 76179For Sale
 MLS ID #21265498, Gina Black. NTREIS
 - $370,0005 bd3 ba2.1k sqft5420 Gold Pond Dr, Fort Worth, TX 76179For SaleMLS ID #21236410, Susan Krus. NTREIS
- $375,0004 bd4 ba2.6k sqft6341 Bollard Dr, Fort Worth, TX 76179For SaleMLS ID #21284783, Liz Longoria. NTREIS
- $284,5003 bd2 ba1.6k sqft6221 Bush Buck Run, Fort Worth, TX 76179For SaleMLS ID #21324071, Russell Wilkins. NTREIS
- $291,0003 bd2 ba1.4k sqft6112 Flour Mill Run, Fort Worth, TX 76179For SaleMLS ID #21274114, Dustin Bunney. NTREIS
- $270,0004 bd2 ba1.7k sqft8228 Smokey Creek Pass, Fort Worth, TX 76179For SaleMLS ID #21299125, Maria Guzman. NTREIS
- $364,5004 bd3 ba2.2k sqft2625 Yupik Ln, Fort Worth, TX 76179For SaleMLS ID #21300888, Shubhra Bhattacharya. NTREIS
- $288,0004 bd2 ba1.6k sqft6205 Verdon Gorge Dr, Fort Worth, TX 76179For SaleMLS ID #21289323, Stephen Gulledge. NTREIS
- $389,9004 bd3 ba2.4k sqft2412 Sagamore St, Fort Worth, TX 76179For SaleMLS ID #21275479, Janae Alvarez. NTREIS
- $368,8004 bd3 ba2.1k sqft10440 Potawatomi Ln, Fort Worth, TX 76179For SaleMLS ID #21293341, Lucia Rushton. NTREIS
- $374,9993 bd3 ba2.4k sqft10529 Tuxinaw Trl, Fort Worth, TX 76179For SaleMLS ID #21168614, Surya Thapa. NTREIS
- $345,0004 bd2 ba2.1k sqft2429 Clairborne Dr, Fort Worth, TX 76177For SaleMLS ID #21290990, Crystal Zschirnt. NTREIS
- $330,0004 bd2 ba1.7k sqft409 Beekeeper Dr, Fort Worth, TX 76131For SaleMLS ID #21318755, Rachel Mann. NTREIS
- $360,0003 bd2 ba1.9k sqft1316 Pepperhill Ln, Fort Worth, TX 76131For SaleMLS ID #21235230, Sanford Finkelstein. NTREIS
- $319,9993 bd2 ba1.6k sqft1129 Metaline Trl, Fort Worth, TX 76177For SaleMLS ID #21319330, Hiep Tran. NTREIS
- $299,9004 bd2 ba1.9k sqft8500 Prairie Fire Dr, Fort Worth, TX 76131For SaleMLS ID #21265831, Adam Lawyer. NTREIS
- $410,0004 bd2 ba2.1k sqft201 Black Alder Dr, Fort Worth, TX 76131For SaleMLS ID #21303702, Angi Breidenbach. NTREIS
