Presenting an impeccably maintained waterfront residence in the distinguished gated community of Lakeshore at Narcoossee, blending the allure of a 2024 home within the established framework of a 2020 build. This home exudes perfection with its flawless maintenance and distinctive features. Boasting a Primary Bedroom, 2 cozy rooms, and a flexible Den/Office, the open floor plan caters to diverse lifestyles, from first-time buyers to growing families or those seeking a second home. Upon entry, modern security features, including a Ring Video Doorbell and surveillance cameras, greet you. The foyer leads to a Study/Office, easily convertible to a 4th bedroom, and a convenient hallway housing the laundry room, garage access, and drop zone area. Continuing through, find additional bedrooms and bathrooms before reaching the well-appointed kitchen with upgraded cabinetry, granite counters, an extended island, and sleek Whirlpool stainless appliances, perfect for culinary enthusiasts. Enjoy meals in the open dining area overlooking the gathering room and large screened-in lanai, complete with Surround Audio Sound for entertainment. A security camera is also available in the rear of the home. The primary bedroom offers privacy and comfort, featuring a Super Shower Walk-In and double sink vanities. Upgraded bathrooms with comfort-height vanities and granite counters add luxury. Additional features include a Pure Touch Water filtration system and In-Wall Pest Control System. Unwind by the tranquil pond, perfect for outdoor entertainment day or night. Positioned to benefit from natural lighting, the covered lanai enhances the Florida lifestyle. The community offers exceptional amenities, including a virtually guarded gate, clubhouse, fitness center, zero-entry resort style pool, playground, dog park, and more. Residents can also access a private dock and fishing pier on Lake Toho. With a low HOA fee and NO CDD, this community offers unbeatable value. Conveniently located between Lake Nona and Saint Cloud, minutes from the Medical City, restaurants, recreation, and major highways, including easy access to Orlando's theme parks and the airport. Don't miss this opportunity to experience the best of Florida living. Schedule your private showing today and seize the chance to invest in one of the top 5 areas of major economic growth.
Sold for $475,000
$475,000
5232 BRYDON WOODS CIRCLE, SAINT CLOUD, FL 34771
3beds
2,144sqft
Single Family Residence
Built in 2020
6,098 Square Feet Lot
$452,500 Zestimate®
$222/sqft
$2,455 Estimated rent
Home value
$452,500
$430,000 - $475,000
$2,455/mo
Zestimate® history
Owner options
List your home for rent
$2,455/mo
Rent Zestimate®
Find your next renter with Zillow Rental Manager. Plus, with online applications, you can quickly screen prospective tenants – for free.
$2,455/mo
Rent Zestimate®
Refinance and save
$3,316/mo
Est. payment
Refinancing to a lower rate could help reduce your monthly payments and save thousands over the life of the loan.
$3,316/mo
Est. payment
Explore your selling options
Work with a Zillow partner agent
Leverage their expertise and Zillow's premium Showcase listings to get your home seen by more buyers.
Get startedList with your own agent
Get your home in front of millions of buyers by listing it on Zillow.
Learn how to do itSell it yourself
Take full control of how buyers see your home on Zillow by listing For Sale by Owner (FSBO).
List your homeWhat's special
Private dockModern security featuresExtended islandGranite countersSecurity cameraFishing pierSurveillance cameras
Zillow last checked:
Listing updated:
Listed by:
Paola Rosa, PA 321-287-8802,
PREFERRED REAL ESTATE BROKERS II 407-440-4900,
Christian Rosa 407-334-0717,
PREFERRED REAL ESTATE BROKERS II
Bought with:
Jim Sjostrom, 3442009
FLORIDA LAKES REALTY
Richard Knapp, 335954
FLORIDA LAKES REALTY
Source: Stellar MLS,MLS#: O6193829 Originating MLS: Orlando Regional
Originating MLS: Orlando Regional
Facts & features
Interior
Bedrooms & bathrooms
- Bedrooms: 3
- Bathrooms: 2
- Full bathrooms: 2
Primary bedroom
- Features: Walk-In Closet(s)
- Level: First
- Dimensions: 18.5x12.8
Bedroom 2
- Features: Built-in Closet
- Level: First
- Dimensions: 12.5x11.1
Bedroom 3
- Features: Built-in Closet
- Level: First
- Dimensions: 12.5x11.1
Den
- Level: First
- Dimensions: 12.5x12.3
Dining room
- Level: First
- Dimensions: 19.7x5.1
Great room
- Level: First
- Dimensions: 19.7x17.1
Kitchen
- Level: First
Heating
- Central, Electric
Cooling
- Central Air
Appliances
- Included: Oven, Cooktop, Dishwasher, Dryer, Electric Water Heater, Microwave, Tankless Water Heater, Washer, Water Softener
- Laundry: Inside, Laundry Room
Features
- Coffered Ceiling(s), Eating Space In Kitchen, In Wall Pest System, Living Room/Dining Room Combo, Open Floorplan, Smart Home, Thermostat, Tray Ceiling(s), Walk-In Closet(s)
- Flooring: Ceramic Tile
- Doors: Sliding Doors
- Has fireplace: No
Interior area
- Total structure area: 2,848
- Total interior livable area: 2,144 sqft
Property
Parking
- Total spaces: 2
- Parking features: Garage - Attached
- Attached garage spaces: 2
Features
- Levels: One
- Stories: 1
- Patio & porch: Covered, Patio, Screened
- Exterior features: Irrigation System, Lighting, Rain Gutters, Sidewalk, Sprinkler Metered
- Has view: Yes
- View description: Water, Pond
- Has water view: Yes
- Water view: Water,Pond
- Waterfront features: Lake, Waterfront
Lot
- Size: 6,098 Square Feet
- Features: Sidewalk
Details
- Parcel number: 082531373300010390
- Zoning: LT
- Special conditions: None
Construction
Type & style
- Home type: SingleFamily
- Architectural style: Traditional
- Property subtype: Single Family Residence
Materials
- Block, Concrete, Stucco
- Foundation: Slab
- Roof: Shingle
Condition
- New construction: No
- Year built: 2020
Utilities & green energy
- Sewer: Public Sewer
- Water: Public
- Utilities for property: BB/HS Internet Available, Cable Available, Electricity Available, Electricity Connected, Public, Sprinkler Meter, Street Lights, Water Available, Water Connected
Community & HOA
Community
- Features: Dock, Lake, Water Access, Waterfront, Clubhouse, Community Mailbox, Dog Park, Fitness Center, Gated Community - Guard, Irrigation-Reclaimed Water, Park, Playground, Pool, Sidewalks
- Pet fee: $0 monthly
- Subdivision: LAKESHORE AT NARCOOSSEE PH 4
HOA
- Has HOA: Yes
- Amenities included: Basketball Court, Clubhouse, Gated, Maintenance, Park, Playground, Pool
- Services included: Community Pool, Insurance, Maintenance Grounds, Maintenance Repairs, Manager, Pool Maintenance, Security
- HOA fee: $145 monthly
- HOA name: Genesis Vazquez
- HOA phone: 407-781-1188
Location
- Region: Saint Cloud
Financial & listing details
- Price per square foot: $222/sqft
- Tax assessed value: $410,300
- Annual tax amount: $5,780
- Date on market: 4/6/2024
- Cumulative days on market: 9 days
- Listing terms: Cash,Conventional,FHA,Other,VA Loan
- Ownership: Fee Simple
- Total actual rent: 0
- Electric utility on property: Yes
- Road surface type: Paved
Price history
| Date | Event | Price |
|---|---|---|
| 5/14/2024 | Sold | $475,000-2.1%$222/sqft |
Source:  Stellar MLS #O6193829 Report a problem Stellar MLS #O6193829 Report a problem | ||
| 4/15/2024 | Pending sale | $485,000$226/sqft |
Source: Stellar MLS #O6193829 Report a problem | ||
| 4/6/2024 | Listed for sale | $485,000+34.1%$226/sqft |
Source: Stellar MLS #O6193829 Report a problem | ||
| 10/6/2020 | Sold | $361,700$169/sqft |
Source: Public Record Report a problem | ||
Public tax history
| Year | Property taxes | Tax assessment |
|---|---|---|
| 2025 | $6,397 +6.5% | $410,300 +3.2% |
| 2024 | $6,006 +3.9% | $397,700 -0.7% |
| 2023 | $5,780 +13% | $400,400 +19.3% |
| 2022 | $5,114 +8.4% | $335,700 +16.3% |
| 2021 | $4,716 +461.7% | $288,600 +399.3% |
| 2020 | $840 -6.1% | $57,800 -4.5% |
| 2019 | $894 | $60,500 |
Find assessor info on the county website
Neighborhood: 34771
Nearby homes
- $---- sqft5232 Brydon Woods Circle St, Saint Cloud, FL 34771Off Market
- $504,4005 bd4 ba2.8k sqft5228 Brydon Woods Cir, Saint Cloud, FL 34771Off Market
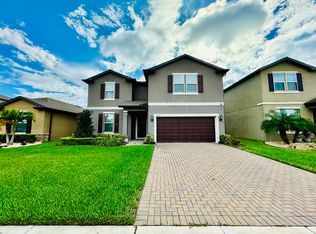
- $536,0004 bd3 ba3.2k sqft5236 Brydon Woods Cir, Saint Cloud, FL 34771Off Market
- $426,8006,098 Square Feet5224 Brydon Woods Cir, Saint Cloud, FL 34771Off Market
- $484,5004 bd3 ba2.8k sqft5240 Brydon Woods Cir, Saint Cloud, FL 34771Off Market
- $494,1006,098 Square Feet5220 Brydon Woods Cir, Saint Cloud, FL 34771Off Market
- $441,6006,098 Square Feet5233 Brydon Woods Cir, Saint Cloud, FL 34771Off Market
- $530,8005 bd3 ba3.2k sqft5244 Brydon Woods Cir, Saint Cloud, FL 34771Off Market
Nearby schools
GreatSchools rating
- 6/10Narcoossee Elementary SchoolGrades: PK-5Distance: 0.4 mi
- 6/10Narcoossee Middle SchoolGrades: 6-8Distance: 0.4 mi
- 5/10Tohopekaliga High SchoolGrades: PK,9-12Distance: 3.8 mi
Schools provided by the listing agent
- Elementary: Narcoossee Elementary
- Middle: Narcoossee Middle
- High: Tohopekaliga High School
Source: Stellar MLS. This data may not be complete. We recommend contacting the local school district to confirm school assignments for this home.
Get a cash offer in 3 minutes
Find out how much your home could sell for in as little as 3 minutes with a no-obligation cash offer.
Estimated market value
$452,500
Get a cash offer in 3 minutes
Find out how much your home could sell for in as little as 3 minutes with a no-obligation cash offer.
Estimated market value
$452,500
- Florida
- Osceola County
- Saint Cloud
- 34771
- 5232 BRYDON WOODS CIRCLE
Nearby cities
Nearby neighborhoods
Nearby zip codes
Other Saint Cloud Topics
