Welcome to a home that’s better than brand new! Located in a quiet, established neighborhood filled with mature trees, this property offers an expansive yard and beautiful landscaping. Enjoy the vaulted ceilings that create a light and bright atmosphere throughout the super clean home.
On the main level you will enjoy the living spaces. As you enter the front door there is a vaulted foyer and formal dining room which flows to the cozy living room with fireplace and eat-in kitchen complete with gas stove. From the kitchen, you can walk directly out the sliding glass doors to your outdoor entertainment space. The extra-large trex deck has ample space for grilling, dining and playing. There is also a convenient powder room on the first floor for you and your guests!
Upstairs there is a spacious primary bedroom suite enhanced by 5-piece bath with dual sinks, generous soaking tub, glass-enclosed shower and private toilet. There are two additional bedrooms upstairs that share a full-sized bathroom and a bonus linen closet.
The basement of this home is unfinished and can be completed according to your needs! There is an additional 600 square feet just waiting for an office, den, game room, bedroom and/or bathroom! By the way, the ceilings are 8 feet and it is stubbed for plumbing.
Step outside to a beautiful backyard, complete with a Trex deck, gas lines for a barbecue, and a play structure—perfect for entertaining or relaxing. The home's front door and driveway face southwest, ensuring the snow melts quickly during winter.
Conveniently situated across from the Cherry Creek Trail, the community provides excellent amenities, including a neighborhood pool, park, and basketball court. This is an incredible opportunity to live in a desirable location with plenty of outdoor space and community features. Don't miss your chance to experience the perfect blend of comfort and convenience!
Sold for $600,000
$600,000
5232 Creek Way, Parker, CO 80134
3beds
2,518sqft
Single Family Residence
Built in 2001
6,534 Square Feet Lot
$593,500 Zestimate®
$238/sqft
$3,015 Estimated rent
Home value
$593,500
$564,000 - $623,000
$3,015/mo
Zestimate® history
Owner options
List your home for rent
$3,015/mo
Rent Zestimate®
Find your next renter with Zillow Rental Manager. Plus, with online applications, you can quickly screen prospective tenants – for free.
$3,015/mo
Rent Zestimate®
Refinance and save
$3,569/mo
Est. payment
Refinancing to a lower rate could help reduce your monthly payments and save thousands over the life of the loan.
$3,569/mo
Est. payment
Explore your selling options
Work with a Zillow partner agent
Leverage their expertise and Zillow's premium Showcase listings to get your home seen by more buyers.
Get startedList with your own agent
Get your home in front of millions of buyers by listing it on Zillow.
Learn how to do itSell it yourself
Take full control of how buyers see your home on Zillow by listing For Sale by Owner (FSBO).
List your homeWhat's special
Extra-large trex deckSpacious primary bedroom suiteBeautiful backyardExpansive yardVaulted ceilingsGenerous soaking tubEat-in kitchen
Zillow last checked:
Listing updated:
Listed by:
Jena Vail 719-240-7212 jenavail@hotmail.com,
Engel & Voelkers Castle Pines
Bought with:
PPAR Agent Non-REcolorado
NON MLS PARTICIPANT
Source: REcolorado as distributed by MLS GRID,MLS#: 7056201
Facts & features
Interior
Bedrooms & bathrooms
- Bedrooms: 3
- Bathrooms: 3
- Full bathrooms: 2
- 1/2 bathrooms: 1
- Main level bathrooms: 1
Primary bedroom
- Description: Large, Bright Primary With Walk-In Closet And Ceiling Fan.
- Level: Upper
- Area: 359.63 Square Feet
- Dimensions: 14.83 x 24.25
Bedroom
- Description: Sunny Bedroom With Ceiling Fan
- Level: Upper
- Area: 123.53 Square Feet
- Dimensions: 12.67 x 9.75
Bedroom
- Description: Sunny Bedroom With Ceiling Fan
- Level: Upper
- Area: 98.71 Square Feet
- Dimensions: 10.58 x 9.33
Primary bathroom
- Description: 5-Piece Bath With Soaking Tub And Glass Enclused Shower
- Level: Upper
- Area: 162.2 Square Feet
- Dimensions: 9.83 x 16.5
Bathroom
- Description: Upstairs Bath To 2 Bedrooms, Complete With Bath/Shower Combo
- Level: Upper
- Area: 47.9 Square Feet
- Dimensions: 8.33 x 5.75
Bathroom
- Description: Powder Room
- Level: Main
- Area: 27.18 Square Feet
- Dimensions: 5.1 x 5.33
Dining room
- Description: Beautiful Vaulted Ceilings With Updated Chandelier
- Level: Main
- Area: 158.37 Square Feet
- Dimensions: 9.5 x 16.67
Kitchen
- Description: Bright Eat-In Kitchen With Chandelier, Gas Range And Glass Door Leading To Outdoor Dining. Hardwood Floors
- Level: Main
- Area: 195.62 Square Feet
- Dimensions: 15.75 x 12.42
Laundry
- Description: Unfinished Basement With Plenty Of Room For Doing Laundry
- Level: Basement
Living room
- Description: Gas Fireplace, Hardwood Floors
- Level: Main
- Area: 360.2 Square Feet
- Dimensions: 14.75 x 24.42
Living room
- Description: A Formal Living Room, Shown As "foyer" In Floor Plan
- Level: Main
- Area: 149.45 Square Feet
- Dimensions: 10.25 x 14.58
Heating
- Forced Air
Cooling
- Air Conditioning-Room
Appliances
- Included: Dishwasher, Disposal, Dryer, Gas Water Heater, Microwave, Oven, Range, Refrigerator, Self Cleaning Oven, Washer, Water Purifier
- Laundry: In Unit
Features
- Ceiling Fan(s), Corian Counters, Eat-in Kitchen, Entrance Foyer, High Ceilings, High Speed Internet, Primary Suite, Smoke Free, Vaulted Ceiling(s), Walk-In Closet(s)
- Flooring: Carpet, Wood
- Windows: Window Coverings
- Basement: Unfinished
- Number of fireplaces: 1
- Fireplace features: Gas, Living Room
- Common walls with other units/homes: No Common Walls
Interior area
- Total structure area: 2,518
- Total interior livable area: 2,518 sqft
- Finished area above ground: 1,914
- Finished area below ground: 0
Property
Parking
- Total spaces: 2
- Parking features: Garage - Attached
- Attached garage spaces: 2
Features
- Levels: Two
- Stories: 2
- Entry location: Stairs
- Patio & porch: Deck, Front Porch
- Exterior features: Gas Valve, Playground, Rain Gutters
- Fencing: Partial
Lot
- Size: 6,534 Square Feet
- Features: Borders Public Land, Landscaped, Open Space, Sprinklers In Front, Sprinklers In Rear
Details
- Parcel number: R0405303
- Zoning: PDU
- Special conditions: Standard
Construction
Type & style
- Home type: SingleFamily
- Property subtype: Single Family Residence
Materials
- Vinyl Siding
- Foundation: Slab
- Roof: Composition
Condition
- Year built: 2001
Utilities & green energy
- Electric: 110V
- Sewer: Public Sewer
- Water: Public
- Utilities for property: Electricity Connected, Natural Gas Connected
Community & HOA
Community
- Security: Carbon Monoxide Detector(s), Security System, Smoke Detector(s), Video Doorbell
- Subdivision: Pinery Southwest
HOA
- Has HOA: Yes
- Amenities included: Park, Pool
- Services included: Snow Removal, Trash
- HOA fee: $72 monthly
- HOA name: Pinery Glen
- HOA phone: 866-611-5864
Location
- Region: Parker
Financial & listing details
- Price per square foot: $238/sqft
- Tax assessed value: $580,252
- Annual tax amount: $3,310
- Date on market: 2/27/2025
- Listing terms: Cash,Conventional,FHA,VA Loan
- Exclusions: Refrigerator And Freezer In The Garage. Cabinet In The Kitchen, Map In Foyer, Marquis Shelves In Living Room
- Ownership: Individual
- Electric utility on property: Yes
- Road surface type: Paved
Price history
| Date | Event | Price |
|---|---|---|
| 4/21/2025 | Sold | $600,000$238/sqft |
Source:  REcolorado as distributed by MLS GRID #7056201 Report a problem REcolorado as distributed by MLS GRID #7056201 Report a problem | ||
| 3/24/2025 | Pending sale | $600,000$238/sqft |
Source: REcolorado as distributed by MLS GRID #7056201 Report a problem | ||
| 2/27/2025 | Listed for sale | $600,000+11.1%$238/sqft |
Source: REcolorado as distributed by MLS GRID #7056201 Report a problem | ||
| 6/9/2021 | Sold | $540,000+35%$214/sqft |
Source: Public Record Report a problem | ||
| 7/13/2018 | Sold | $400,000$159/sqft |
Source: Public Record Report a problem | ||
| 6/15/2018 | Pending sale | $400,000$159/sqft |
Source: RE/MAX Professionals #3654187 Report a problem | ||
| 6/14/2018 | Listed for sale | $400,000$159/sqft |
Source: RE/MAX Professionals #3654187 Report a problem | ||
| 6/14/2018 | Pending sale | $400,000$159/sqft |
Source: RE/MAX Professionals #3654187 Report a problem | ||
| 5/24/2018 | Listed for sale | $400,000+51.6%$159/sqft |
Source: RE/MAX Professionals #3654187 Report a problem | ||
| 5/15/2008 | Listing removed | $263,900$105/sqft |
Source: VLS Homes #618791 Report a problem | ||
| 11/6/2007 | Listed for sale | $263,900+4.7%$105/sqft |
Source: VLS Homes #618791 Report a problem | ||
| 3/29/2005 | Sold | $252,000+19.7%$100/sqft |
Source: Public Record Report a problem | ||
| 4/6/2001 | Sold | $210,587$84/sqft |
Source: Public Record Report a problem | ||
Public tax history
| Year | Property taxes | Tax assessment |
|---|---|---|
| 2025 | $3,274 -1.1% | $36,270 -12.1% |
| 2024 | $3,310 +39% | $41,240 -1% |
| 2023 | $2,382 -3.5% | $41,640 +48.1% |
| 2022 | $2,468 | $28,110 -2.8% |
| 2021 | -- | $28,920 +6.1% |
| 2020 | $2,339 +17.2% | $27,260 |
| 2019 | $1,996 -20.2% | $27,260 +19.6% |
| 2018 | $2,501 +2.7% | $22,800 |
| 2017 | $2,436 0% | $22,800 +9.7% |
| 2016 | $2,436 -1.6% | $20,790 |
| 2015 | $2,474 +15.4% | $20,790 +27% |
| 2014 | $2,145 | $16,370 |
| 2013 | -- | $16,370 -6.5% |
| 2012 | -- | $17,510 |
| 2011 | -- | $17,510 -7.4% |
| 2010 | -- | $18,910 -7.6% |
| 2009 | $1,257 | $20,460 |
| 2008 | -- | $20,460 +7.5% |
| 2007 | -- | $19,040 |
| 2006 | $2,517 +6.3% | $19,040 +7.7% |
| 2004 | $2,369 -29.5% | $17,680 -0.7% |
| 2003 | $3,361 | $17,800 +23.1% |
| 2002 | -- | $14,460 +190.9% |
| 2001 | $664 +614.9% | $4,970 +627.7% |
| 2000 | $93 | $683 |
Find assessor info on the county website
Neighborhood: 80134
Nearby homes
- $574,4004 bd3 ba2.4k sqft5224 Creek Way, Parker, CO 80134Off Market
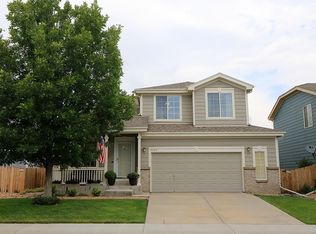
- $564,7004 bd3 ba2k sqft5246 Creek Way, Parker, CO 80134Off Market
- $628,9003 bd3 ba2.7k sqft6481 Trapper Ct, Parker, CO 80134Off Market
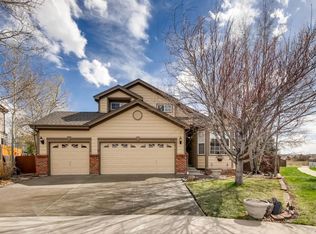
- $526,7003 bd3 ba1.5k sqft5220 Creek Way, Parker, CO 80134Off Market
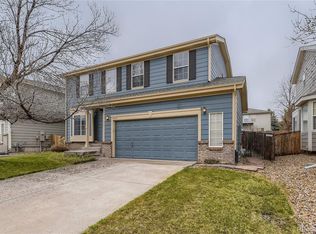
- $507,9004 bd3 ba2k sqft5231 Creek Way, Parker, CO 80134Off Market
- $603,7005 bd4 ba2.4k sqft5260 Creek Way, Parker, CO 80134Off Market
- $520,0003 bd2 ba1.6k sqft5237 Creek Way, Parker, CO 80134Off Market
- $535,3003 bd3 ba1.8k sqft5227 Creek Way, Parker, CO 80134Off Market
Nearby schools
GreatSchools rating
- 9/10Northeast Elementary SchoolGrades: 3-5Distance: 1.5 mi
- 6/10Sagewood Middle SchoolGrades: 6-8Distance: 1.5 mi
- 8/10Ponderosa High SchoolGrades: 9-12Distance: 0.6 mi
Schools provided by the listing agent
- Elementary: Mountain View
- Middle: Sagewood
- High: Ponderosa
- District: Douglas RE-1
Source: REcolorado as distributed by MLS GRID. This data may not be complete. We recommend contacting the local school district to confirm school assignments for this home.
Get a cash offer in 3 minutes
Find out how much your home could sell for in as little as 3 minutes with a no-obligation cash offer.
Estimated market value
$593,500
Get a cash offer in 3 minutes
Find out how much your home could sell for in as little as 3 minutes with a no-obligation cash offer.
Estimated market value
$593,500
- Colorado
- Douglas County
- Parker
- 80134
- 5232 Creek Way
Nearby cities
Nearby neighborhoods
Nearby zip codes
Other Parker Topics
