Nestled in the charming community of Willoughby, this Cape Cod condo redefines the allure of carefree living. Boasting two bedrooms and two full baths, this residence seamlessly blends the privacy of a single-family home with the convenience of low-maintenance condo living. The shared garage wall is the only connection to neighboring units, ensuring tranquility and a sense of exclusive space.
Recently refreshed with a palette of fresh paint, the interior welcomes you with a bright, airy ambiance. Downstairs, revel in the luxury of new vinyl flooring, adding a touch of contemporary elegance to the traditional Cape Cod charm. The well-appointed kitchen opens into a spacious living area, creating an inviting space for entertaining or simply unwinding after a day’s work.
Convenience is key, with nearby shopping options and easy access to routes 2 and 90, making daily commutes a breeze. This Cape Cod condo is more than a home; it's a harmonious blend of comfort, style, and practicality, promising a lifestyle where every detail is carefully considered. Welcome to a residence that effortlessly combines the warmth of home with the ease of condo living.
UPDATES INCLUDE: Double-hung, tilt-in Polaris windows; Custom plantation shutters; Updated AC/gas furnace (2016); Samsung washer & dryer (2023); Armstrong engineered laminate flooring; Nest thermostat; Master bathroom remodeled (2022); Kraftmaid cabinets with spice cabinet; Stone countertops with modern backsplash.
Closed
$190,000
5232 Franklyn Blvd #A, Willoughby, OH 44094
2beds
1,377sqft
Condominium
Built in 1983
-- sqft lot
$178,800 Zestimate®
$138/sqft
$1,784 Estimated rent
Home value
$178,800
$159,000 - $200,000
$1,784/mo
Zestimate® history
Owner options
List your home for rent
$1,784/mo
Rent Zestimate®
Find your next renter with Zillow Rental Manager. Plus, with online applications, you can quickly screen prospective tenants – for free.
$1,784/mo
Rent Zestimate®
Refinance and save
$1,576/mo
Est. payment
Refinancing to a lower rate could help reduce your monthly payments and save thousands over the life of the loan.
$1,576/mo
Est. payment
Explore your selling options
Work with a Zillow partner agent
Leverage their expertise and Zillow's premium Showcase listings to get your home seen by more buyers.
Get startedList with your own agent
Get your home in front of millions of buyers by listing it on Zillow.
Learn how to do itSell it yourself
Take full control of how buyers see your home on Zillow by listing For Sale by Owner (FSBO).
List your homeWhat's special
Zillow last checked:
Listing updated:
Listed by:
Steve K Forsythe steve.forsythegroup@gmail.com(440)341-1830,
Platinum Real Estate,
Amy Greenwood 216-258-1291,
Platinum Real Estate
Bought with:
Lisa K Sisko, 2012000383
Keller Williams Greater Metropolitan
Debra A Ribinskas, 2016000036
Keller Williams Greater Metropolitan
Source: MLS Now,MLS#: 4504499 Originating MLS: Lake Geauga Area Association of REALTORS
Originating MLS: Lake Geauga Area Association of REALTORSFacts & features
Interior
Bedrooms & bathrooms
- Bedrooms: 2
- Bathrooms: 2
- Full bathrooms: 2
- Main level bathrooms: 1
- Main level bedrooms: 1
Primary bedroom
- Description: Flooring: Carpet
- Level: Second
- Dimensions: 16.00 x 13.00
Bedroom
- Description: Flooring: Luxury Vinyl Tile
- Level: First
- Dimensions: 16.00 x 14.00
Primary bathroom
- Description: Flooring: Ceramic Tile
- Level: Second
- Dimensions: 8.00 x 8.00
Bathroom
- Description: Flooring: Luxury Vinyl Tile
- Level: First
- Dimensions: 10.00 x 5.00
Eat in kitchen
- Description: Flooring: Luxury Vinyl Tile
- Level: First
- Dimensions: 18.00 x 10.00
Laundry
- Description: Flooring: Luxury Vinyl Tile
- Level: First
- Dimensions: 10.00 x 5.00
Living room
- Description: Flooring: Luxury Vinyl Tile
- Level: First
- Dimensions: 17.00 x 17.00
Loft
- Description: Flooring: Carpet
- Level: Second
- Dimensions: 20.00 x 8.00
Heating
- Forced Air, Gas
Cooling
- Central Air
Appliances
- Included: Dryer, Dishwasher, Range, Refrigerator, Washer
- Laundry: In Unit
Features
- Basement: None
- Has fireplace: No
Interior area
- Total structure area: 1,377
- Total interior livable area: 1,377 sqft
- Finished area above ground: 1,377
Property
Parking
- Total spaces: 2
- Parking features: Attached, Direct Access, Garage, Garage Door Opener, Paved
- Attached garage spaces: 2
Features
- Levels: Two
- Stories: 2
Lot
- Size: 1,576 Square Feet
Details
- Parcel number: 27A005D000650
Construction
Type & style
- Home type: Condo
- Architectural style: Cape Cod
- Property subtype: Condominium
- Attached to another structure: Yes
Materials
- Aluminum Siding
- Roof: Asphalt,Fiberglass
Condition
- Year built: 1983
Utilities & green energy
- Sewer: Public Sewer
- Water: Public
Community & HOA
Community
- Security: Carbon Monoxide Detector(s), Smoke Detector(s)
- Subdivision: Franklyn Commons Condo
HOA
- Has HOA: No
- Services included: Association Management, Maintenance Grounds, Maintenance Structure, Reserve Fund, Snow Removal
- HOA fee: $227 monthly
Location
- Region: Willoughby
Financial & listing details
- Price per square foot: $138/sqft
- Annual tax amount: $2,612
- Date on market: 11/16/2023
- Cumulative days on market: 35 days
- Listing terms: Cash,Conventional
Price history
| Date | Event | Price |
|---|---|---|
| 12/27/2023 | Sold | $190,000$138/sqft |
Source:  MLS Now #4504499 Report a problem MLS Now #4504499 Report a problem | ||
| 12/19/2023 | Pending sale | $190,000$138/sqft |
Source: MLS Now #4504499 Report a problem | ||
| 11/27/2023 | Contingent | $190,000$138/sqft |
Source: MLS Now #4504499 Report a problem | ||
| 11/16/2023 | Listed for sale | $190,000$138/sqft |
Source: MLS Now #4504499 Report a problem | ||
Public tax history
Tax history is unavailable.
Neighborhood: 44094
Nearby homes
- $190,0002 bd2 ba1.3k sqft5232 Franklyn Blvd UNIT 5232-A, Willoughby, OH 44094Sold
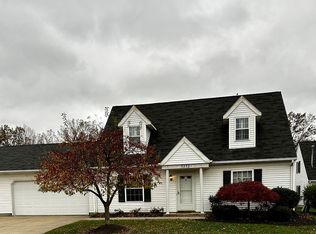
- $203,4003 bd2 ba1.3k sqft5232 Franklyn Blvd UNIT 5232-B, Willoughby, OH 44094Off Market
- $--2 bd2 ba1.3k sqft5232 Franklyn Blvd, Willoughby, OH 44094Off Market

- $198,5003 bd2 ba1.3k sqft5231 Liberty Ln #5231A, Willoughby, OH 44094Off Market
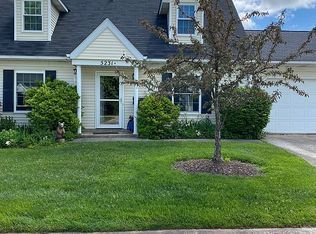
- $192,3002 bd2 ba1.3k sqft5231 Liberty Ln UNIT 5231-B, Willoughby, OH 44094Off Market
- $208,7003 bd2 ba1.3k sqft5212 Franklyn Blvd UNIT 5212-B, Willoughby, OH 44094Off Market
- $203,3003 bd2 ba1.3k sqft5212 Franklyn Blvd #A, Willoughby, OH 44094Off Market
- $206,7003 bd2 ba1.3k sqft5212 Franklyn Blvd, Willoughby, OH 44094Off Market
Nearby schools
GreatSchools rating
- 5/10Edison Elementary SchoolGrades: K-5Distance: 0.5 mi
- 6/10Willoughby Middle SchoolGrades: 6-8Distance: 1.4 mi
- 7/10South High SchoolGrades: 9-12Distance: 1.3 mi
Schools provided by the listing agent
- District: Willoughby-Eastlake - 4309
Source: MLS Now. This data may not be complete. We recommend contacting the local school district to confirm school assignments for this home.
Get a cash offer in 3 minutes
Find out how much your home could sell for in as little as 3 minutes with a no-obligation cash offer.
Estimated market value
$178,800
Get a cash offer in 3 minutes
Find out how much your home could sell for in as little as 3 minutes with a no-obligation cash offer.
Estimated market value
$178,800
- Ohio
- Lake County
- Willoughby
- 44094
- 5232 Franklyn Blvd Unit A
Nearby cities
Nearby zip codes
Other Willoughby Topics
