Skip main navigation
Closed
  • Price Unknown

    5232 Hearst St, Metairie, LA 70001

    4beds
    2,943sqft
    Single Family Residence
    Built in 1975
    7,500 Square Feet Lot
    $476,900 Zestimate®
    $--/sqft
    $2,668 Estimated rent

    Home value

    $476,900

    $420,000 - $539,000

    $2,668/mo

    Zestimate® history
    Loading
    Loading...

    Owner options

    List your home for rent

    $2,668/mo

    Rent Zestimate®

    Find your next renter with Zillow Rental Manager. Plus, with online applications, you can quickly screen prospective tenants – for free.

    Learn more

    $2,668/mo

    Rent Zestimate®

    Refinance and save

    Refinancing to a lower rate could help reduce your monthly payments and save thousands over the life of the loan.

    See today's rates

    Explore your selling options

    Work with a Zillow partner agent

    Leverage their expertise and Zillow's premium Showcase listings to get your home seen by more buyers.

    Get started

    List with your own agent

    Get your home in front of millions of buyers by listing it on Zillow.

    Learn how to do it

    Sell it yourself

    Take full control of how buyers see your home on Zillow by listing For Sale by Owner (FSBO).

    List your home

    What's special

    Built-in cabinetryWall ovenStainless steel appliancesBrick homeMaple cabinetsOpen space floor planDouble refrigerator
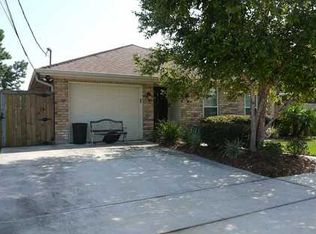
    Price Adjustment! Amenities & Upgrades Galore! Be amazed entering this unassuming brick home. Experience the beauty & open space floor plan w/vaulted ceiling, wood beams, gas fireplace, ceiling fans, built-in cabinetry, and tile flooring. Wired for surround sound (some speakers do not stay). Game room off the living room w/built-in wet bar and wood flooring. Laundry room has built-ins, gas hookup and does not include appliances. The kitchen features eat-in counter, wet bar counter, stainless steel appliances, maple cabinets, double refrigerator, microwave, range oven, wall oven, dishwasher and disposal. Kitchen overlooks the Dining Room with built-in shelving, 6x6' shelved, walk-in pantry and two double doors leading to the large sunroom. Sunroom is 22.5 x11.2', is glass enclosed, heated and cooled, with recessed and wall lighting. Stand-alone freezer remains. Two primary bedrooms, one in front and one in rear, have their own full ensuite bathrooms, walk-in closets, and built-in cabinetry. The rear primary bedroom has an additional 10x7' entry with mirror and built-ins for additional storage. The rear primary bathroom is cooled and heated, has double vanities, ceiling fan, glass enclosed shower, jetted garden tub, separate toilet area, and big walk-in closet. Two other bedrooms are average size with large closets and wood flooring. One bedroom is currently used as a full closet but can easily be converted back. Double insulated windows and faux 2" blinds throughout the house. Outdoors new addition huge, covered patio with ceiling fans, heaters, and gas connection for BBQ. There's a gated, decked above ground pool for hot summer days, and a huge workshop in the rear with electric. Never lose power! Honeywell 27KW home generator in the rear and 3 fruit trees. Security system. Driveway parking for 3 vehicles. Property sold AS-IS w/WOR. This home has so much to offer that you have to see it to believe it! Great for a growing family or those who love to entertain.

    Zillow last checked:

    Listing updated:

    Listed by:

    Diane Ragan 504-400-3884,

    KELLER WILLIAMS REALTY 455-0100

    Bought with:

    Nicole Gautreau

    NextHome Solutions

    Source: GSREIN,MLS#: 2542318MLS Logo

    Facts & features

    Interior

    Bedrooms & bathrooms
    • Bedrooms: 4
    • Bathrooms: 3
    • Full bathrooms: 3
    Primary bedroom
    • Description: Flooring: Tile
    • Level: Lower
    • Dimensions: 14.4x13
    Bedroom
    • Description: Flooring: Wood
    • Level: Lower
    • Dimensions: 11x10
    Bedroom
    • Description: Flooring: Wood
    • Level: Lower
    • Dimensions: 15x10
    Bedroom
    • Description: Flooring: Wood
    • Level: Lower
    • Dimensions: 14.5x12.8
    Primary bathroom
    • Description: Flooring: Tile
    • Level: Lower
    • Dimensions: 17.1x10.8
    Dining room
    • Description: Flooring: Tile
    • Level: Lower
    • Dimensions: 15.9x12.3
    Game room
    • Description: Flooring: Wood
    • Level: Lower
    • Dimensions: 19.6x10.8
    Kitchen
    • Description: Flooring: Tile
    • Level: Lower
    • Dimensions: 19.9x12.5
    Laundry
    • Description: Flooring: Tile
    • Level: Lower
    • Dimensions: 7.5x6
    Living room
    • Description: Flooring: Tile
    • Level: Lower
    • Dimensions: 23.3x17.5
    Pantry
    • Description: Flooring: Tile
    • Level: Lower
    • Dimensions: 6x6
    Patio
    • Description: Flooring: Other
    • Level: Lower
    • Dimensions: 21.8x21.8
    Sunroom
    • Description: Flooring: Other
    • Level: Lower
    • Dimensions: 22.6x11.4
    Workshop
    • Description: Flooring: Other
    • Level: Lower
    • Dimensions: 20x16.5
    Heating
    • Central, Multiple Heating Units
    Cooling
    • Central Air, 2 Units
    Appliances
    • Included: Dishwasher, Disposal, Microwave, Oven, Range, Refrigerator
    • Laundry: Washer Hookup, Dryer Hookup
    Features
    • Wet Bar, Jetted Tub, Pantry, Stainless Steel Appliances, Vaulted Ceiling(s)
    • Has fireplace: Yes
    • Fireplace features: Gas
    Interior area
    • Total structure area: 3,405
    • Total interior livable area: 2,943 sqft

    Property

    Parking
    • Total spaces: 3
    • Parking features: Driveway, Three or more Spaces
    • Has uncovered spaces: Yes
    Features
    • Levels: One
    • Stories: 1
    • Patio & porch: Concrete, Covered, Patio
    • Exterior features: Fence, Patio
    • Pool features: Above Ground
    Lot
    • Size: 7,500 sqft
    • Dimensions: 50 x 150
    • Features: City Lot, Oversized Lot, Rectangular Lot
    Details
    • Additional structures: Workshop
    • Parcel number: 0820014385
    • Special conditions: None

    Construction

    Type & style
    • Home type: SingleFamily
    • Architectural style: Traditional
    • Property subtype: Single Family Residence
    Materials
    • Brick
    • Foundation: Slab
    • Roof: Shingle
    Condition
    • Excellent
    • Year built: 1975
    Details
    • Warranty included: Yes

    Utilities & green energy

    • Electric: Generator
    • Sewer: Public Sewer
    • Water: Public
    Green energy
    • Energy efficient items: Windows

    Community & neighborhood

    Security
    • Security features: Security System
    Location
    • Region: Metairie
    • Subdivision: Pontchartrain Gardens

    Price history

    DateEventPrice
    4/17/2026Sold--
    Source: GSREIN #2542318 Report a problem
    3/24/2026Pending sale$479,900$163/sqft
    Source: GSREIN #2542318 Report a problem
    3/6/2026Price change$479,900-8.6%$163/sqft
    Source: GSREIN #2542318 Report a problem
    2/20/2026Listed for sale$525,000+23.5%$178/sqft
    Source: GSREIN #2542318 Report a problem
    8/12/2022Sold--
    Source: GSREIN #2354488 Report a problem
    7/31/2022Pending sale$425,000$144/sqft
    Source: GSREIN #2354488 Report a problem
    7/21/2022Listed for sale$425,000$144/sqft
    Source: GSREIN #2354488 Report a problem

    Public tax history

    YearProperty taxesTax assessment
    2024$4,083 -4.2%$39,900
    2023$4,262 +149.4%$39,900 +91.5%
    2022$1,709 +7.7%$20,840
    2021$1,587 +0.7%$20,840
    2020$1,576 +15.5%$20,840 +11.2%
    2019$1,365 +7.1%$18,740
    2018$1,275 $18,740
    2017$1,275 $18,740
    2016$1,275 +7.7%$18,740 +4%
    2015$1,183 $18,020
    2014$1,183 $18,020
    2013-- $18,020
    2012-- $18,020 +0.7%
    2011-- $17,900
    2010-- $17,900
    2009-- $17,900
    2008-- $17,900 +46.7%
    2007-- $12,200
    2006-- --
    2005-- --
    2004-- --
    2003-- --
    2002-- --
    2001-- --
    2000-- --

    Find assessor info on the county website

    Neighborhood: 70001

    Nearby schools

    GreatSchools rating
    Schools provided by the listing agent
    • Elementary: Phoebe Hearst

    Source: GSREIN. This data may not be complete. We recommend contacting the local school district to confirm school assignments for this home.

    Get a cash offer in 3 minutes
    Find out how much your home could sell for in as little as 3 minutes with a no-obligation cash offer.
    Estimated market value
    $476,900
    Get a cash offer in 3 minutes
    Find out how much your home could sell for in as little as 3 minutes with a no-obligation cash offer.
    Estimated market value
    $476,900