Skip main navigation
Sold for $800,000
  • $800,000

    5232 Highland Dr, Traverse City, MI 49685

    5beds
    2,812sqft
    Single Family Residence
    Built in 1970
    0.27 Acres Lot
    $819,200 Zestimate®
    $284/sqft
    $3,423 Estimated rent

    Home value

    $819,200

    $737,000 - $909,000

    $3,423/mo

    Zestimate® history
    Loading
    Loading...

    Owner options

    List your home for rent

    $3,423/mo

    Rent Zestimate®

    Find your next renter with Zillow Rental Manager. Plus, with online applications, you can quickly screen prospective tenants – for free.

    Learn more

    $3,423/mo

    Rent Zestimate®

    Refinance and save

    $4,808/mo

    Est. payment

    Refinancing to a lower rate could help reduce your monthly payments and save thousands over the life of the loan.

    See today's rates

    $4,808/mo

    Est. payment

    Explore your selling options

    Work with a Zillow partner agent

    Leverage their expertise and Zillow's premium Showcase listings to get your home seen by more buyers.

    Get started

    List with your own agent

    Get your home in front of millions of buyers by listing it on Zillow.

    Learn how to do it

    Sell it yourself

    Take full control of how buyers see your home on Zillow by listing For Sale by Owner (FSBO).

    List your home

    What's special

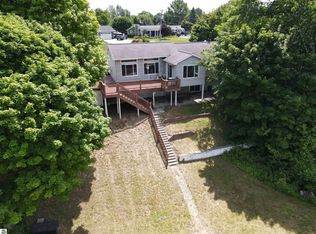
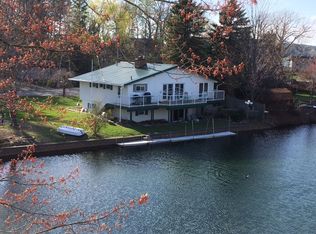
    Summer Starts Here – Lakefront Living on Silver Lake! Embrace the best of waterfront living with 115 feet of stunning frontage on the beautiful harbor of all-sports Silver Lake. Enjoy year-round recreation – from boating and jet skiing in the summer to ice fishing and snowmobiling in the winter – right from your backyard. This spacious 3,000+ square foot home offers 5 bedrooms and 3 bathrooms across three levels, providing plenty of room for family, guests, and entertaining. With three distinct living/family areas, there's space for everyone to relax or gather together. The lower level features versatile bedrooms that can be used as a home office, gym, or bonus rooms to suit your needs. A highlight of the lower level is the expansive family room with a wet bar, ideal for entertaining. Walk right out onto the lower-level deck and soak in lake views while hosting friends and family. Lovingly maintained over the years, this home is ready for its next chapter. Bring your vision and personal style to make it your own. Bonus: You’ll have peace of mind with a whole-house backup generator—no need to worry about power outages.

    Zillow last checked:

    Listing updated:

    Listed by:

    Steve Cavender Home:231-631-0319,

    Keller Williams Northern Michigan 231-947-8200

    Bought with:

    Robert Follett, 6504106289

    Acme Appraisals North

    Source: NGLRMLS,MLS#: 1934374MLS Logo

    Facts & features

    Interior

    Bedrooms & bathrooms
    • Bedrooms: 5
    • Bathrooms: 3
    • Full bathrooms: 1
    • 3/4 bathrooms: 2
    • Main level bathrooms: 1
    Primary bedroom
    • Level: Upper
    • Area: 198.9
    • Dimensions: 13 x 15.3
    Bedroom 2
    • Level: Upper
    • Dimensions: 10.58 x 15
    Bedroom 3
    • Level: Upper
    • Area: 180
    • Dimensions: 12 x 15
    Bedroom 4
    • Level: Lower
    • Area: 168
    • Dimensions: 14 x 12
    Primary bathroom
    • Features: None
    Dining room
    • Level: Main
    • Width: 13.83
    Family room
    • Level: Main
    • Dimensions: 19 x 17.33
    Kitchen
    • Level: Main
    • Dimensions: 15.25 x 13.83
    Living room
    • Level: Main
    • Dimensions: 15.33 x 21
    Heating
    • Hot Water, Baseboard, Natural Gas, Solar, Fireplace(s)
    Cooling
    • Zoned, Ductless
    Appliances
    • Included: Refrigerator, Oven/Range, Dishwasher, Microwave, Washer, Dryer, Exhaust Fan, Electric Water Heater
    • Laundry: Main Level
    Features
    • Bookcases, Entrance Foyer, Walk-In Closet(s), Kitchen Island, Den/Study, Ceiling Fan(s), Cable TV, High Speed Internet
    • Flooring: Carpet, Vinyl, Wood
    • Windows: Blinds, Curtain Rods
    • Basement: Walk-Out Access,Crawl Space,Exterior Entry,Finished Rooms
    • Has fireplace: Yes
    • Fireplace features: Gas
    Interior area
    • Total structure area: 2,812
    • Total interior livable area: 2,812 sqft
    • Finished area above ground: 1,904
    • Finished area below ground: 908

    Property

    Parking
    • Total spaces: 2
    • Parking features: Detached, Garage Door Opener, Paved, Concrete Floors, Asphalt, Private
    • Garage spaces: 2
    • Has uncovered spaces: Yes
    Accessibility
    • Accessibility features: Accessible Full Bath
    Features
    • Levels: Two
    • Stories: 2
    • Patio & porch: Deck, Multi-Level Decking, Patio
    • Exterior features: Balcony, Dock
    • Has view: Yes
    • View description: Water
    • Water view: Water
    • Waterfront features: All Sports, Sandy Bottom, Gradual Slope to Water, Deeded Easement, Lake, Sandy Shoreline
    • Body of water: Silver Lake
    • Frontage type: Waterfront
    • Frontage length: 115
    Lot
    • Size: 0.27 Acres
    • Dimensions: 115' x 96' x 110' x 131'
    • Features: Sloped, Landscaped, Subdivided
    Details
    • Additional structures: None
    • Parcel number: 0505003200
    • Zoning description: Residential
    • Special conditions: Estate

    Construction

    Type & style
    • Home type: SingleFamily
    • Architectural style: Other
    • Property subtype: Single Family Residence
    Materials
    • Frame, Aluminum Siding
    • Foundation: Block, Slab
    • Roof: Membrane
    Condition
    • Fixer
    • New construction: No
    • Year built: 1970

    Utilities & green energy

    • Sewer: Private Sewer
    • Water: Private

    Community & HOA

    Community
    • Features: None
    • Subdivision: Beacon Hills
    HOA
    • Services included: None
    Location
    • Region: Traverse City

    Financial & listing details

    • Price per square foot: $284/sqft
    • Tax assessed value: $712,800
    • Annual tax amount: $3,809
    • Price range: $800K - $800K
    • Date on market: 5/29/2025
    • Cumulative days on market: 69 days
    • Listing agreement: Exclusive Right Sell
    • Listing terms: Conventional,Cash
    • Road surface type: Asphalt

    Price history

    DateEventPrice
    8/6/2025Sold$800,000-7%$284/sqft
    Source: NGLRMLS #1934374 Report a problem
    8/4/2025Pending sale$860,000$306/sqft
    Source: NGLRMLS #1934374 Report a problem
    5/29/2025Listed for sale$860,000+126.9%$306/sqft
    Source: NGLRMLS #1934374 Report a problem
    9/24/2010Listing removed$379,000$135/sqft
    Source: CENTURY 21 Northland #1710258 Report a problem
    5/24/2010Listed for sale$379,000$135/sqft
    Source: CENTURY 21 Northland #1710258 Report a problem

    Public tax history

    YearProperty taxesTax assessment
    2025$3,809 +3.2%$356,400 +4%
    2024$3,693 +4.1%$342,800 +19.7%
    2023$3,546 +3.4%$286,500 +15.9%
    2022$3,431 +0.9%$247,200 +1.6%
    2021$3,402 $243,200 +26.4%
    2020-- $192,400 +20.3%
    2019-- $160,000 +3.2%
    2018-- $155,000 -4.9%
    2017-- $163,000 +9.6%
    2016-- $148,700 +16%
    2014-- $128,200 -10.8%
    2012-- $143,750 -0.2%
    2011-- $144,000 -21.3%
    2010-- $182,900 -5.3%
    2009-- $193,200 -1%
    2008-- $195,250 +12.9%
    2007-- $172,870 +11.6%
    2005-- $154,930 +11.3%
    2004-- $139,140 +23.9%
    2003-- $112,290 +4.2%
    2002-- $107,790 +4.6%
    2001-- $103,010 +19.4%
    2000-- $86,270
    Find assessor info on the county website

    Neighborhood: 49685

    Nearby schools

    GreatSchools rating
    Schools provided by the listing agent
    • Elementary: Central Grade School
    • Middle: Traverse City West Middle School
    • High: Traverse City West Senior High School
    • District: Traverse City Area Public Schools

    Source: NGLRMLS. This data may not be complete. We recommend contacting the local school district to confirm school assignments for this home.

    Get pre-qualified for a loan
    At Zillow Home Loans, we can pre-qualify you in as little as 5 minutes with no impact to your credit score.

    An equal housing lender. NMLS #10287.

    Sell for more on Zillow
    Get a Zillow Showcase℠ listing at no additional cost and you could sell for .
    $819,200
    2% more
    +$16,384
    With Zillow Showcase(estimated)
    $835,584