Skip main navigation
Closed
  • $435,000

    5232 N Newcastle Ave, Chicago, IL 60656

    4beds
    1,666sqft
    Single Family Residence
    Built in 1943
    3,702.6 Square Feet Lot
    $549,500 Zestimate®
    $261/sqft
    $3,972 Estimated rent

    Home value

    $549,500

    $522,000 - $582,000

    $3,972/mo

    Zestimate® history
    Loading
    Loading...

    Owner options

    List your home for rent

    $3,972/mo

    Rent Zestimate®

    Find your next renter with Zillow Rental Manager. Plus, with online applications, you can quickly screen prospective tenants – for free.

    Learn more

    $3,972/mo

    Rent Zestimate®

    Refinance and save

    $3,060/mo

    Est. payment

    Refinancing to a lower rate could help reduce your monthly payments and save thousands over the life of the loan.

    See today's rates

    $3,060/mo

    Est. payment

    Explore your selling options

    Work with a Zillow partner agent

    Leverage their expertise and Zillow's premium Showcase listings to get your home seen by more buyers.

    Get started

    List with your own agent

    Get your home in front of millions of buyers by listing it on Zillow.

    Learn how to do it

    Sell it yourself

    Take full control of how buyers see your home on Zillow by listing For Sale by Owner (FSBO).

    List your home

    What's special

    Bay windowsQuiet tree lined streetLight filled homeBeard elementaryAlley accessBig oaks neighborhoodSeparate dining room
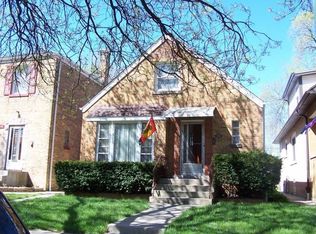
    Welcome home to this beautiful 4 bedroom, 2.5 bath, oversized all brick Georgian. This clean, sturdy, well-maintained, light filled home with hardwood floors throughout is located on a quiet tree lined street in the Big Oaks neighborhood of Norwood Park, Chicago. This property is loaded with curb appeal. The 30X123 foot lot has been wonderfully landscaped and boasts newer cement from the street to the alley. The terrific fully fenced backyard has many great elements including a large patio with an amazing pergola. The 2.5 car garage, with alley access has an extremely useful custom party door with opening to the yard. Greeting you through the front door is the gracious living room with bay windows featuring light controlling plantation shutters. The separate dining room is open to the kitchen with a generous breakfast bar area. The kitchen is well appointed and includes granite countertops, stainless steel appliances large double sink and much more. The family room with fireplace and sliding glass door access to the backyard is a truly a warm and inviting space. The first-floor bedroom ensuite is spacious and designed to double as an office. Upstairs you will find three bedrooms and a full bath all flooded with abundant natural light. Basement has finished area with built in shelving as well as full bath, laundry & storage Definitely, a must see! Walking distance to top rated Garvy Elementary, Beard Elementary, St. Monica, Immacculate Conception and Taft High School. Conveniently located near the Blue Line, Metra, Kennedy Expressway, grocery stores, and restaurants

    Zillow last checked:

    Listing updated:

    Listing courtesy of:

    Mary Reilly 847-657-7000,

    @properties Christie's International Real Estate

    Bought with:

    Nichole Torres

    Coldwell Banker Realty

    Source: MRED as distributed by MLS GRID,MLS#: 11827713MLS Logo

    Facts & features

    Interior

    Bedrooms & bathrooms
    • Bedrooms: 4
    • Bathrooms: 3
    • Full bathrooms: 2
    • 1/2 bathrooms: 1
    Primary bedroom
    • Features: Flooring (Hardwood)
    • Level: Second
    • Area: 121 Square Feet
    • Dimensions: 11X11
    Bedroom 2
    • Features: Flooring (Hardwood)
    • Level: Second
    • Area: 110 Square Feet
    • Dimensions: 11X10
    Bedroom 3
    • Features: Flooring (Hardwood)
    • Level: Second
    • Area: 80 Square Feet
    • Dimensions: 10X8
    Bedroom 4
    • Features: Flooring (Hardwood), Window Treatments (Blinds)
    • Level: Main
    • Area: 80 Square Feet
    • Dimensions: 10X8
    Dining room
    • Features: Flooring (Hardwood), Window Treatments (Insulated Windows, Window Treatments, Some Wood Windows)
    • Level: Main
    • Area: 120 Square Feet
    • Dimensions: 10X12
    Family room
    • Features: Flooring (Hardwood)
    • Level: Main
    • Area: 168 Square Feet
    • Dimensions: 12X14
    Kitchen
    • Features: Kitchen (Eating Area-Breakfast Bar, Granite Counters), Flooring (Hardwood)
    • Level: Main
    • Area: 144 Square Feet
    • Dimensions: 12X12
    Laundry
    • Level: Basement
    • Area: 40 Square Feet
    • Dimensions: 5X8
    Living room
    • Features: Flooring (Hardwood), Window Treatments (Plantation Shutters)
    • Level: Main
    • Area: 156 Square Feet
    • Dimensions: 12X13
    Heating
    • Natural Gas
    Cooling
    • Central Air
    Appliances
    • Laundry: Gas Dryer Hookup
    Features
    • 1st Floor Bedroom, Granite Counters, Separate Dining Room, Paneling
    • Flooring: Hardwood
    • Windows: Screens
    • Basement: Finished,Full
    • Attic: Pull Down Stair,Unfinished
    • Number of fireplaces: 1
    • Fireplace features: Gas Log, Heatilator, Family Room
    Interior area
    • Total structure area: 0
    • Total interior livable area: 1,666 sqft

    Property

    Parking
    • Total spaces: 2.5
    • Parking features: Off Alley, Garage Door Opener, On Site, Garage Owned, Detached, Garage
    • Garage spaces: 2.5
    • Has uncovered spaces: Yes
    Accessibility
    • Accessibility features: No Disability Access
    Features
    • Stories: 2
    • Patio & porch: Patio
    • Exterior features: Lighting
    • Fencing: Fenced
    Lot
    • Size: 3,702 sqft
    • Dimensions: 30X123
    • Features: Landscaped
    Details
    • Additional structures: Pergola
    • Parcel number: 13071340190000
    • Special conditions: None

    Construction

    Type & style
    • Home type: SingleFamily
    • Architectural style: Georgian
    • Property subtype: Single Family Residence
    Materials
    • Brick
    • Foundation: Concrete Perimeter
    • Roof: Asphalt
    Condition
    • New construction: No
    • Year built: 1943

    Utilities & green energy

    • Electric: 100 Amp Service
    • Sewer: Public Sewer
    • Water: Lake Michigan

    Community & neighborhood

    Community
    • Community features: Park, Curbs, Sidewalks, Street Lights, Street Paved
    Location
    • Region: Chicago
    • Subdivision: Norwood Court

    HOA & financial

    HOA
    • Services included: None

    Other

    Other facts
    • Listing terms: Conventional
    • Ownership: Fee Simple

    Price history

    DateEventPrice
    8/4/2023Sold$435,000+4.8%$261/sqft
    Source: MRED as distributed by MLS GRID #11827713 Report a problem
    7/17/2023Contingent$415,000$249/sqft
    Source: MRED as distributed by MLS GRID #11827713 Report a problem
    7/10/2023Listed for sale$415,000+84.4%$249/sqft
    Source: MRED as distributed by MLS GRID #11827713 Report a problem
    8/2/1999Sold$225,000$135/sqft
    Source: Public Record Report a problem

    Public tax history

    YearProperty taxesTax assessment
    2024-- $37,000 +20.4%
    2023$5,785 +3%$30,735
    2022$5,618 +1.9%$30,735
    2021$5,511 -12.1%$30,735 -1.6%
    2020$6,270 -0.3%$31,249 -10%
    2019$6,287 +1.7%$34,722
    2018$6,180 +26.6%$34,722 +33.3%
    2017$4,882 +3.5%$26,056
    2016$4,719 +3.8%$26,056 -5%
    2015$4,545 +10.1%$27,428 +10.6%
    2014$4,127 +2.3%$24,810
    2013$4,034 +0.7%$24,810
    2012$4,004 -9.2%$24,810 -20.6%
    2011$4,410 +2.6%$31,255
    2010$4,297 +8.8%$31,255
    2009$3,948 +7.1%$31,255 -3.6%
    2008$3,687 +11.5%$32,420
    2007$3,306 +12.4%$32,420
    2006$2,943 -5.1%$32,420 +25.4%
    2005$3,102 +1.9%$25,853
    2004$3,044 +4.5%$25,853
    2003$2,914 -5.4%$25,853 +36.3%
    2002$3,081 -2.1%$18,972 -6.1%
    2001$3,149 +21.4%$20,206
    2000$2,594 +9.1%$20,206 +30.4%
    1999$2,377 $15,501

    Find assessor info on the county website

    Neighborhood: Union Ridge

    Nearby schools

    GreatSchools rating
    Schools provided by the listing agent
    • Elementary: Garvy Elementary School
    • High: Taft High School
    • District: 299

    Source: MRED as distributed by MLS GRID. This data may not be complete. We recommend contacting the local school district to confirm school assignments for this home.

    Get a cash offer in 3 minutes
    Find out how much your home could sell for in as little as 3 minutes with a no-obligation cash offer.
    Estimated market value
    $549,500
    Get a cash offer in 3 minutes
    Find out how much your home could sell for in as little as 3 minutes with a no-obligation cash offer.
    Estimated market value
    $549,500