You don't want to miss the opportunity to see this homestead in the making! The home is filled with character and charm with 3 bedrooms, den, full bath, cozy Living Room with hand laid stone hearth for an enclosed freestanding woodstove. Home has hardwood floors and newer vinyl plank wood looking floors. Country Kitchen with dining room.The roof has new shingles. Newly upgraded septic box and lines with cleanout. Multiple outbuildings on the property - a yard studio/clubhouse with loft and craft area. Attached to the clubhouse is a bright and spacious greenhouse. The other outbuilding/shed gives you plenty of space for a workshop or storage. Newer enclosed deck about 2 years old with screened porch, metal roof and Clay Chiminea Fireplace. New sliding glass door, new back door, new front door and new windows in the front of the house. Also worth noting the property has been well insulated. The yard has multiple gardens, fruit-bearing plants, fenced enclosures for small animals - chickens, rabbits and goats, etc. - woodshed and a pavilion. Total of 1.5 acres and backs to a small intermittent spring at the rear of the property. The property is close to BRYCE RESORT and Lake Laura. DRIVEWAY DETAILS PLEASE NOTE!! Drive past the house when coming from Mt. Jackson and turn around in the wooded area. Then you want to turn in at the first driveway entrance look for a RED triangle sign hanging on a tree right before the driveway. When leaving the driveway, it is best to roll your window down and listen for vehicles that may be approaching.
Sold for $260,000
Zillow last checked:
Listing updated:
Bought with:
Shannon Sexton, 0225255885
ERA Valley Realty
Source: Bright MLS,MLS#: VASH2015082
Price history
| Date | Event | Price |
|---|---|---|
| 8/25/2026 | Sold | $260,000+4%$230/sqft |
Source:  Bright MLS #VASH2015082 Report a problem Bright MLS #VASH2015082 Report a problem | ||
| 7/28/2026 | Contingent | $250,000$222/sqft |
Source: Bright MLS #VASH2015082 Report a problem | ||
| 7/23/2026 | Listed for sale | $250,000$222/sqft |
Source: Bright MLS #VASH2015082 Report a problem | ||
Nearby homes
- $21,600-- bd-- ba-- sqft5276 Orkney Grade, Mount Jackson, VA 22842Off Market
- $69,800-- bd-- ba-- sqft5223 Orkney Grade, Mount Jackson, VA 22842Off Market
- $294,5002 bd1 ba1.2k sqft9464 Orkney Rd, Mount Jackson, VA 22842Off Market
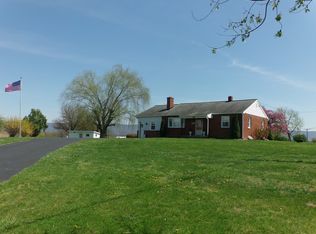
- $267,0002 bd1 ba1.3k sqft9568 Orkney Rd, Mount Jackson, VA 22842Off Market
Sell for more on Zillow
Get a Zillow Showcase℠ listing at no additional cost and you could sell for .
$260,100
2% more
+$5,202
With Zillow Showcase(estimated)
$265,302
