Skip main navigation
Sold for $1,200,000
  • Listing Provided by: Compass
    Bought with: Jason Stroder, Broker
    $1,200,000

    5232 Palmera Dr, Oceanside, CA 92056

    4beds
    1,983sqft
    Single Family Residence
    Built in 1999
    7,358 Square Feet Lot
    $1,215,700 Zestimate®
    $605/sqft
    $4,409 Estimated rent

    Home value

    $1,215,700

    $1.12M - $1.33M

    $4,409/mo

    Zestimate® history
    Loading
    Loading...

    Owner options

    List your home for rent

    $4,409/mo

    Rent Zestimate®

    Find your next renter with Zillow Rental Manager. Plus, with online applications, you can quickly screen prospective tenants – for free.

    Learn more

    $4,409/mo

    Rent Zestimate®

    Refinance and save

    $7,608/mo

    Est. payment

    Refinancing to a lower rate could help reduce your monthly payments and save thousands over the life of the loan.

    See today's rates

    $7,608/mo

    Est. payment

    Explore your selling options

    Work with a Zillow partner agent

    Leverage their expertise and Zillow's premium Showcase listings to get your home seen by more buyers.

    Get started

    List with your own agent

    Get your home in front of millions of buyers by listing it on Zillow.

    Learn how to do it

    Sell it yourself

    Take full control of how buyers see your home on Zillow by listing For Sale by Owner (FSBO).

    List your home

    What's special

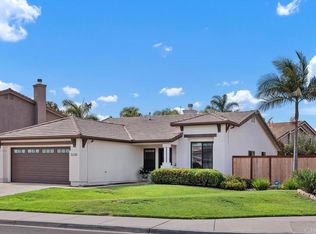
    Welcome to your dream home at 5232 Palmera Dr, a stunning detached single-family residence in the charming city of Oceanside, CA. This beautifully maintained home offers 1,983 square feet of living space, featuring four spacious bedrooms and two-and-a-half bathrooms, perfect for modern family living. Step inside to an inviting foyer that leads to a bright and open living area. The home boasts elegant plank tile flooring and recessed lighting throughout, creating a warm and welcoming atmosphere. Brand new energy efficient patio door and windows installed throughout the entire house, with a transferable warranty. The kitchen is a chef's delight, equipped with a new low profile microwave, new dishwasher, gas oven, and gas stove, along with an open kitchen layout that invites culinary creativity and social gatherings. Cozy up by the working fireplace on cooler evenings or head outdoors to enjoy the exquisite private patio. The backyard is an entertainer's paradise. Featuring an in-ground pool & spa combo with a state-of-the-art sanitizing package that includes a salt water, ozone and UV sterilization system. Control your entire back yard from heating, waterfalls, laminars and the 27 light colors and shows, all from your WiFi device, Apple Watch, or Alexa! Ignite the poolside fire bowl and fire pit for relaxing evenings! Enjoy the outdoor kitchen that includes a kegerator, refrigerator, sink, barbecue and under the counter lighting to entertain all your guests. Backyard is complete with water efficient and lush landscaping. Additional features include a convenient laundry room with washer/dryer hookup, a brand-new water heater, and a secure 3 car finished garage. House includes a paid off 17 panel solar system with a transferable warranty for an energy efficient home. Central heating and air conditioning ensure year-round comfort for you and your family. Embrace the ultimate California lifestyle in this exceptional home, where every detail has been thoughtfully designed for comfort, convenience, and style. Don't miss the opportunity to make this your new haven in the heart of Oceanside.

    Zillow last checked:

    Listing updated:

    Listing Provided by:

    Lydell Fleming DRE #01938362 lydellfleming@gmail.com,

    Compass

    Bought with:

    Jason Stroder, DRE #01718060

    Jason Stroder, Broker

    Source: CRMLS,MLS#: NDP2506121MLS LogoOriginating MLS: California Regional MLS (North San Diego County & Pacific Southwest AORs)

    Facts & features

    Interior

    Bedrooms & bathrooms
    • Bedrooms: 4
    • Bathrooms: 3
    • Full bathrooms: 2
    • 1/2 bathrooms: 1
    • Main level bathrooms: 1
    • Main level bedrooms: 2
    Bedroom
    • Features: All Bedrooms Up
    Heating
    • Forced Air, Fireplace(s), High Efficiency
    Cooling
    • Central Air
    Appliances
    • Laundry: Electric Dryer Hookup, Gas Dryer Hookup
    Features
    • Ceiling Fan(s), High Ceilings, Recessed Lighting, Two Story Ceilings, All Bedrooms Up, Entrance Foyer
    • Has fireplace: Yes
    • Fireplace features: Living Room
    • Common walls with other units/homes: No Common Walls
    Interior area
    • Total interior livable area: 1,983 sqft

    Property

    Parking
    • Total spaces: 3
    • Parking features: Garage - Attached
    • Attached garage spaces: 3
    Features
    • Levels: Two
    • Stories: 2
    • Entry location: Front of house, rightside of garage
    • Has private pool: Yes
    • Pool features: In Ground
    • Has spa: Yes
    • Spa features: In Ground
    • Fencing: Excellent Condition,Wood
    • Has view: Yes
    • View description: City Lights
    Lot
    • Size: 7,358 sqft
    • Features: 0-1 Unit/Acre
    Details
    • Parcel number: 1586611000
    • Zoning: R-1:SINGLE FA
    • Special conditions: Standard

    Construction

    Type & style
    • Home type: SingleFamily
    • Property subtype: Single Family Residence
    Materials
    • Foundation: Concrete Perimeter
    Condition
    • New construction: No
    • Year built: 1999

    Community & neighborhood

    Community
    • Community features: Biking, Curbs, Suburban, Sidewalks
    Location
    • Region: Oceanside
    • Subdivision: Rancho Del Oro (34024)

    Other

    Other facts
    • Listing terms: Cash,Conventional,Cal Vet Loan,1031 Exchange,VA Loan

    Price history

    DateEventPrice
    7/31/2025Sold$1,200,000+2.1%$605/sqft
    Source: CRMLS #NDP2506121 Report a problem
    7/1/2025Pending sale$1,175,000$593/sqft
    Source: CRMLS #NDP2506121 Report a problem
    6/24/2025Listed for sale$1,175,000+102.6%$593/sqft
    Source: CRMLS #NDP2506121 Report a problem
    5/24/2006Sold$580,000+23.9%$292/sqft
    Source: Public Record Report a problem
    4/14/2006Sold$468,000+100.4%$236/sqft
    Source: Public Record Report a problem
    3/15/1999Sold$233,500+16.8%$118/sqft
    Source: Public Record Report a problem
    5/29/1998Sold$200,000$101/sqft
    Source: Public Record Report a problem

    Public tax history

    YearProperty taxesTax assessment
    2025$9,584 +5.9%$836,402 +2%
    2024$9,046 +2.4%$820,003 +2%
    2023$8,831 +0.3%$803,925 +2%
    2022$8,808 +23.1%$788,162 +23.2%
    2021$7,157 +7.6%$640,000 +8.5%
    2020$6,652 +8.4%$590,000 +5.4%
    2019$6,139 +7.1%$560,000 +7.7%
    2018$5,731 +3.8%$520,000 +4%
    2017$5,521 +1%$500,000 +0.6%
    2016$5,466 +6.7%$497,000 +8%
    2015$5,124 +2.7%$460,000 +2.2%
    2014$4,989 $450,000 +22.3%
    2013-- $368,000
    2012-- $368,000
    2011-- $368,000
    2010-- $368,000 -6.8%
    2009-- $395,000 -34.5%
    2008-- $603,432 +2%
    2007-- $591,600 +116.5%
    2006-- $273,267 +2%
    2005-- $267,910 +2%
    2004-- $262,658 +1.9%
    2003-- $257,845 +4.1%
    2002-- $247,790 +2%
    2001-- $242,933

    Find assessor info on the county website

    Neighborhood: Guajome

    Nearby schools

    GreatSchools rating
    Get a cash offer in 3 minutes
    Find out how much your home could sell for in as little as 3 minutes with a no-obligation cash offer.
    Estimated market value
    $1,215,700
    Get a cash offer in 3 minutes
    Find out how much your home could sell for in as little as 3 minutes with a no-obligation cash offer.
    Estimated market value
    $1,215,700