Attention everyone looking for a ranch home on 10+ acres! Don't miss out on this opportunity for a nice rural setting with this 3 bedroom 2.5 bath home with lots of space and privacy with the wooded acreage. The covered front porch is nice for relaxing and opens to foyer. The living room is vaulted and offers over 500 + square feet of living space! The kitchen is loaded with oak cabinetry and lots of countertop space. There is a bonus island counter area as well. The formal dining is spacious and opens to the living room. The primary bedroom and bathroom are nice. All 3 bedrooms on the main level all offer generous space. Full basement offers extra space. There is a nice attached 2 car garage as well. The second garage area off the back of the home with basement entrance. This property is owned by the US Dept of HUD. Case # 263-445236. IE. Subject to appraisal. Seller makes no representations or warranties as to property condition. HUD homes are sold ''AS-IS''. EHO. Seller may contribute up to 3% for buyer's closing costs, upon request. Home built prior in 1998 and SELLER HAS NO RECORDS OR REPORTS PERTAINING TO LEAD-BASED PAINT AND/OR LEAD-BASED PAINT HAZARDS.
Pending
$400,000
5232 Parsons Rd, Concord, MI 49237
3beds
2,388sqft
Single Family Residence
Built in 1998
10.04 Acres Lot
$393,800 Zestimate®
$168/sqft
$-- HOA
What's special
Wooded acreageBonus island counter areaCovered front porchLots of countertop spaceNice rural setting
- 88 days
- 54
- 0
Zillow last checked:
Listing updated:
Listed by:
Matthew Bunn 517-749-0813,
Century 21 Affiliated 517-694-7653
Source: Greater Lansing AOR,MLS#: 297066
Facts & features
Interior
Bedrooms & bathrooms
- Bedrooms: 3
- Bathrooms: 3
- Full bathrooms: 2
- 1/2 bathrooms: 1
Primary bedroom
- Level: First
- Area: 170.8 Square Feet
- Dimensions: 14 x 12.2
Bedroom 2
- Level: First
- Area: 114 Square Feet
- Dimensions: 11.4 x 10
Bedroom 3
- Level: First
- Area: 111.72 Square Feet
- Dimensions: 11.4 x 9.8
Dining room
- Level: First
- Area: 99.64 Square Feet
- Dimensions: 10.6 x 9.4
Kitchen
- Level: First
- Area: 132 Square Feet
- Dimensions: 12 x 11
Laundry
- Level: First
- Area: 60.2 Square Feet
- Dimensions: 8.6 x 7
Living room
- Level: First
- Area: 690 Square Feet
- Dimensions: 30 x 23
Heating
- Forced Air, Propane
Cooling
- None
Appliances
- Included: None
- Laundry: Main Level, Other
Features
- See Remarks
- Flooring: Carpet, Vinyl
- Windows: Insulated Windows
- Basement: Full
- Has fireplace: No
- Fireplace features: Wood Burning, None
Interior area
- Total structure area: 2,388
- Total interior livable area: 2,388 sqft
- Finished area above ground: 2,388
- Finished area below ground: 0
Property
Parking
- Total spaces: 2
- Parking features: Attached, Driveway, Garage, Gravel
- Attached garage spaces: 2
- Has uncovered spaces: Yes
Features
- Levels: One
- Stories: 1
- Patio & porch: Covered, Deck, Front Porch, Patio, Porch
- Has view: Yes
- View description: Rural, Trees/Woods
Lot
- Size: 10.04 Acres
- Features: Back Yard, Front Yard, Views, Wooded, See Remarks
Details
- Additional structures: See Remarks
- Foundation area: 2388
- Parcel number: 38000112510100104
- Zoning description: Zoning
Construction
Type & style
- Home type: SingleFamily
- Architectural style: Modular,Ranch
- Property subtype: Single Family Residence
Materials
- Vinyl Siding
- Foundation: Concrete Perimeter
- Roof: Shingle
Condition
- Year built: 1998
Utilities & green energy
- Electric: 100 Amp Service
- Sewer: Septic Tank
- Water: Well
- Utilities for property: Water Connected, Electricity Connected, Propane
Green energy
- Energy generation: Solar
Community & HOA
Community
- Subdivision: Concord
Location
- Region: Concord
Financial & listing details
- Price per square foot: $168/sqft
- Tax assessed value: $391,200
- Annual tax amount: $6,225
- Date on market: 7/28/2026
- Listing terms: Cash,Conventional
- Road surface type: Gravel
Estimated market value
$393,800
$374,000 - $413,000
$2,554/mo
Price history
| Date | Event | Price |
|---|---|---|
| 7/29/2026 | Pending sale | $400,000$168/sqft |
Source:  Greater Lansing AOR #297066 Report a problem Greater Lansing AOR #297066 Report a problem | ||
| 7/28/2026 | Listed for sale | $400,000$168/sqft |
Source: Greater Lansing AOR #297066 Report a problem | ||
| 7/23/2026 | Pending sale | $400,000$168/sqft |
Source: Greater Lansing AOR #297066 Report a problem | ||
| 6/25/2026 | Listed for sale | $400,000+22%$168/sqft |
Source: Greater Lansing AOR #297066 Report a problem | ||
| 11/25/2025 | Sold | $327,904$137/sqft |
Source: Public Record Report a problem | ||
Public tax history
| Year | Property taxes | Tax assessment |
|---|---|---|
| 2026 | -- | $195,600 +3.8% |
| 2025 | -- | $188,500 +7.4% |
| 2024 | -- | $175,500 +38.5% |
| 2021 | $3,350 | $126,700 +5.6% |
| 2020 | -- | $120,000 +5.1% |
| 2019 | -- | $114,200 +12.5% |
| 2018 | -- | $101,500 +1% |
| 2017 | -- | $100,500 -3.4% |
| 2016 | -- | $104,050 +13.1% |
| 2015 | -- | $92,000 -4.7% |
| 2014 | -- | $96,550 +3.3% |
| 2012 | -- | $93,450 -4.9% |
| 2011 | -- | $98,300 -0.9% |
| 2010 | -- | $99,150 -19.7% |
| 2009 | -- | $123,450 |
Find assessor info on the county website
Monthly payment
Est. payment
Payment breakdown
Explore the cost of this home by adjusting the details. Changes won't be saved.Climate risks
Neighborhood: 49237
Nearby schools
Schools provided by the listing agent
- High: Concord
Source: Greater Lansing AOR. This data may not be complete. We recommend contacting the local school district to confirm school assignments for this home.
Similar homes
- $339,9003 bd3 ba2.6k sqft527 Aldrich St, Concord, MI 49237For Sale
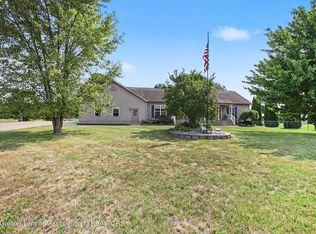 MLS ID #298536, Michelle L Hamilton, Century 21 Affiliated. Greater Lansing AOR
 - $--3 bd2 ba2k sqft8822 Hammond Rd, Concord, MI 49237Auction
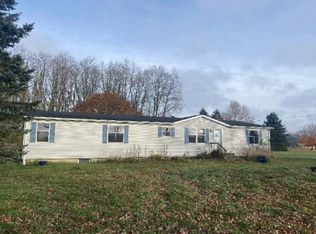 ServiceLink Auction
 - $349,9003 bd2 ba2.1k sqft6480 Sears Rd, Horton, MI 49246For Sale

 MLS ID #26045283, SHERRY HOOD, Howard Hanna Real Estate Services. MichRIC
 - $399,5003 bd2 ba1.5k sqft132 Remington Dr, Spring Arbor, MI 49283For Sale
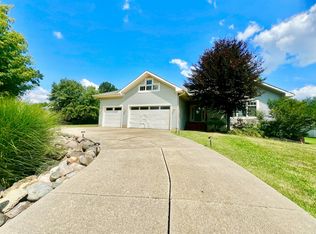 MLS ID #26041463, Desiree Thomas, Century 21 Affiliated. MichRIC
 - $435,0004 bd3 ba2.1k sqft3396 Cook Rd, Clarklake, MI 49234For Sale
 MLS ID #20261066900, Sheila Olivio, KW Realty Livingston. Realcomp II
 - $389,0004 bd3 ba2.5k sqft3600 Jonesville Rd, Jonesville, MI 49250For SaleMLS ID #26048736, Bryan Herter, Grand Slam Realty LLC. MichRIC
- $374,9003 bd2 ba2.4k sqft6541 Ackerson Lake Rd, Jackson, MI 49201For SaleMLS ID #26045596, Steven Koleno, Beycome Brokerage Realty LLC. MichRIC
- $384,9003 bd4 ba2.3k sqft4722 Root Station Rd, Jackson, MI 49201For SaleMLS ID #26048528, Lillian Wooster, The Brokerage House. MichRIC
- $460,0005 bd4 ba3.5k sqft215 Wickenham Dr, Spring Arbor, MI 49283For SaleMLS ID #26041663, MEREDYTHE L HILL-VanDUSEN, ERA Reardon - Brooklyn. MichRIC
- $429,0003 bd3 ba3.2k sqft4635 S Jackson Rd, Jackson, MI 49201For SaleMLS ID #26042947, RHONDA K. MILES, Century 21 Affiliated - Jackson. MichRIC
- $229,0003 bd2 ba1.7k sqft6496 Bowerman Rd, Horton, MI 49246For SaleMLS ID #26042944, Dana Brown Homes, The Brokerage House. MichRIC
- $349,5004 bd3 ba2.1k sqft1551 Samaritan Dr, Jackson, MI 49203For SaleMLS ID #26048602, ERIC ROPP, Century 21 Affiliated - Jackson. MichRIC
- $330,0003 bd3 ba2.5k sqft29359 N Dr S, Homer, MI 49245For SaleMLS ID #26047371, Aleea Crow, Five Star Real Estate-Jackson. MichRIC
- $425,0003 bd1 ba2k sqft320 Jonesville Rd, Jonesville, MI 49250For SaleMLS ID #26017047, Benjamin Jermeay, CENTURY 21 Affiliated. MichRIC
- $419,9003 bd2 ba1.6k sqft1812 Liberty Woods Rd, Clarklake, MI 49234For SaleMLS ID #26045851, Tony Pruitt, EXP Realty. MichRIC
- $344,9994 bd2 ba2.2k sqft5900 Springbrook Rd, Horton, MI 49246For SaleMLS ID #26031098, Noelle A Pelton, Epique Realty. MichRIC
- $389,0004 bd2 ba1.8k sqft6080 Herring Rd, Litchfield, MI 49252For SaleMLS ID #26032657, Gavin A Homer, eXp Realty LLC. MichRIC
