Skip main navigation
Off market
  • $668,900

    5232 Pennywood Dr, Lisle, IL 60532

    4beds
    2,207sqft
    SingleFamily
    Built in 1971
    10,249 Square Feet Lot
    $668,900 Zestimate®
    $303/sqft
    $3,914 Estimated rent

    Home value

    $668,900

    $629,000 - $716,000

    $3,914/mo

    Zestimate® history
    Loading
    Loading...

    Owner options

    List your home for rent

    $3,914/mo

    Rent Zestimate®

    Find your next renter with Zillow Rental Manager. Plus, with online applications, you can quickly screen prospective tenants – for free.

    Learn more

    $3,914/mo

    Rent Zestimate®

    Refinance and save

    $4,727/mo

    Est. payment

    Refinancing to a lower rate could help reduce your monthly payments and save thousands over the life of the loan.

    See today's rates

    $4,727/mo

    Est. payment

    Explore your selling options

    Work with a Zillow partner agent

    Leverage their expertise and Zillow's premium Showcase listings to get your home seen by more buyers.

    Get started

    List with your own agent

    Get your home in front of millions of buyers by listing it on Zillow.

    Learn how to do it

    Sell it yourself

    Take full control of how buyers see your home on Zillow by listing For Sale by Owner (FSBO).

    List your home

    What's special

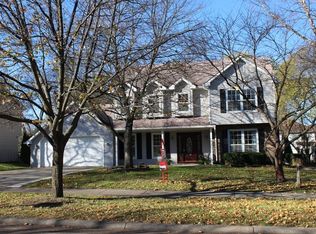
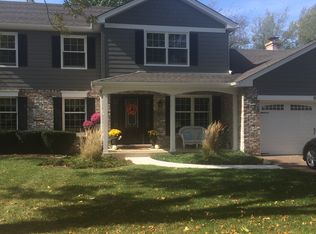
    Picture perfect in every way from the warm & inviting front porch and well manicured/irrigated landscaping to the pristine interior with detailed character & alluring accents at every turn. Discover a lifestyle all its own with chic stylish features and wide open sight-lines to create a seamless transition of indoor/outdoor living at its finest. Thoughtful & inspiring kitchen design has rich cherry & leaded glass (soft close & rollout) cabinetry, impressive center island and peninsula areas which seats six comfortably, sleek solid granite surfaces, high-end stainless-steel appliances, designer pendent & recessed lighting, built-in sound system for your favorite music, bright bay window breakfast area, double door pantry closet and the attractive stone accent wall highlighting the stainless-steel range hood adds the finishing touch. Stunning foyer has newly installed Craftsman-style wood square post & decorative iron baluster staircase enhancing the warm hardwood flooring throughout the main floor. All bathrooms have been tastefully remodeled with quality fixtures, finishes, granite and superb tile work. Comfortable casual living in both Living/Dining room & Family room with beamed ceiling and dramatic stone fireplace has gas log set. All newer French style windows and quality French doors with dual sidelights & phantom screen doors (unique feature) lead to a true backyard sanctuary. Extraordinary outdoor paver brick patio (huge) has intricate detailed brick work, custom stone accents & light columns, matching raised stone fire-pit and natural gas line for easy ignition. The lush grounds have been completely & professionally landscaped and irrigated. Spectacular year-round flowering & colorful shrubbery & trees maintain the utmost in privacy. Four spacious bedrooms have lovely views and natural light from a multitude of windows, plush neutral carpeting, quality six panel doors, centered ceiling fans and generous closet space. The Master bedroom suite has large walk-in shower and tidy organized walk-in closet. Wonderful entertainment areas also include a charming finished basement-sporty recreational room has pool table or ping pong action and cozy media area to catch the game. A corner pub area has wet bar, built-in cabinetry & shelving, mini fridge, recessed lighting and cool copper foot rail for comfortable bar stool seating for all. Additional 25 X 10 storage area & concrete crawl space offer great storage space. Oak Hill Estates is a very desirable wooded community of classic style homes and designated parks areas-all within walking distance to both Lisle High School & Benet Academy, Benedictine University, award winning Community Park , Sea Lion Aquatic Park & Fitness Center and just minutes from the Burlington Metra train station, cozy downtown Lisle boutiques & eateries, I-88 & I-355 tollways and the famous Lisle Arboretum. NOTE: Bus route for both Lisle Elementary, Lisle Junior High & St Joan of Arc Elementary Schools. Pride of ownership is evident - this home is in pristine condition - start making your memories come true today!

    This property is off market, which means it's not currently listed for sale or rent on Zillow. This may be different from what's available on other websites or public sources.

    Facts & features

    Interior

    Bedrooms & bathrooms
    • Bedrooms: 4
    • Bathrooms: 3
    • Full bathrooms: 2
    • 1/2 bathrooms: 1
    Heating
    • Forced air, Gas
    Cooling
    • Central
    Appliances
    • Included: Dishwasher, Dryer, Garbage disposal, Microwave, Range / Oven, Refrigerator, Washer
    Features
    • Flooring: Tile, Carpet, Hardwood
    • Basement: Finished, Crawl, Egress Window
    • Has fireplace: Yes
    Interior area
    • Total interior livable area: 2,207 sqft

    Property

    Parking
    • Total spaces: 2
    • Parking features: Garage - Attached
    Features
    • Exterior features: Brick
    Lot
    • Size: 10,249 Square Feet
    Details
    • Parcel number: 0809408004

    Construction

    Type & style
    • Home type: SingleFamily
    Materials
    • Roof: Asphalt
    Condition
    • Year built: 1971

    Utilities & green energy

    • Sewer: Sewer-Public

    Community & HOA

    Location
    • Region: Lisle

    Financial & listing details

    • Price per square foot: $303/sqft
    • Tax assessed value: $170,546
    • Annual tax amount: $11,815

    Price history

    DateEventPrice
    9/9/2020Sold$465,000-4.1%$211/sqft
    Source: MRED as distributed by MLS GRID #10769520 Report a problem
    8/9/2020Pending sale$484,900$220/sqft
    Source: Platinum Partners Realtors #10769520 Report a problem
    8/3/2020Price change$484,900-3%$220/sqft
    Source: Platinum Partners Realtors #10769520 Report a problem
    7/3/2020Listed for sale$499,900+100%$227/sqft
    Source: Platinum Partners Realtors #10769520 Report a problem
    4/23/1998Sold$250,000$113/sqft
    Source: Public Record Report a problem

    Public tax history

    YearProperty taxesTax assessment
    2024$11,815 +4.2%$170,546 +9.6%
    2023$11,336 +4%$155,650 +3.5%
    2022$10,897 +3%$150,390 +3.9%
    2021$10,582 +4.3%$144,710 +1.8%
    2020$10,145 +1.6%$142,110 +4.5%
    2019$9,985 +2.3%$135,970 +2%
    2018$9,758 +0.9%$133,300 +3.5%
    2017$9,667 +2.3%$128,800 +3.7%
    2016$9,446 +1.2%$124,150 +6.2%
    2015$9,334 +0.7%$116,910 +1.5%
    2014$9,266 +1.9%$115,180 -0.2%
    2013$9,089 +3.8%$115,460 -3.8%
    2012$8,760 +2.3%$119,960 -6%
    2011$8,567 +0.3%$127,550 -6.2%
    2010$8,538 +3.5%$136,030 -5%
    2009$8,250 +3%$143,180 +1.4%
    2008$8,010 +4.6%$141,200 +5.9%
    2007$7,655 +6.9%$133,330 +8.2%
    2006$7,162 +4.5%$123,190 +6.7%
    2005$6,854 +5.2%$115,460 +5.9%
    2004$6,517 +5.6%$109,020 +8.4%
    2003$6,171 +17.7%$100,570 +10.2%
    2002$5,245 +4.6%$91,220 +7.5%
    2001$5,014 +2.7%$84,870 +5.9%
    2000$4,883 $80,140
    Find assessor info on the county website

    Neighborhood: Oak Hill

    Nearby schools

    GreatSchools rating
    Schools provided by the listing agent
    • Elementary: Lisle Elementary School
    • Middle: Lisle Junior High School
    • High: Lisle High School

    Source: The MLS. This data may not be complete. We recommend contacting the local school district to confirm school assignments for this home.

    Get a cash offer in 3 minutes
    Find out how much your home could sell for in as little as 3 minutes with a no-obligation cash offer.
    Estimated market value
    $668,900
    Get a cash offer in 3 minutes
    Find out how much your home could sell for in as little as 3 minutes with a no-obligation cash offer.
    Estimated market value
    $668,900