Skip main navigation
Sold for $310,000
  • $310,000

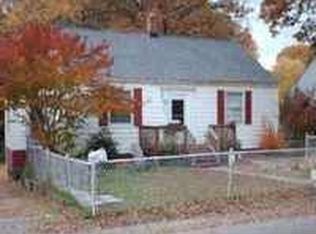
    5232 Shady Ln, North Chesterfield, VA 23234

    3beds
    1,487sqft
    Single Family Residence
    Built in 1939
    0.34 Acres Lot
    $318,300 Zestimate®
    $208/sqft
    $2,052 Estimated rent

    Home value

    $318,300

    $299,000 - $341,000

    $2,052/mo

    Zestimate® history
    Loading
    Loading...

    Owner options

    List your home for rent

    $2,052/mo

    Rent Zestimate®

    Find your next renter with Zillow Rental Manager. Plus, with online applications, you can quickly screen prospective tenants – for free.

    Learn more

    $2,052/mo

    Rent Zestimate®

    Refinance and save

    $1,840/mo

    Est. payment

    Refinancing to a lower rate could help reduce your monthly payments and save thousands over the life of the loan.

    See today's rates

    $1,840/mo

    Est. payment

    Explore your selling options

    Work with a Zillow partner agent

    Leverage their expertise and Zillow's premium Showcase listings to get your home seen by more buyers.

    Get started

    List with your own agent

    Get your home in front of millions of buyers by listing it on Zillow.

    Learn how to do it

    Sell it yourself

    Take full control of how buyers see your home on Zillow by listing For Sale by Owner (FSBO).

    List your home

    What's special

    First-floor primary suiteSleek quartz countertopsOriginal hardwood floorsTall pantryNew roofSpacious walk-in closetBrand-new kitchen
    Back on the market! (Lucky for you!) Finally—an affordable home that checks all the boxes! Step inside and fall in love with this beautifully updated home that’s completely move-in ready. The brand-new kitchen will make any home chef smile, featuring sleek quartz countertops, tons of cabinet and drawer space, a tall pantry, and all-new appliances. The original hardwood floors add warmth and character throughout, while the new first-floor primary suite feels like a retreat—with a spacious walk-in closet and a modern ensuite bath with double vanities. A 2nd full bath has been added, so you don’t have to share! Upstairs, you’ll find two more roomy bedrooms. Everything has been done for you—new roof, HVAC, tankless water heater, windows, doors, plumbing, and new electrical panel—so you can move in and start living! Tucked in a convenient location just minutes from I-95 and Chippenham, you’ll have an easy commute to Richmond and beyond. Updated, affordable, and full of charm—this is the one you’ve been waiting for! Don't miss it!

    Zillow last checked:

    Listing updated:

    Listed by:

    Linda Steiger 804-774-0396,

    Virginia Capital Realty

    Bought with:

    Stuart Hubbard, 0225068229

    Exit First Realty

    Source: CVRMLS,MLS#: 2528331MLS LogoOriginating MLS: Central Virginia Regional MLS

    Facts & features

    Interior

    Bedrooms & bathrooms
    • Bedrooms: 3
    • Bathrooms: 2
    • Full bathrooms: 2
    Primary bedroom
    • Description: Hdwd floors, walkin closet, ensuite bath w/2 sinks
    • Level: Second
    • Dimensions: 0 x 0
    Bedroom 2
    • Description: orig hardwood floors, new paint, lighting
    • Level: Second
    • Dimensions: 0 x 0
    Bedroom 3
    • Description: orig hardwood floors, new paint, lighting
    • Level: Second
    • Dimensions: 0 x 0
    Dining room
    • Description: New paint, hardwood floors, new lighting
    • Level: First
    • Dimensions: 0 x 0
    Other
    • Description: Tub & Shower
    • Level: First
    Kitchen
    • Description: New cabinets/quartz/appliances, tall pantry
    • Level: First
    • Dimensions: 0 x 0
    Laundry
    • Description: LVP flooring, W/D hookup, back entrance
    • Level: Basement
    • Dimensions: 0 x 0
    Living room
    • Description: Refinished orig hardwood, celing fan
    • Level: First
    • Dimensions: 0 x 0
    Heating
    • Electric, Heat Pump
    Cooling
    • Heat Pump
    Appliances
    • Included: Dishwasher, Electric Cooking, Electric Water Heater, Disposal, Microwave, Refrigerator, Smooth Cooktop, Stove, Tankless Water Heater
    • Laundry: Washer Hookup, Dryer Hookup
    Features
    • Bedroom on Main Level, Ceiling Fan(s), Dining Area, Separate/Formal Dining Room, Double Vanity, Granite Counters, Main Level Primary, Walk-In Closet(s)
    • Flooring: Vinyl, Wood
    • Has basement: No
    • Attic: Access Only
    • Has fireplace: No
    Interior area
    • Total interior livable area: 1,487 sqft
    • Finished area above ground: 1,391
    • Finished area below ground: 96

    Property

    Parking
    • Parking features: Oversized
    Features
    • Levels: One and One Half
    • Stories: 1.5
    • Patio & porch: Side Porch
    • Pool features: None
    • Fencing: None
    Lot
    • Size: 0.34 Acres
    Details
    • Parcel number: 787689782000000
    • Zoning description: R7
    • Special conditions: Corporate Listing

    Construction

    Type & style
    • Home type: SingleFamily
    • Architectural style: Cape Cod
    • Property subtype: Single Family Residence
    Materials
    • Aluminum Siding, Drywall, Frame, Plaster
    Condition
    • Resale
    • New construction: No
    • Year built: 1939

    Utilities & green energy

    • Sewer: Public Sewer
    • Water: Public

    Community & HOA

    Community
    • Subdivision: None
    Location
    • Region: North Chesterfield

    Financial & listing details

    • Price per square foot: $208/sqft
    • Tax assessed value: $233,700
    • Annual tax amount: $2,079
    • Date on market: 1/6/2026
    • Ownership: Corporate
    • Ownership type: Corporation

    Price history

    DateEventPrice
    1/14/2026Sold$310,000$208/sqft
    Source: CVRMLS #2528331 Report a problem
    11/23/2025Pending sale$310,000$208/sqft
    Source: CVRMLS #2528331 Report a problem
    11/21/2025Listed for sale$310,000$208/sqft
    Source: CVRMLS #2528331 Report a problem
    10/20/2025Pending sale$310,000$208/sqft
    Source: CVRMLS #2528331 Report a problem
    10/9/2025Listed for sale$310,000+129.6%$208/sqft
    Source: CVRMLS #2528331 Report a problem
    3/21/2025Sold$135,000$91/sqft
    Source: Public Record Report a problem

    Public tax history

    YearProperty taxesTax assessment
    2025$2,080 -0.7%$233,700 +0.4%
    2024$2,094 +6.6%$232,700 +7.8%
    2023$1,965 +24.4%$215,900 +25.7%
    2022$1,580 +23.2%$171,700 +27.2%
    2021$1,283 +6%$135,000 +6%
    2020$1,209 +14.8%$127,300 +14.8%
    2019$1,054 -0.9%$110,900 +1.5%
    2018$1,063 +7.3%$109,300 +4%
    2017$991 $105,100 +4.5%
    2016$991 +2.3%$100,600 +2.3%
    2015$969 $98,300
    2014$969 $98,300 -3.8%
    2013-- $102,200 -0.7%
    2012-- $102,900 -4.9%
    2011-- $108,200 -3.8%
    2010-- $112,500 -4.7%
    2009-- $118,100 +0.8%
    2008-- $117,200 +18.1%
    2007-- $99,200 +31.7%
    2005-- $75,300 +5.3%
    2004-- $71,500 +7.7%
    2003-- $66,400 +6.9%
    2002-- $62,100 +15.6%
    2001-- $53,700
    Find assessor info on the county website

    Neighborhood: 23234

    Nearby schools

    GreatSchools rating
    Schools provided by the listing agent
    • Elementary: Falling Creek
    • Middle: Falling Creek
    • High: Meadowbrook

    Source: CVRMLS. This data may not be complete. We recommend contacting the local school district to confirm school assignments for this home.

    Get a cash offer in 3 minutes
    Find out how much your home could sell for in as little as 3 minutes with a no-obligation cash offer.
    Estimated market value
    $318,300
    Get a cash offer in 3 minutes
    Find out how much your home could sell for in as little as 3 minutes with a no-obligation cash offer.
    Estimated market value
    $318,300