Skip main navigation
Sold for $1,050,000
  • $1,050,000

    5232 TILDENS GROVE BOULEVARD, WINDERMERE, FL 34786

    4beds
    3,079sqft
    Single Family Residence
    Built in 2005
    0.72 Acres Lot
    $1,043,700 Zestimate®
    $341/sqft
    $4,779 Estimated rent

    Home value

    $1,043,700

    Estimated sales range

    Not available

    $4,779/mo

    Zestimate® history
    Loading
    Loading...

    Owner options

    List your home for rent

    $4,779/mo

    Rent Zestimate®

    Find your next renter with Zillow Rental Manager. Plus, with online applications, you can quickly screen prospective tenants – for free.

    Learn more

    $4,779/mo

    Rent Zestimate®

    Refinance and save

    $7,881/mo

    Est. payment

    Refinancing to a lower rate could help reduce your monthly payments and save thousands over the life of the loan.

    See today's rates

    $7,881/mo

    Est. payment

    Explore your selling options

    Work with a Zillow partner agent

    Leverage their expertise and Zillow's premium Showcase listings to get your home seen by more buyers.

    Get started

    List with your own agent

    Get your home in front of millions of buyers by listing it on Zillow.

    Learn how to do it

    Sell it yourself

    Take full control of how buyers see your home on Zillow by listing For Sale by Owner (FSBO).

    List your home

    What's special

    Resort-style poolLarge prep islandOutdoor summer kitchenRock waterfall featureCustom built-insExpansive backyardLush tropical landscaping
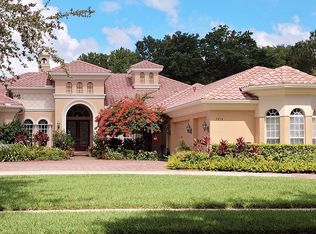
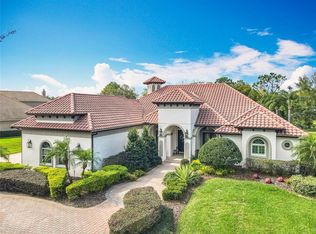
    Exquisite Arthur Rutenberg Estate in Guard-Gated Tildens Grove. Nestled on an oversized lot on a tranquil, tree-lined street, this classic Mediterranean-style home features stunning curb appeal, a tile roof, and lush tropical landscaping. Step through double entry doors into formal living and dining areas that showcase soaring ceilings, elegant crown molding, and serene views of the resort-style pool and expansive backyard. The timeless kitchen boasts solid wood cabinetry, a large prep island, gas cooktop, and a spacious breakfast bar—ideal for entertaining and everyday living. The kitchen opens seamlessly into the expansive family room, which includes custom built-ins and a disappearing glass wall that fully pockets away, blending indoor and outdoor living. Step outside to a screened, solar-heated pool with a rock waterfall feature—set against one of the largest backyards in the community. The outdoor summer kitchen will delight any grill enthusiast with a vented hood, built-in fridge, and ample counter space. Surround sound speakers throughout the home and both lanais create a seamless audio experience for every gathering. Retreat to your spacious primary suite, which includes dual walk-in closets, double vanities, a garden tub, and a walk-in shower. Other notable features include: Solar panels fully owned that greatly reduce your power bill, newer AC, pool pump, irrigation well and so much more. Tildens Grove offers residents a host of amenities including tennis and basketball courts, a playground, and a soccer field—all secured behind 24/7 manned gates. Conveniently located near top-rated K–12 public schools, Foundation Academy, and Windermere Preparatory School. Easy access to shopping, dining, and major highways including SR 429 and the Florida Turnpike. Don't miss this opportunity.

    Zillow last checked:

    Listing updated:

    Listed by:

    Steve Healy 407-230-1441,

    CORCORAN PREMIER REALTY 407-965-1155,

    Matt Tomaszewski 407-719-5956,

    CORCORAN PREMIER REALTY

    Bought with:

    Karen Harden, 661046

    LAKESIDE REALTY WINDERMERE INC

    Source: Stellar MLS,MLS#: O6330229MLS LogoOriginating MLS: Orlando Regional

    Facts & features

    Interior

    Bedrooms & bathrooms
    • Bedrooms: 4
    • Bathrooms: 3
    • Full bathrooms: 3
    Rooms
    • Room types: Den/Library/Office, Family Room, Dining Room, Living Room, Utility Room
    Primary bedroom
    • Features: Dual Closets
    • Level: First
    • Area: 280 Square Feet
    • Dimensions: 20x14
    Bedroom 2
    • Features: Built-in Closet
    • Level: First
    • Area: 156 Square Feet
    • Dimensions: 13x12
    Bedroom 3
    • Features: Built-in Closet
    • Level: First
    • Area: 156 Square Feet
    • Dimensions: 13x12
    Bedroom 4
    • Features: Built-in Closet
    • Level: First
    • Area: 168 Square Feet
    • Dimensions: 14x12
    Dinette
    • Level: First
    • Area: 88 Square Feet
    • Dimensions: 11x8
    Dining room
    • Level: First
    • Area: 182 Square Feet
    • Dimensions: 14x13
    Family room
    • Level: First
    • Area: 323 Square Feet
    • Dimensions: 19x17
    Kitchen
    • Level: First
    • Area: 240 Square Feet
    • Dimensions: 16x15
    Living room
    • Level: First
    • Area: 238 Square Feet
    • Dimensions: 17x14
    Office
    • Features: No Closet
    • Level: First
    • Area: 240 Square Feet
    • Dimensions: 20x12
    Heating
    • Central, Zoned
    Cooling
    • Central Air, Zoned
    Appliances
    • Included: Oven, Cooktop, Dishwasher, Disposal, Microwave, Range, Refrigerator
    • Laundry: Inside
    Features
    • Built-in Features, Ceiling Fan(s), Crown Molding, High Ceilings, Kitchen/Family Room Combo, Living Room/Dining Room Combo, Primary Bedroom Main Floor, Solid Wood Cabinets, Split Bedroom, Stone Counters, Thermostat, Tray Ceiling(s), Walk-In Closet(s)
    • Flooring: Carpet, Ceramic Tile
    • Doors: Outdoor Grill, Outdoor Kitchen
    • Windows: Blinds
    • Has fireplace: No
    Interior area
    • Total structure area: 4,187
    • Total interior livable area: 3,079 sqft

    Property

    Parking
    • Total spaces: 3
    • Parking features: Driveway, Garage Door Opener, Garage Faces Side, Open, Oversized, Parking Pad
    • Attached garage spaces: 3
    • Has uncovered spaces: Yes
    • Details: Garage Dimensions: 30x22
    Features
    • Levels: One
    • Stories: 1
    • Patio & porch: Covered, Rear Porch, Screened
    • Exterior features: Irrigation System, Outdoor Grill, Outdoor Kitchen, Sidewalk
    • Has private pool: Yes
    • Pool features: Gunite, In Ground, Screen Enclosure, Solar Heat
    Lot
    • Size: 0.72 Acres
    • Features: Irregular Lot, Oversized Lot, Sidewalk
    Details
    • Parcel number: 142327851100750
    • Zoning: R-CE-C
    • Special conditions: None

    Construction

    Type & style
    • Home type: SingleFamily
    • Architectural style: Mediterranean
    • Property subtype: Single Family Residence
    Materials
    • Block, Stucco
    • Foundation: Block, Slab
    • Roof: Tile
    Condition
    • New construction: No
    • Year built: 2005

    Utilities & green energy

    • Electric: Photovoltaics Seller Owned
    • Sewer: Septic Tank
    • Water: Public
    • Utilities for property: BB/HS Internet Available, Cable Connected, Electricity Connected, Natural Gas Connected, Sprinkler Well, Street Lights, Underground Utilities, Water Connected
    Green energy
    • Energy efficient items: Solar Energy Storage On Site
    • Energy generation: Solar

    Community & HOA

    Community
    • Features: Association Recreation - Owned, Deed Restrictions, Park, Playground, Sidewalks, Tennis Court(s)
    • Pet fee: $0 monthly
    • Subdivision: TILDENS GROVE
    HOA
    • Has HOA: Yes
    • Amenities included: Basketball Court, Gated, Park, Playground, Security, Tennis Court(s)
    • Services included: 24-Hour Guard, Private Road
    • HOA fee: $297 monthly
    • HOA name: greystone managemetn/ craig williams
    • HOA phone: 407-478-8817
    Location
    • Region: Windermere

    Financial & listing details

    • Price per square foot: $341/sqft
    • Tax assessed value: $990,827
    • Annual tax amount: $11,940
    • Date on market: 7/25/2025
    • Cumulative days on market: 15 days
    • Listing terms: Cash,Conventional,VA Loan
    • Ownership: Fee Simple
    • Total actual rent: 0
    • Electric utility on property: Yes
    • Road surface type: Paved

    Price history

    DateEventPrice
    9/23/2025Sold$1,050,000-6.2%$341/sqft
    Source: Stellar MLS #O6330229 Report a problem
    8/12/2025Pending sale$1,119,000$363/sqft
    Source: Stellar MLS #O6330229 Report a problem
    8/5/2025Price change$1,119,000-2.6%$363/sqft
    Source: Stellar MLS #O6330229 Report a problem
    7/30/2025Listed for sale$1,149,000$373/sqft
    Source: Stellar MLS #O6330229 Report a problem
    7/28/2025Pending sale$1,149,000$373/sqft
    Source: Stellar MLS #O6330229 Report a problem
    7/25/2025Listed for sale$1,149,000+60.7%$373/sqft
    Source: Stellar MLS #O6330229 Report a problem
    11/30/2020Sold$715,000+2.3%$232/sqft
    Source: Stellar MLS #O5899319 Report a problem
    10/16/2020Pending sale$698,800$227/sqft
    Source: RE/MAX PRIME PROPERTIES #O5899319 Report a problem
    10/15/2020Listed for sale$698,800$227/sqft
    Source: RE/MAX PRIME PROPERTIES #O5899319 Report a problem

    Public tax history

    YearProperty taxesTax assessment
    2024$12,240 +7.3%$779,253 +3%
    2023$11,408 +3.1%$756,556 +3%
    2022$11,066 +9.3%$734,520 +18%
    2021$10,120 +70.3%$622,634 +57.3%
    2020$5,943 +1.1%$395,817 +2.3%
    2019$5,881 +0.8%$386,918 +1.9%
    2018$5,836 $379,704 -23.5%
    2017$5,836 +1.3%$496,027 +1.9%
    2016$5,762 +0.4%$486,907 +5.6%
    2015$5,737 -3.1%$461,203 +3%
    2014$5,918 +2.1%$447,569 +26.6%
    2013$5,796 +0.8%$353,539 +1.4%
    2012$5,750 -4.2%$348,530 -3.6%
    2011$6,005 -2.4%$361,450 -4.7%
    2010$6,154 $379,272 -6.3%
    2009-- $404,643 -29.2%
    2008$8,509 +1.1%$571,738 -12.7%
    2007$8,412 -6.1%$654,920 +28.7%
    2006$8,961 +341.5%$508,884 +408.9%
    2005$2,029 +269.7%$100,000 +237.8%
    2004$549 $29,600
    Find assessor info on the county website

    Neighborhood: 34786

    Nearby schools

    GreatSchools rating
    Schools provided by the listing agent
    • Elementary: Windermere Elem
    • Middle: Bridgewater Middle
    • High: Windermere High School

    Source: Stellar MLS. This data may not be complete. We recommend contacting the local school district to confirm school assignments for this home.

    Get a cash offer in 3 minutes
    Find out how much your home could sell for in as little as 3 minutes with a no-obligation cash offer.
    Estimated market value
    $1,043,700
    Get a cash offer in 3 minutes
    Find out how much your home could sell for in as little as 3 minutes with a no-obligation cash offer.
    Estimated market value
    $1,043,700