Skip main navigation
Off market
  • $375,400

    5232 Tilton Dr, Evans, GA 30809

    4beds
    2,368sqft
    SingleFamily
    Built in 2010
    -- sqft lot
    $375,400 Zestimate®
    $159/sqft
    $2,314 Estimated rent

    Home value

    $375,400

    $357,000 - $394,000

    $2,314/mo

    Zestimate® history
    Loading
    Loading...

    Owner options

    List your home for rent

    $2,314/mo

    Rent Zestimate®

    Find your next renter with Zillow Rental Manager. Plus, with online applications, you can quickly screen prospective tenants – for free.

    Learn more

    $2,314/mo

    Rent Zestimate®

    Refinance and save

    $2,298/mo

    Est. payment

    Refinancing to a lower rate could help reduce your monthly payments and save thousands over the life of the loan.

    See today's rates

    $2,298/mo

    Est. payment

    Explore your selling options

    Work with a Zillow partner agent

    Leverage their expertise and Zillow's premium Showcase listings to get your home seen by more buyers.

    Get started

    List with your own agent

    Get your home in front of millions of buyers by listing it on Zillow.

    Learn how to do it

    Sell it yourself

    Take full control of how buyers see your home on Zillow by listing For Sale by Owner (FSBO).

    List your home

    What's special

    Powered islandLarge backyardPowered outbuildingSunny eat-in areaUpgraded appliancesCovered porchThoughtfully designed floor plan

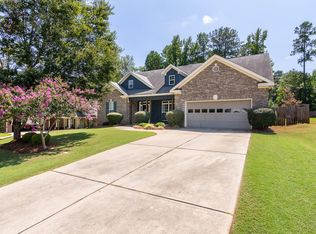
    AVAILABLE NOW | 4 Bedrooms 3 Full Baths | Boat/Utility Storage Area | Neighborhood Pool - This ranch style home offers a thoughtfully designed floor plan with versatile living spaces. Upon entry, you'll find a welcoming office/flex room with a built-in Murphy bed, perfect for guests or working from home. The spacious great room features a gas fireplace with custom built-ins. The kitchen has abundant counter space and cabinetry, upgraded appliances including a gas range with double ovens, a pantry, a powered island, and a sunny eat-in area. The primary suite is generously sized and boasts a recently remodeled luxury bath with an oversized, double-headed shower. Bedroom #2 enjoys its own private bath, while bedrooms #3 and #4 share a hall bath. Step outside to a large backyard designed for both relaxation and function complete with a covered porch, pergola, and a second fenced section featuring a powered outbuilding (ideal as a she shed, man cave, office, or storage space). The additional fenced area offers parking for a boat, utility trailer, or small camper. Neighborhood amenities include a pool, clubhouse, and park. Conveniently located near Fort Gordon, I-20, walking trails, Clarks Hill Lake, and area shopping. ** No pets or smoking permitted.

    This property is off market, which means it's not currently listed for sale or rent on Zillow. This may be different from what's available on other websites or public sources.
    Zillow last checked:

    Listing updated:

    Source: Hive MLS,MLS#: 545695

    Facts & features

    Interior

    Bedrooms & bathrooms
    • Bedrooms: 4
    • Bathrooms: 3
    • Full bathrooms: 3
    Heating
    • Electric, Natural Gas, Forced Air, Fireplace
    Cooling
    • Central Air, Ceiling Fan
    Appliances
    • Included: Dishwasher, Double Oven, Microwave, Range, Refrigerator, WD Hookup
    • Laundry: Hookups
    Features
    • Blinds, Cable Available, Ceiling Fan(s), Eat-in Kitchen, Electric Dryer Hookup, Kitchen Island, Pantry, Security System Owned, WD Hookup, Walk-In Closet(s), Washer Hookup
    • Flooring: Carpet
    • Windows: Window Coverings
    • Has fireplace: Yes
    Interior area
    • Total interior livable area: 2,368 sqft

    Property

    Parking
    • Total spaces: 2
    • Parking features: Garage, Covered
    • Has garage: Yes
    • Details: Contact manager
    Features
    • Exterior features: Architecture Style: Ranch Rambler, Bedroom 2, Bedroom 3, Bedroom 4, Blinds, Cable Available, Clubhouse, Concrete, Covered, Cul-De-Sac, Eat-in Kitchen, Electric Dryer Hookup, Electric Water Heater, Floor Covering: Ceramic, Flooring: Ceramic, Garage, Gas Log, Great Room, Heating system: Forced Air, Heating: Electric, Heating: Gas, Kitchen, Kitchen Island, Landscaped, Lot Features: Cul-De-Sac, Landscaped, Sprinklers In Front, Sprinklers In Rear, Master Bedroom, Pantry, Pets - No, Playground, Pool, Rear Porch, Roof Type: Composition, Security System Owned, Sprinklers In Front, Sprinklers In Rear, Street Lights, Walk-In Closet(s), Washer Hookup
    • Has private pool: Yes
    Details
    • Parcel number: 0671145

    Construction

    Type & style
    • Home type: SingleFamily
    • Architectural style: RanchRambler
    • Property subtype: SingleFamily
    Materials
    • Roof: Composition
    Condition
    • Year built: 2010

    Utilities & green energy

    • Utilities for property: Cable Available

    Community & neighborhood

    Security
    • Security features: Security System
    Community
    • Community features: Clubhouse, Playground
    Location
    • Region: Evans

    HOA & financial

    Other fees
    • Administrative fee: $0

    Price history

    DateEventPrice
    10/20/2025Listing removed$2,400$1/sqft
    Source: REALTORS® of Greater Augusta #545695 Report a problem
    9/18/2025Price change$2,400-9.4%$1/sqft
    Source: REALTORS® of Greater Augusta #545695 Report a problem
    8/12/2025Listed for rent$2,650$1/sqft
    Source: REALTORS® of Greater Augusta #545695 Report a problem
    8/10/2022Sold$347,500+0.7%$147/sqft
    Source: Hive MLS #98166637 Report a problem
    7/8/2022Pending sale$345,000$146/sqft
    Source: REALTORS® of Greater Augusta #504149 Report a problem
    7/5/2022Listed for sale$345,000$146/sqft
    Source: REALTORS® of Greater Augusta #504149 Report a problem
    6/28/2022Pending sale$345,000$146/sqft
    Source: REALTORS® of Greater Augusta #504149 Report a problem
    6/24/2022Listed for sale$345,000+56.9%$146/sqft
    Source: REALTORS® of Greater Augusta #504149 Report a problem
    4/13/2011Sold$219,900+178.7%$93/sqft
    Source: Hive MLS #98103472 Report a problem
    2/24/2009Sold$78,900$33/sqft
    Source: Public Record Report a problem

    Public tax history

    YearProperty taxesTax assessment
    2025$3,393 -3.9%$354,524 +0.6%
    2024$3,532 +14.9%$352,527 +2.1%
    2023$3,075 +0.6%$345,149 +17.7%
    2022$3,056 +3.6%$293,260 +8.3%
    2021$2,949 +9.5%$270,707 +173.4%
    2020$2,693 +1.2%$99,009 +1.6%
    2019$2,661 +1.4%$97,490 +1.4%
    2018$2,624 +1.4%$96,176 +1.7%
    2017$2,588 -2.3%$94,548 +2.1%
    2016$2,648 +5.9%$92,587 +5.8%
    2015$2,501 +6.9%$87,510 +2.4%
    2014$2,340 +1.6%$85,422 -2%
    2012$2,303 +8.5%$87,170 +10.8%
    2011$2,122 +15.5%$78,662 +14.5%
    2010$1,837 $68,717

    Find assessor info on the county website

    Neighborhood: 30809

    Nearby schools

    GreatSchools rating
    Get pre-qualified for a loan
    At Zillow Home Loans, we can pre-qualify you in as little as 5 minutes with no impact to your credit score.

    An equal housing lender. NMLS #10287.

    Sell for more on Zillow
    Get a Zillow Showcase℠ listing at no additional cost and you could sell for .
    $375,400
    2% more
    +$7,508
    With Zillow Showcase(estimated)
    $382,908