Welcome to 5232 Woodland Avenue, an exceptional lakefront that offers a rare opportunity to own a piece of paradise on the serene shores of Lake Naomi. Lovingly designed with fine architectural compliments, craftmanship and comfort in mind, this home features soaring ceilings with tongue & groove detail and a host of exquisite details that make it truly a one-of-a-kind. The Great Room offers a wall of windows overlooking the lake, a floor to ceiling stone fireplace and tongue & groove ceilings that adds warmth and charm to the open living space. This spacious 4-bedroom, 4-bathroom residence offers the perfect blend of comfort, style, and breathtaking views. Featuring 2 Primary Suites-One located on the Main Level and the other on the Upper level, both offering breathtaking lake views and luxurious en-suite bathrooms, one with a jetted tub and the other with a walk in shower. Perfect for relaxing after a day on the lake! The well-appointed kitchen is a chef's delight, featuring modern appliances, ample counter space, and a convenient layout that flows seamlessly into the dining area. Enjoy meals with a view, as the dining space offers picturesque lake views that create a tranquil dining experience for friends and family, dining al fresco is an option also on the spacious screened porch or on the classic natural stone patio. . A dedicated game room provides the ideal space for fun and relaxation, while an additional room offers versatility for overnight guests, or a private home office. With a cedar shake exterior, this home is a classic, natural beauty that complements the lakeside setting. Enjoy Sailing Regattas and Sunsets from your own private oasis with the ability to sail directly from your own private dock! Don't miss the opportunity to make this beautiful home yours and enjoy lakeside living at its finest on one of the best spots located on Lake Naomi~
Sold for $2,650,000
Street View
$2,650,000
5232 Woodland Ave, Pocono Pines, PA 18350
4beds
4,108sqft
Single Family Residence
Built in 2001
0.28 Acres Lot
$2,774,600 Zestimate®
$645/sqft
$3,715 Estimated rent
Home value
$2,774,600
$2.28M - $3.36M
$3,715/mo
Zestimate® history
Owner options
List your home for rent
$3,715/mo
Rent Zestimate®
Find your next renter with Zillow Rental Manager. Plus, with online applications, you can quickly screen prospective tenants – for free.
$3,715/mo
Rent Zestimate®
Refinance and save
$15,221/mo
Est. payment
Refinancing to a lower rate could help reduce your monthly payments and save thousands over the life of the loan.
$15,221/mo
Est. payment
Explore your selling options
Work with a Zillow partner agent
Leverage their expertise and Zillow's premium Showcase listings to get your home seen by more buyers.
Get startedList with your own agent
Get your home in front of millions of buyers by listing it on Zillow.
Learn how to do itSell it yourself
Take full control of how buyers see your home on Zillow by listing For Sale by Owner (FSBO).
List your homeWhat's special
Private dockPrivate home officeExquisite detailsSpacious screened porchDedicated game roomNatural stone patioLuxurious en-suite bathrooms
Zillow last checked:
Listing updated:
Listed by:
Andie L. Gerhard 570-751-3403,
Dembinski Realty Company
Bought with:
John Dale Briggs, RS294703
CENTURY 21 Select Group - Blakeslee
Source: PMAR,MLS#: PM-130680
Facts & features
Interior
Bedrooms & bathrooms
- Bedrooms: 4
- Bathrooms: 4
- Full bathrooms: 4
Primary bedroom
- Description: Wake up to Views of the Lake!
- Level: Main
- Area: 211.07
- Dimensions: 13.11 x 16.1
Primary bedroom
- Description: Adjoining Bathroom
- Level: Upper
- Area: 294.29
- Dimensions: 15.4 x 19.11
Bedroom 3
- Level: Upper
- Area: 231.98
- Dimensions: 14.4 x 16.11
Bedroom 4
- Level: Upper
- Area: 240.48
- Dimensions: 14.4 x 16.7
Primary bathroom
- Description: Jetted Tub to Unwind in after a day on the lake
- Level: Main
- Area: 131.04
- Dimensions: 10.4 x 12.6
Primary bathroom
- Level: Upper
- Area: 195
- Dimensions: 15.6 x 12.5
Bathroom 2
- Description: Tile Shower
- Level: Main
- Area: 32.88
- Dimensions: 8 x 4.11
Bathroom 3
- Level: Upper
- Area: 104.58
- Dimensions: 12.6 x 8.3
Basement
- Description: Game Room
- Level: Basement
- Area: 1514.2
- Dimensions: 45.2 x 33.5
Den
- Level: Basement
- Area: 161.88
- Dimensions: 14.2 x 11.4
Dining room
- Description: Beautiful Lake Views
- Level: Main
- Area: 159.84
- Dimensions: 14.4 x 11.1
Great room
- Description: Floor to Ceiling Stone Fireplace
- Level: Main
- Area: 508.42
- Dimensions: 22 x 23.11
Kitchen
- Description: Granite Countertops/Spacious Cabinetry
- Level: Main
- Area: 149.76
- Dimensions: 14.4 x 10.4
Library
- Description: Perfect Space to Relax and Read a Book
- Level: Main
- Area: 174.24
- Dimensions: 14.4 x 12.1
Loft
- Description: Beautiful View of the Lake and Great Room
- Level: Upper
- Area: 174.4
- Dimensions: 16 x 10.9
Workshop
- Level: Basement
- Area: 164.16
- Dimensions: 14.4 x 11.4
Heating
- Baseboard, Hot Water, Radiant Floor, Electric, Propane
Cooling
- Ceiling Fan(s)
Appliances
- Included: Electric Cooktop, Self Cleaning Oven, Refrigerator, Microwave, Trash Compactor, Stainless Steel Appliance(s), Washer, Dryer
- Laundry: Main Level
Features
- Breakfast Bar, Pantry, Eat-in Kitchen, Granite Counters, Cathedral Ceiling(s), High Ceilings, Chandelier, Recessed Lighting, Bookcases, Built-in Features, Ceiling Fan(s), Natural Woodwork
- Flooring: Carpet, Ceramic Tile, Hardwood, Tile
- Windows: Insulated Windows
- Basement: Heated,Storage Space,Sump Hole,Sump Pump
- Number of fireplaces: 1
- Fireplace features: Great Room, Wood Burning, Stone
Interior area
- Total structure area: 4,108
- Total interior livable area: 4,108 sqft
- Finished area above ground: 2,793
- Finished area below ground: 1,315
Property
Parking
- Total spaces: 6
- Parking features: Garage - Attached, Open
- Attached garage spaces: 2
- Uncovered spaces: 4
Features
- Stories: 2
- Patio & porch: Patio, Porch, Side Porch, Screened
- Exterior features: Outdoor Shower
Lot
- Size: 0.28 Acres
- Features: Wooded, Rock Outcropping
Details
- Parcel number: 19.6.2.64
- Zoning description: Residential
- Special conditions: Standard
Construction
Type & style
- Home type: SingleFamily
- Architectural style: Contemporary
- Property subtype: Single Family Residence
Materials
- Shake Siding
- Roof: Asphalt
Condition
- Year built: 2001
Utilities & green energy
- Sewer: On Site Septic
- Water: Well
Community & HOA
Community
- Security: Security System
- Subdivision: Lake Naomi
HOA
- Has HOA: Yes
- Amenities included: Security, Bar, Clubhouse, Picnic Area, Restaurant, Sauna, Day Camp, Playground, Golf Carts Allowed, Recreation Facilities, Recreation Room, Game Room, Golf Course, Outdoor Ice Skating, Outdoor Pool, Indoor Pool, Children's Pool, Spa/Hot Tub, Fitness Center, Trail(s), Tennis Court(s), Indoor Tennis Court(s), Pickleball, Basketball Court
- Services included: Security
- HOA fee: $970 annually
Location
- Region: Pocono Pines
Financial & listing details
- Price per square foot: $645/sqft
- Tax assessed value: $872,240
- Annual tax amount: $25,056
- Date on market: 3/26/2025
- Listing terms: Cash,Conventional
- Road surface type: Paved
Price history
| Date | Event | Price |
|---|---|---|
| 5/2/2025 | Sold | $2,650,000-8.6%$645/sqft |
Source: PMAR #PM-130680 Report a problem | ||
| 4/1/2025 | Pending sale | $2,900,000$706/sqft |
Source: PMAR #PM-130680 Report a problem | ||
| 3/26/2025 | Listed for sale | $2,900,000$706/sqft |
Source: PMAR #PM-130680 Report a problem | ||
Public tax history
| Year | Property taxes | Tax assessment |
|---|---|---|
| 2025 | $26,365 +8.3% | $872,240 |
| 2024 | $24,350 +9.4% | $872,240 |
| 2023 | $22,257 +1.8% | $872,240 |
| 2022 | $21,869 | $872,240 |
| 2021 | $21,869 | $872,240 |
| 2020 | $21,869 +61.1% | $872,240 +1003.4% |
| 2019 | $13,575 | $79,050 |
| 2018 | $13,575 | $79,050 |
| 2017 | $13,575 +371.3% | $79,050 |
| 2016 | $2,881 | $79,050 |
| 2015 | -- | $79,050 |
| 2014 | -- | $79,050 |
| 2013 | -- | $79,050 |
| 2012 | -- | $79,050 |
| 2011 | -- | $79,050 |
| 2010 | -- | $79,050 |
| 2008 | -- | $79,050 |
| 2007 | -- | $79,050 |
| 2006 | -- | $79,050 |
| 2005 | -- | $79,050 |
| 2004 | -- | $79,050 |
| 2003 | -- | $79,050 |
Find assessor info on the county website
Neighborhood: 18350
Nearby homes
- $1,352,4004 bd3 ba3.1k sqft5236 Woodland Ave, Pocono Pines, PA 18350Off Market

- $705,7003 bd2 ba1.5k sqft5228 Woodland Ave, Pocono Pines, PA 18350Off Market
- $--0.35 AcresOakland Pl, Pocono Pines, PA 18350Off Market
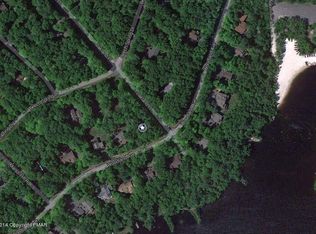
- $617,2003 bd3 ba1.9k sqft1103 Oakland Pl, Pocono Pines, PA 18350Off Market
- $422,1003 bd2 ba1.2k sqft5231 Woodland Ave, Pocono Pines, PA 18350Off Market
- $443,2003 bd2 ba1.2k sqft5231 Woodland Avenue, Pocono Pines, PA 18350Off Market
- $951,4003 bd2 ba1.6k sqft5224 Woodland Ave, Pocono Pines, PA 18350Off Market
- $566,5003 bd2 ba2.1k sqft5225 Woodland Ave, Pocono Pines, PA 18350Off Market
Nearby schools
GreatSchools rating
- 5/10Tobyhanna El CenterGrades: K-6Distance: 1 mi
- 4/10Pocono Mountain West Junior High SchoolGrades: 7-8Distance: 1.8 mi
- 7/10Pocono Mountain West High SchoolGrades: 9-12Distance: 2 mi
Sell for more on Zillow
Get a Zillow Showcase℠ listing at no additional cost and you could sell for .
$2,774,600
2% more
+$55,492
With Zillow Showcase(estimated)
$2,830,092
- Pennsylvania
- Monroe County
- Pocono Pines
- 18350
- 5232 Woodland Ave
Nearby cities
Nearby zip codes
Other Pocono Pines Topics
